

Arocordis Design Blog

Bathroom Redesign Options for a 1970's Deck House
Redesigning a 1970s Acorn Deck House: custom bathroom concepts in Vermont blending modern Japanese aesthetics with mid-century architecture.
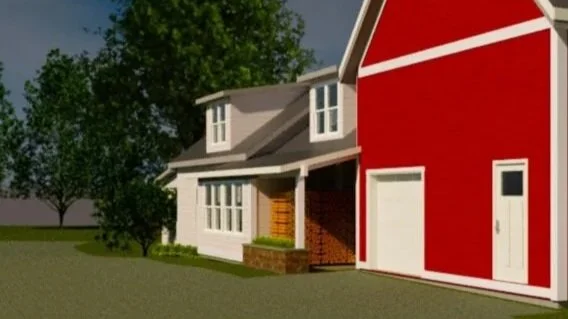
Farmhouse Entry and Porch Expansion Design
Vermont farmhouse entry & porch expansion: designing for snow shed, kitchen social space, and seamless integration with historic massing.
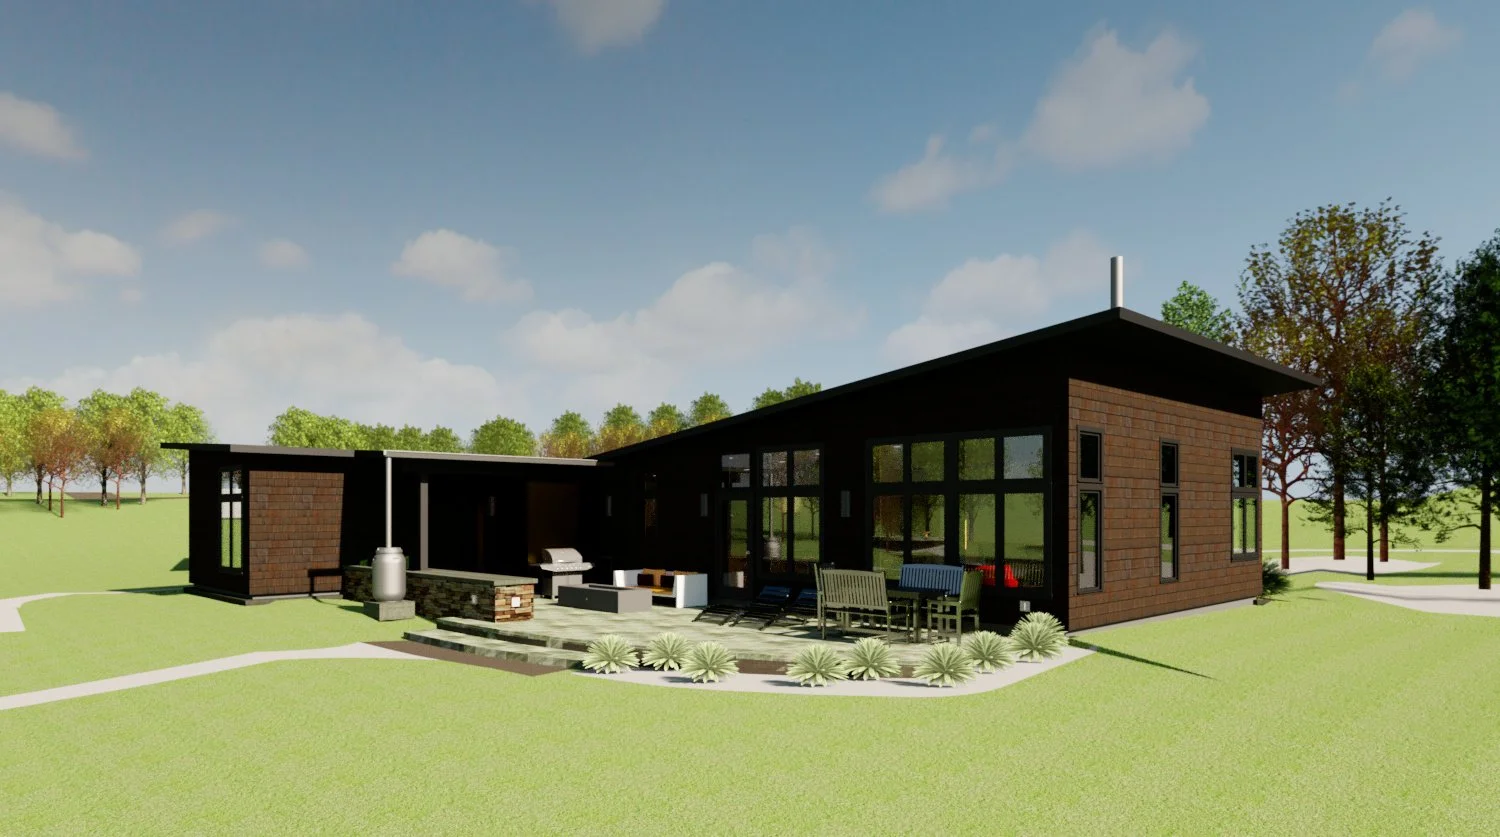
Wing House: Single-level, net-zero, and expandable
Have land in Vermont and seeking a net-zero home design to build? We developed the Wing House design prototype. It joins earlier ones such as Inside-Out Home, Modern Farmhaus, and others.

Siding alchemy | Weathering Steel and Home Design
Natural inspiration with weathering steel: explore how rusting corrugated metal siding brings timeless durability and warmth to home design.
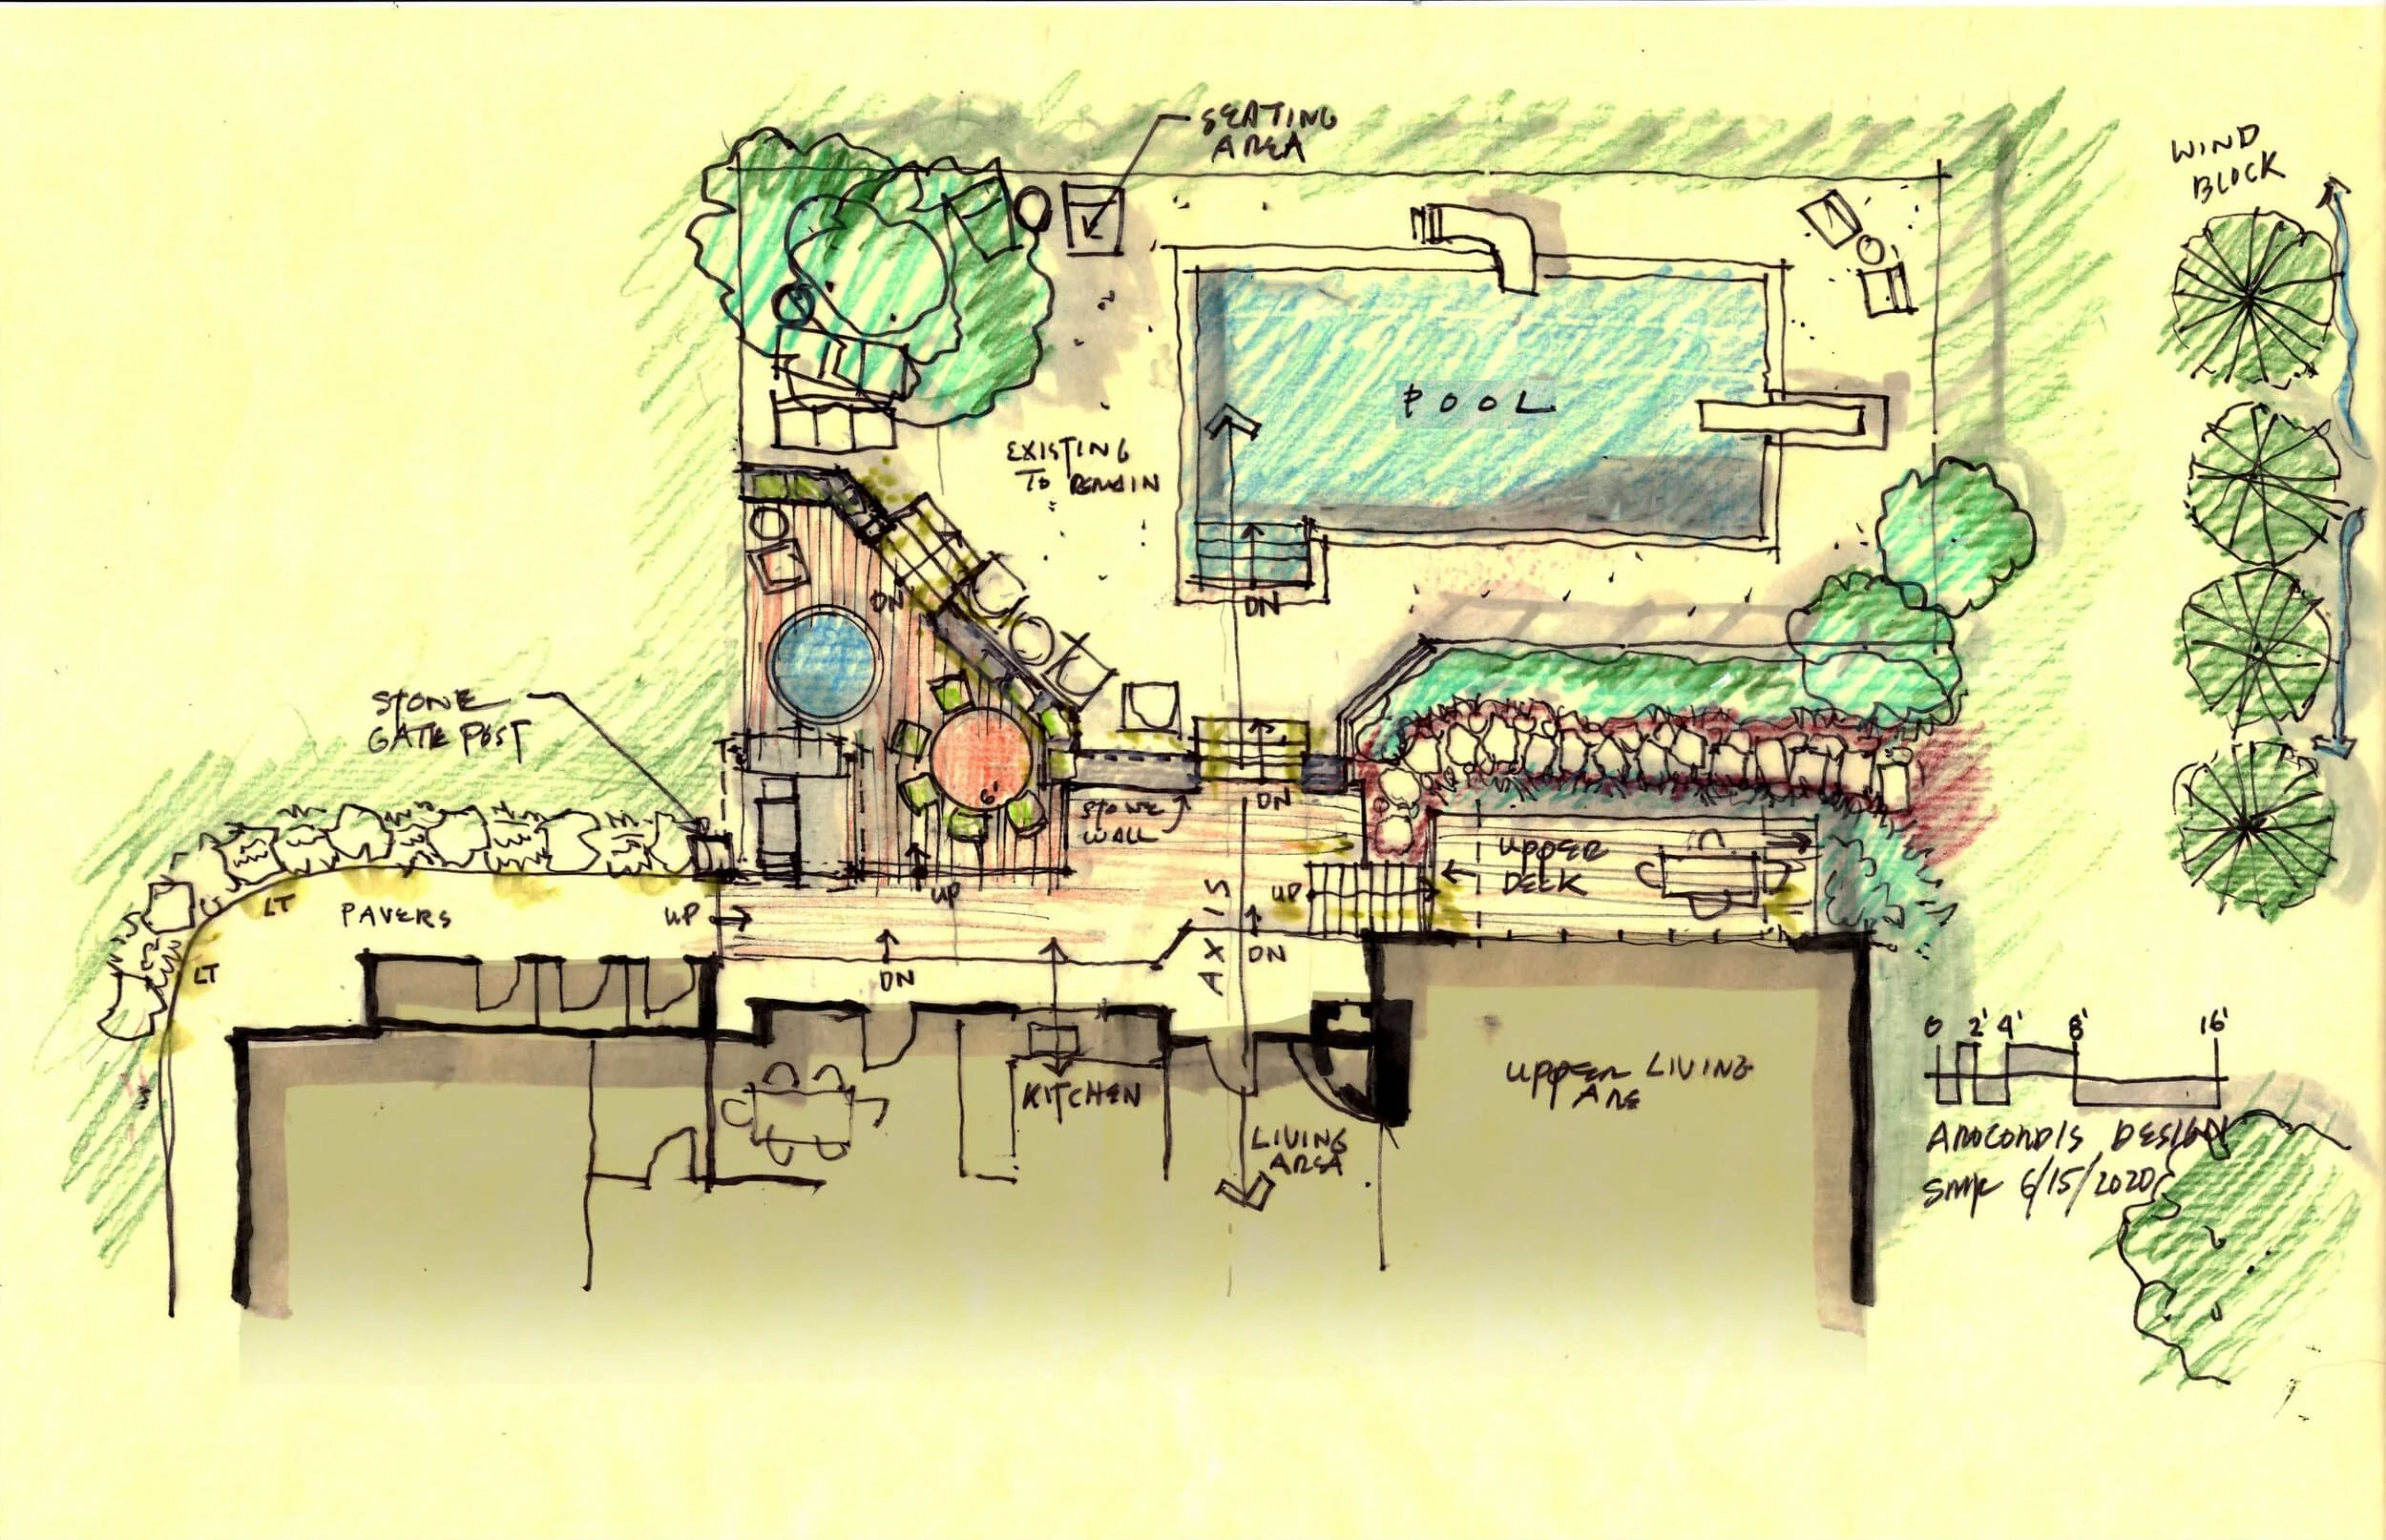
Redefining a backyard - updating a classic for outdoor living
Central Vermont home landscape design: updating an Acorn Deck House outdoor experience with new decks, pool enclosure, and improved circulation.

Vermont Modern Net-Zero Farmhaus: Sustainable Living Design
Vermont Modern Net-Zero Farmhaus: explore a customizable prototype design combining sustainable living, open-plan spaces, and a flex garage.