

Arocordis Design Blog

From Ashes to Architecture, A New Home Rises: Modern Farmhouse Reborn
Rebuilding after a loss: how Arocordis Design honors an 1850s family legacy through custom, forward-looking Modern Farmhouse architecture.
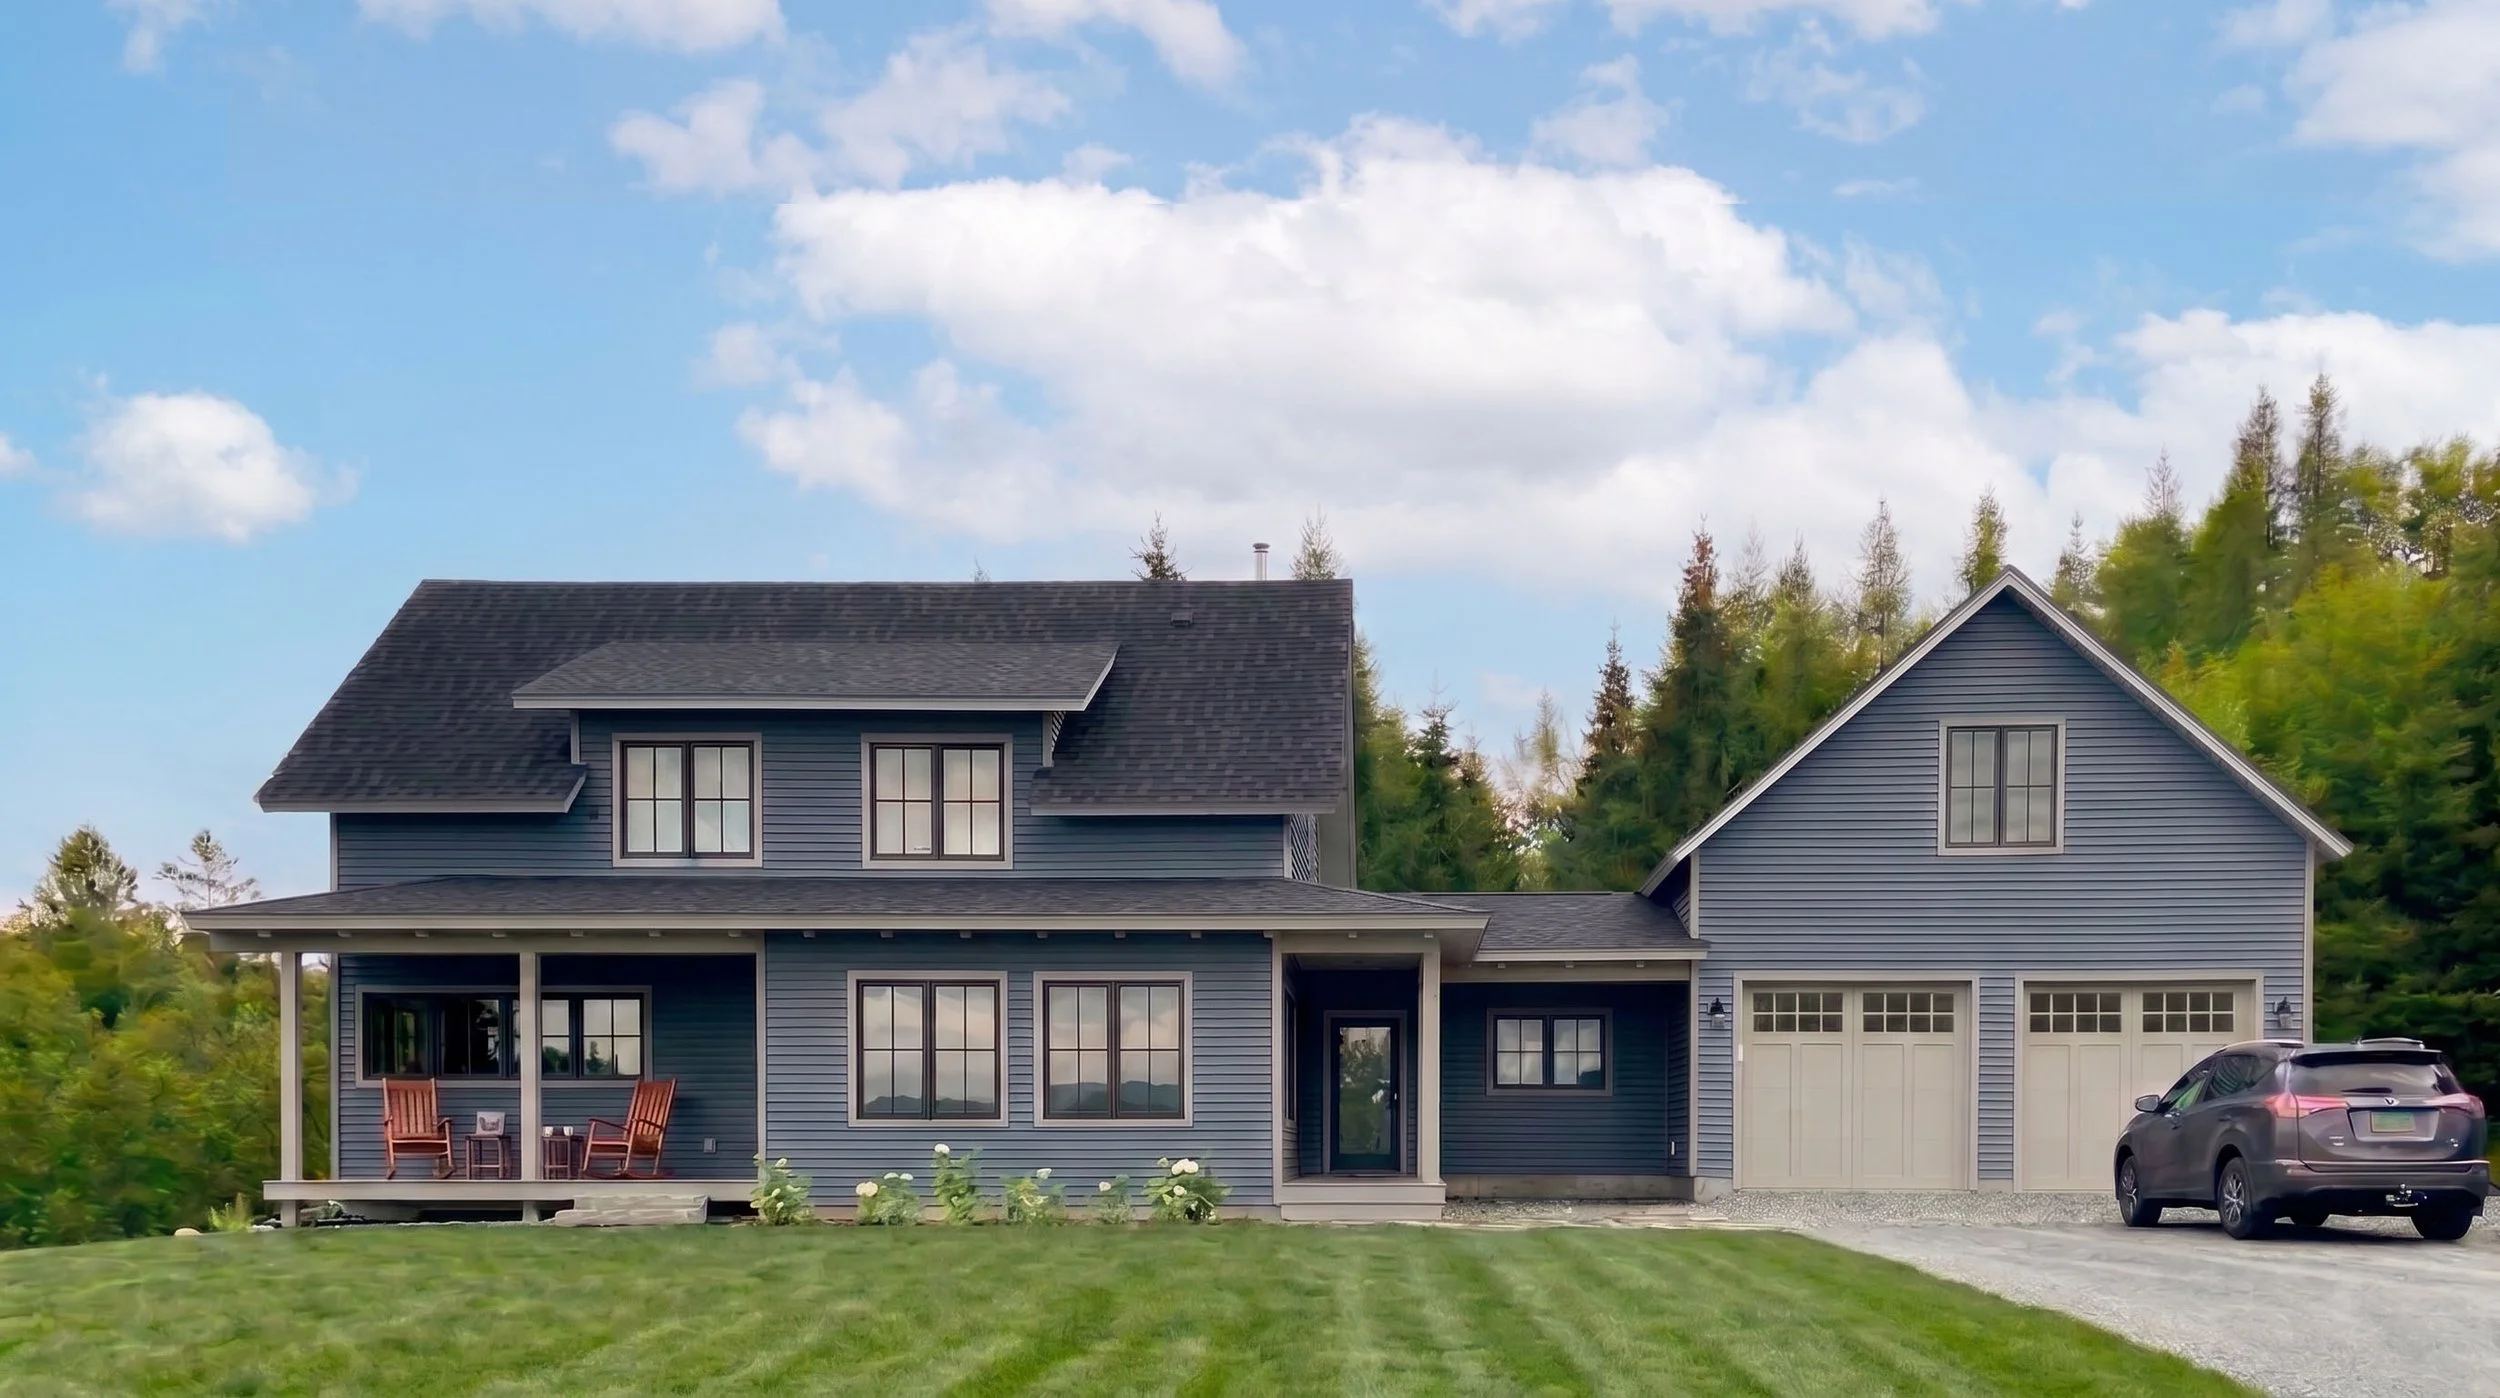
Creating a Net-Zero Modern Farmhouse in Vermont
Under construction: a net-zero, rustic modern custom home in Northern Vermont designed for sustainable, eco-friendly family living
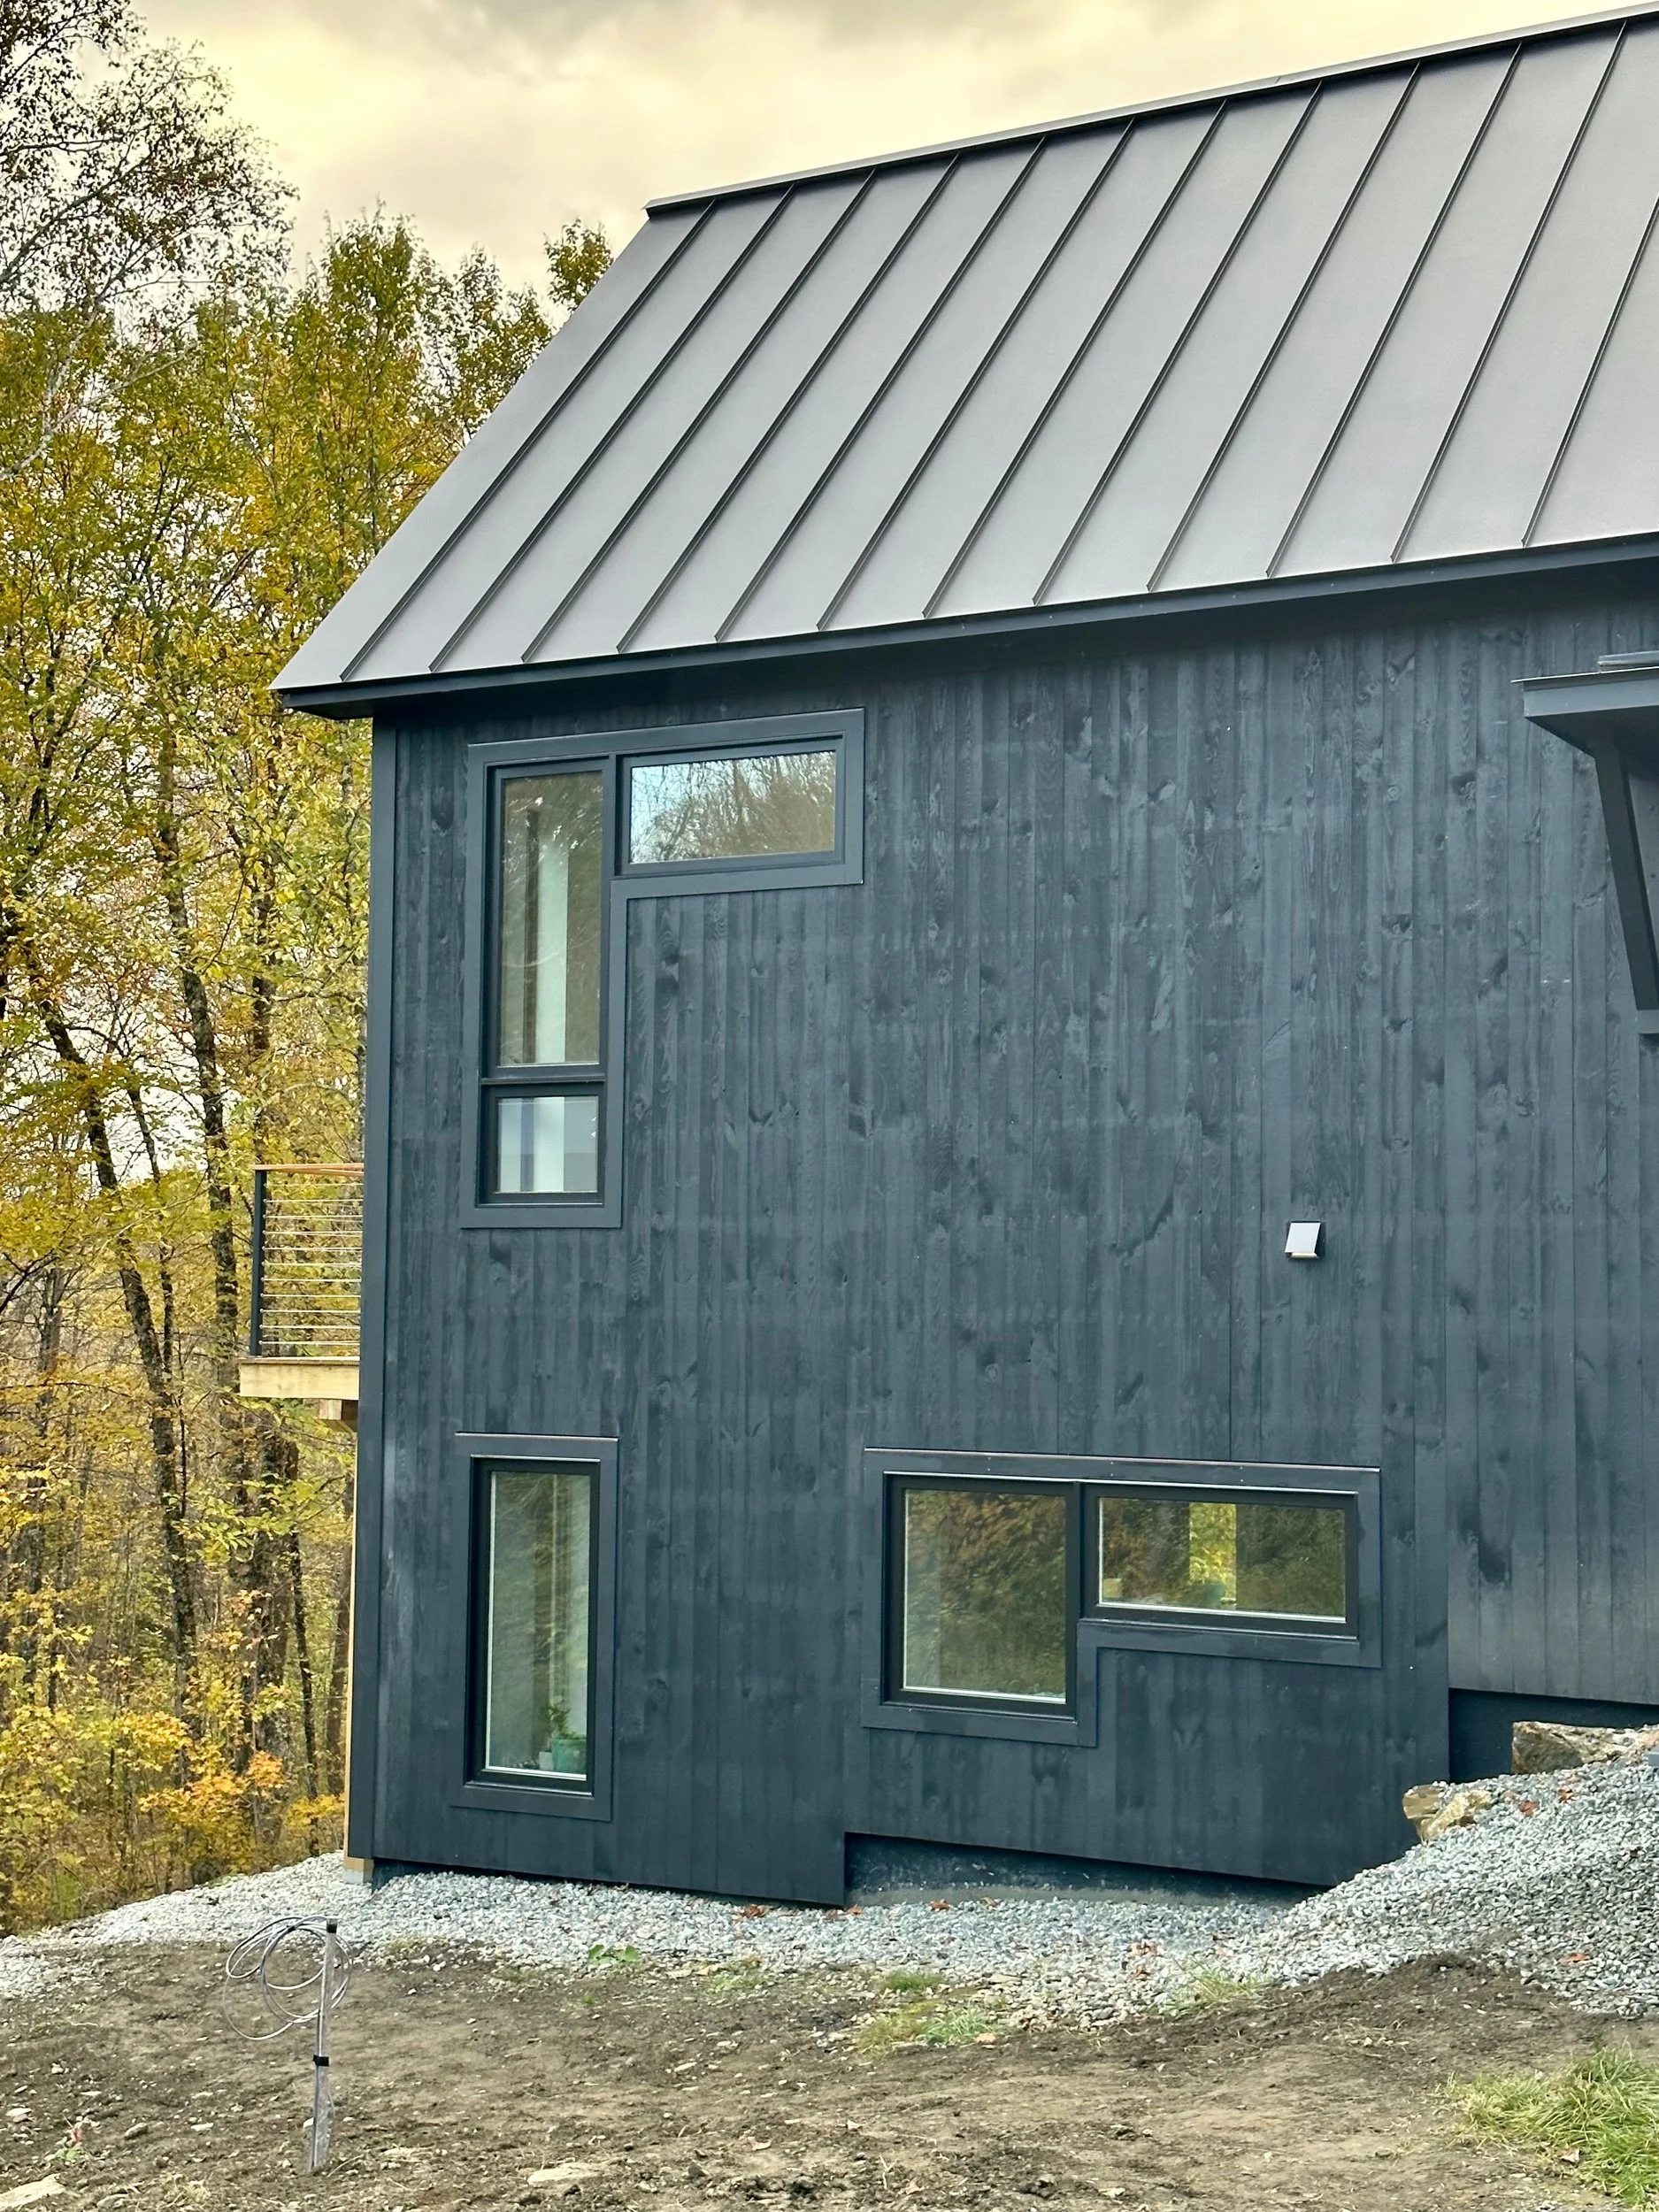
Multi-generational Modern Farmhouse in Vermont
Case study complete: transforming a Central Vermont property with a modern bedroom wing and expanded kitchen for multigenerational living.
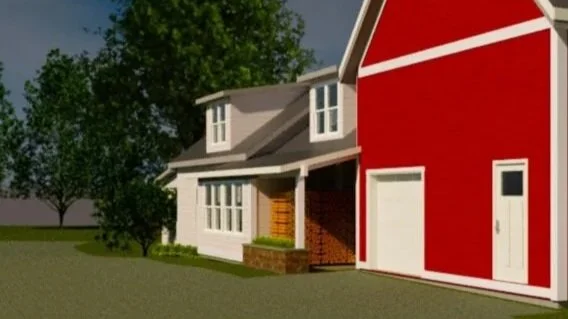
Farmhouse Entry and Porch Expansion Design
Vermont farmhouse entry & porch expansion: designing for snow shed, kitchen social space, and seamless integration with historic massing.

Vermont Modern Net-Zero Farmhaus: Sustainable Living Design
Vermont Modern Net-Zero Farmhaus: explore a customizable prototype design combining sustainable living, open-plan spaces, and a flex garage.