
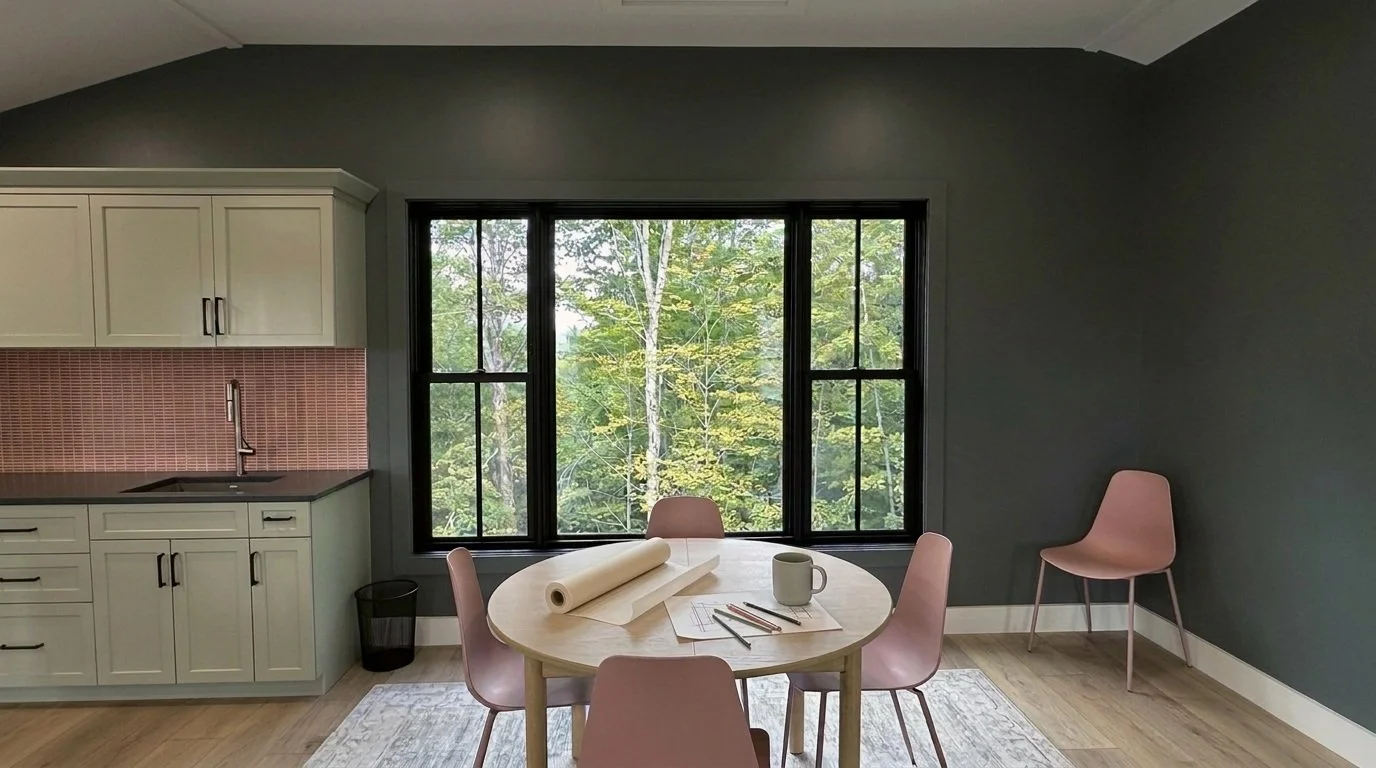
ABOUT AROCORDIS DESIGN
Our name, our mission, and the promise we stand for
We're Arocordis Design, and we've been helping our clients and communities thrive through our custom residential architectural design services since 2010. Our name comes from two Latin words we combined, Aro, and Cordis, which means "cultivating the heart, soul, and meaning in our design, place, and space-making." It is our North Star that guides our modern-inspired design of custom homes, additions, and major renovations for clients in Vermont and beyond.
Our principal architect, Stephen M. Frey - AIA, a licensed architect in Vermont, has over a twenty-five years of experience serving clients with a discerning taste for sophisticated green living. We collaborate as needed with other design professionals, trade partners, and engineers to ensure consistent enduring quality on a project-by-project basis. Those can include:
Structural engineering,
Civil engineering and or licensed septic system design,
Energy and weatherization audits,
Landscape design and build,
Detailed kitchen and bath design,
Lighting and smart home systems design,
3-d scan to As-built Drawings / 3D-Revit Building Information Modeling (BIM) of complex home.
We prioritize integrating indoor and outdoor spaces and natural elements in our elegant and modern-inspired residential designs while staying authentic to our New England roots. Our services range from early planning and coaching to detailed architectural design, builder sets, interior and exterior design, builder selection, and more.
We also have affordable flat rate early feasibility level advisories and consultations available here to help you derisk preparing your land to sell, buying land to build on, assessing an existing home pre-purchase, or just need general advice on your home design project.
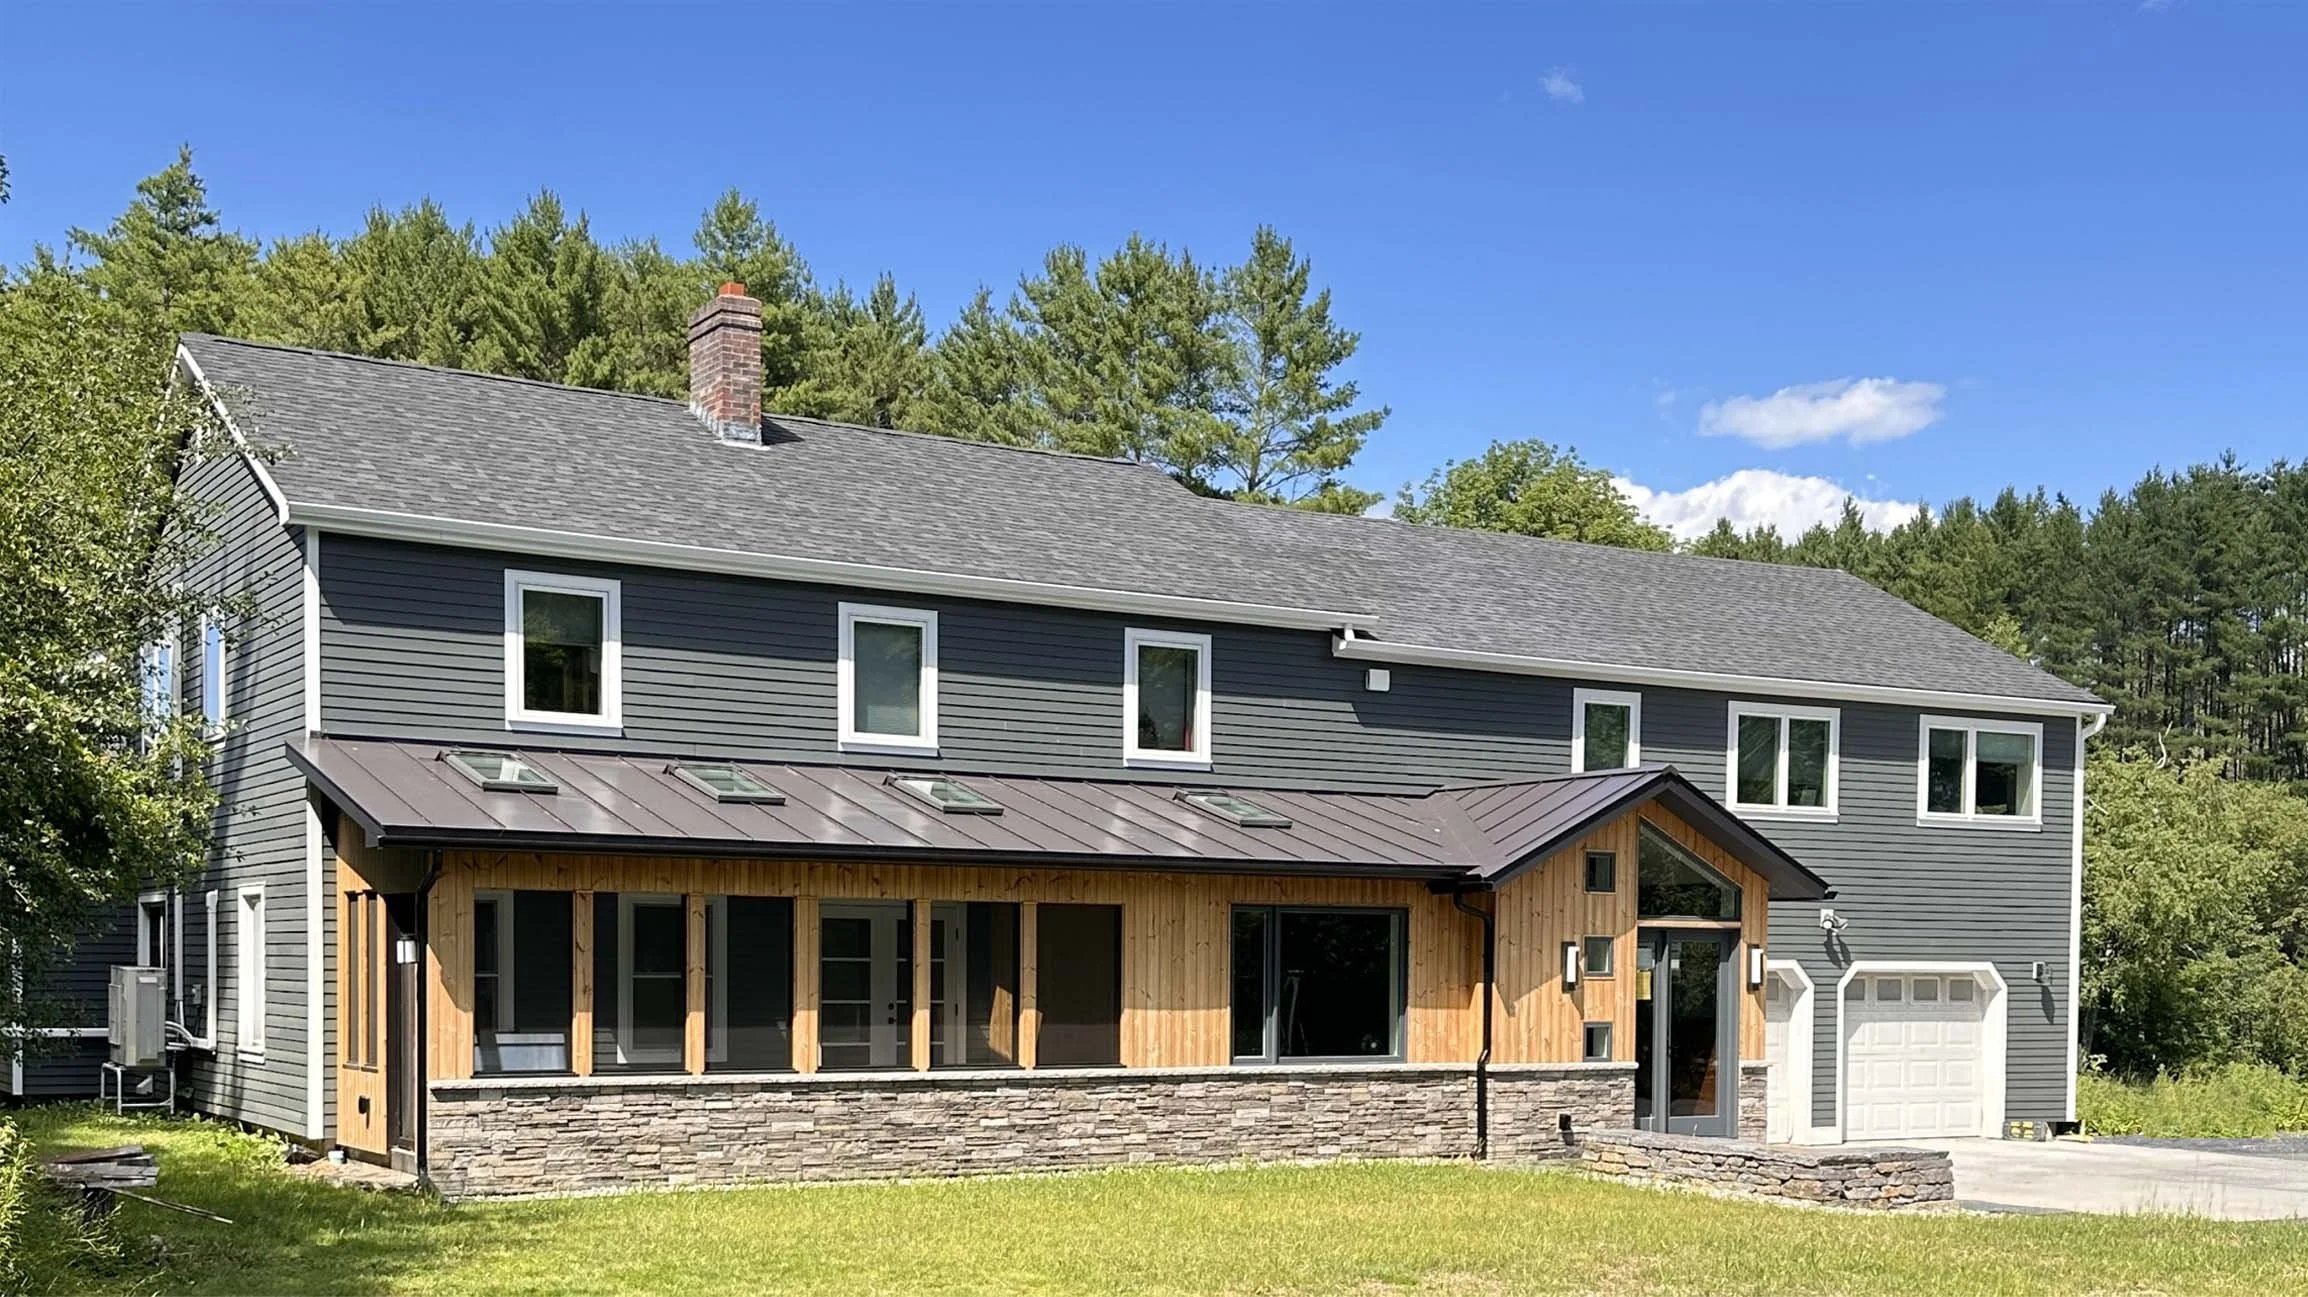
Multi-generational Modern-Farmhouse - Calais, side view of the addition
About our firm
When you hire Arocordis Design you receive the full attention of Stephen Frey, a registered architect in Vermont and his team. He also leads the design and management of each project. He grew up in Vermont and attended the University of Vermont where he received a design in Studio Art. He headed west to Denver where he graduated with a professional master’s of architecture degree from the University of Colorado at Denver College of Architecture and Planning.
“What started as a renovation discussion led to a creative rethinking of the single-level New England ranch house design appropriate for the lifestyle choices we are making, creating a simple home that is easy to care for and delightful to live in. ”
Spending his early professional years in Colorado at large commercial and institutional-focused firms, he moved back to Vermont in 2001. He practiced high-performance award-winning green architecture and planning as design director with Maclay Architects out of Waitsfield, now Maclay Studio of VT Integrated Architecture. Formed in 2010, Arocordis Design supplied customized sustainably minded commercial and institutional-focused architectural services at first.
In 2018, we changed our practice focus to exclusively residential architectural design and planning services with a high-performance sustainable modern green design mindset. Since then we have steadily designed custom homes, major renovations, and additions for our Vermont and beyond clients.
We also have created prototype designs for purchase and or adaptation to your site. They cover a range of Net-zero ready, or Net-zero climate-positive small to medium-sized pre-fab or modular-friendly prototype homes. Our designs are suitable for rural or country settings, as well as village or city locations, and hobby barns, accessory dwelling units, or ADU’s, with or without integrated garages.
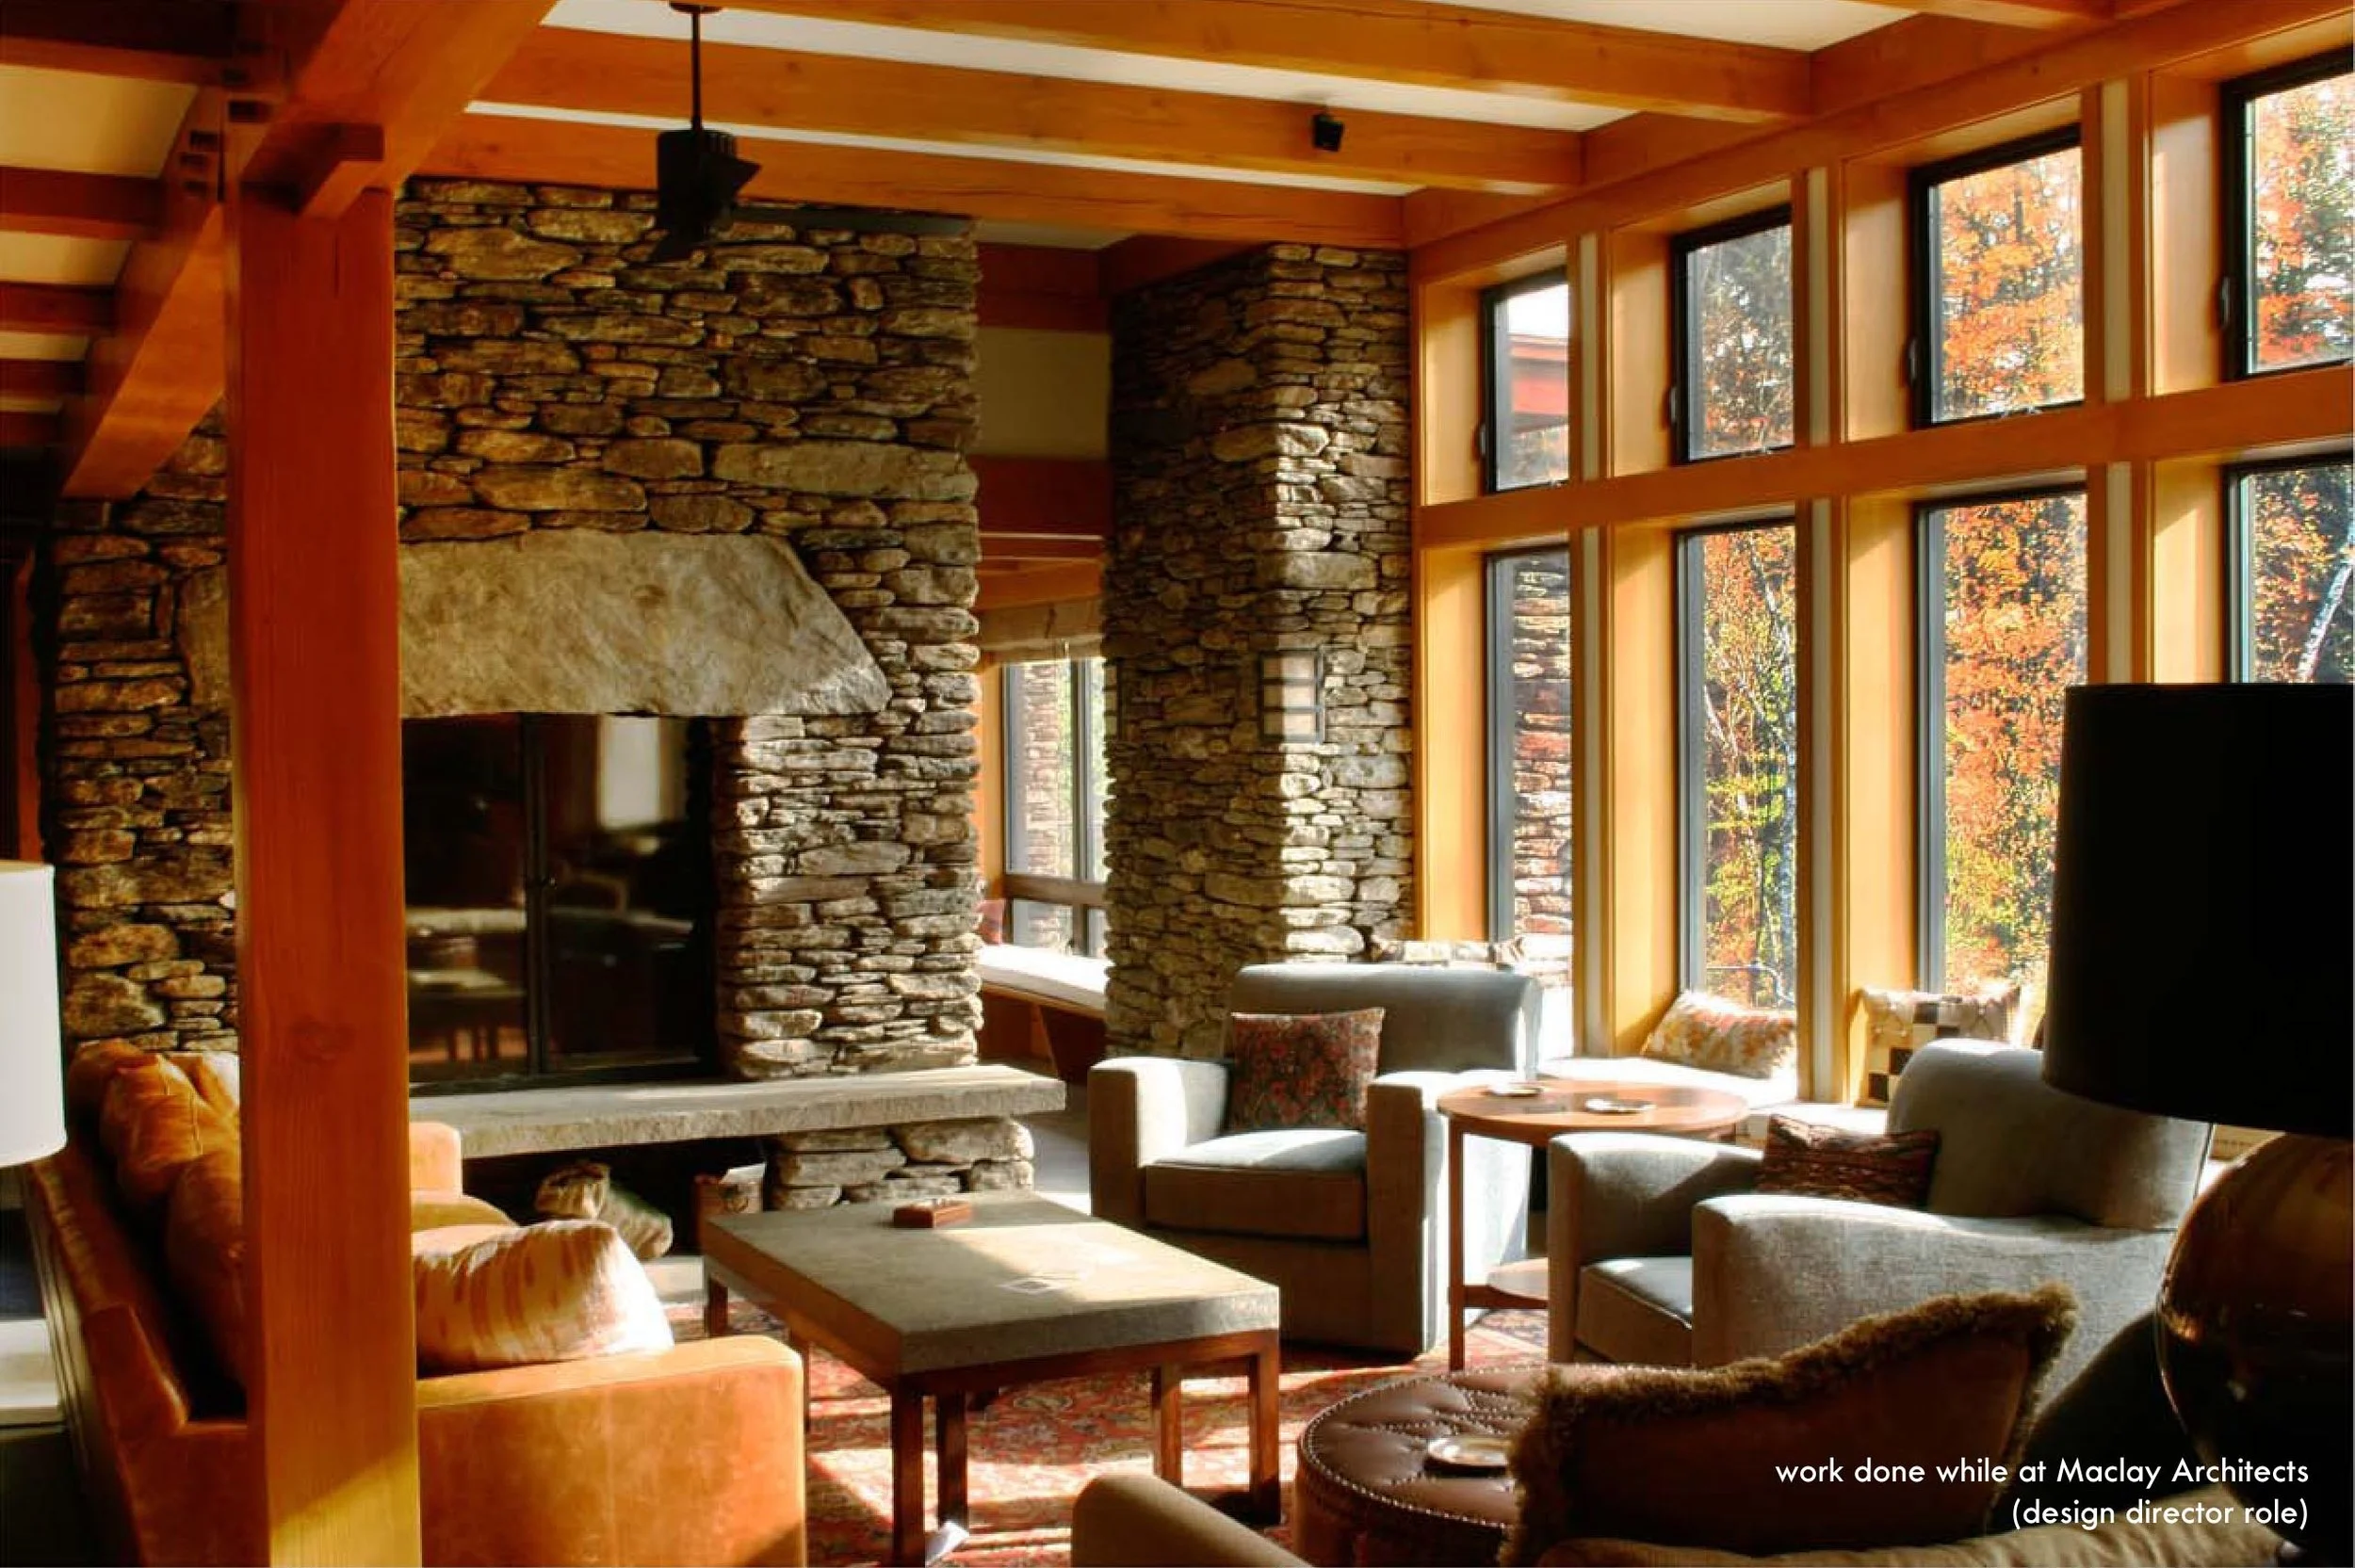
Great room interior - River House
What we care about:
At Arocordis Design, we believe in bringing nature into our designs, both indoor and outdoor, to create a space that truly reflects your vision. Our design work is always collaborative and we strive to add our signature modern style to each project. Our goal is to create a space that will be cherished for generations to come.
We pride ourselves on making sustainable choices and providing energy-efficient design and planning services that fit your budget and priorities. Our focus is on creating healthy and recyclable materials, low-energy building enclosures, and advanced wood framing designs to keep costs low and energy efficiency high. We offer a wide range of residential design services, including home master planning, floor plans, elevations, and interior design.
“Steve was great to work with. He really listened to what we wanted and put that on paper. He worked with us in person and also virtually using 3D walkthroughs and images to help make modifications and changes in real-time.”
Our expert team is dedicated to turning your vision into reality, combining innovation and sustainability to create homes that will stand the test of time. At Arocordis Design, we specialize in prioritizing elegant sustainable design architecture, eco-friendly practices, and energy-efficient solutions all with a modern-inspired contemporary vision. Our commitment to sustainable home design services ensures that each project not only meets your aesthetic preferences but also minimizes its environmental impact.
From using healthy wellness-focused or recycled materials to optimizing energy consumption, we strive to create homes that live in harmony with the environment. Our goal is to provide you with a home and living space that not only reflects your style and functional needs but also contributes to the greater community and the health of Vermont and beyond.
Contact us today to begin the journey toward a residential project that is as durable as it is beautiful and inspiring and is a model for artful living.
Houzz is a website, online community and software service for architecture; interior design and decorating; landscape design and home improvement. It was founded in 2009 and is based in Palo Alto, California. Arocordis Design regularly gets selected by the website for service quality, beginning in 2016, 2019, 2021, 2024, and 2025 more recently.
ARCHITECTURE & PLANNING SERVICES
Residential Architecture & Custom Home Design in Vermont

Concept sketches of a mudroom renovation
What services do we provide?
Whether for a major renovation, addition, or new custom-home design, building planning and design, we provide complete or ala carte services. We can also help in the early stages like looking at land to build on together and developing with you your home design vision. Our full range of advisory and creative services include:
Architectural and interior design of custom-new homes, major renovations and additions, (Concept or schematic phase level)
Concept-level house plans of site plans, floor plans, elevations, building sections, the basis of design factors, and more
Phased home master planning renovation planning and design with budgets,
High-performance energy efficient climate-positive design focused on comfort, long-term value for you and the planet,
Budgeting or cost-estimating that provides a true picture of total costs, whatever county your property is located in.
Site analysis and site planning, environmental assessments. Whether navigating zoning in Stowe for a vacation home or designing a hill-side addition in Montpelier, we understand local codes and climate.
Advising on pre-purchase property assessments, including review of home and site details, suitability for additions and major renovations, zoning, outbuilding and garage expansions, ADU’s or multi-generational living.
3-D visualization, design, and drafting with AutoDesk Revit LT, hand-sketching and watercolor renderings.
Interior design with space planning and programming, selecting fixed finishes, lighting concept design, color, furniture, and fixtures, advising on overall theme and style,
Provide local permitting and zoning assessments, help with applications and permit packages. Whether working within rural settings like the Mad River Valley or more town or city ones like Woodstock or Barre, we can help.
Advising for project delivery and local building/contractor selection advising,
Efficiency Vermont program advising for incentives and value adds.

Permit and builder set drawing example
How about detailed design and more specific project services?
After the initial design stage we further develop your design vision with the following types of Detailed architectural design services:
Create builder or local permitting house plan sets with detailed floor plans, elevations, schedules, sections, and details, 3-D visualizations,
Detailed basis of design for energy efficiency and home performance, local and state codes and more, quality of construction, health and sustainability factors,
We can provide full construction documents and details, especially of important interior features like kitchens and bath design, and built-in woodwork. Very valuable especially when you want to bid your project to multiple contractors, or want to have more control on the outcome.
Detailed cost-estimating looking at all components of a project from overall site costs to building core and shell, and interior features.
Construction observation services and submittal reviews,
We also provide short-form building and product specifications. This makes it clear to the contractors the materials and products and the quality level of the end result you desire. This helps ensure clear bidding and conformance with energy efficiency and other performance requirements.
Detailed interior design services like color and finish selection, flooring, wall materials, lighting fixtures, kitchen and bath appliances and fixture selection, furniture, and fabric selection.
Partner with other engineering firms and consultants for environmental reviews, wetland dilineation, civil engineering or structural engineering services, energy modeling to aid in exterior building and mechanical heating and cooling design.
Arocordis Design offers specialized and attentive residential architectural design services tailored to meet your unique needs. Our team is dedicated to bringing your dream home to life with our expertise in residential architecture and design. From creative concepts, technical detail drawings, to the final touches, we provide comprehensive residential building design plans and services that ensure your vision becomes a reality.
Building Planning and Design: We take pride in delivering detailed architectural design services that focus on functionality, aesthetics, and sustainability. Our commitment extends beyond exterior design, as we offer interior design for residential spaces, creating cohesive and inviting environments for your home.
Explore our gallery of residential house plans and designs to discover innovative solutions that align with your preferences. Whether you're embarking on a new construction project or renovating an existing space, our team is dedicated to delivering excellence in residential architecture and design.
Choose us for a seamless and inspiring journey from concept to completion. Experience the difference with our comprehensive residential architect services – where creativity meets functionality!
Philosophy Statement: Bridging Vision & Reality
The arocordis philosophy: Architecture for your next chapter
At Arocordis Design, we believe a home should be more than a structure; it should be a Vermont legacy. Our practice focuses on modern-inspired, nature-near design that honors the state’s timeless working landscape. Whether you are building a new custom home from the earth up or stewarding a historic property through an aging-in-place renovation, we prioritize the "long view."
We understand that embarking on a creative home design journey in the Green Mountains comes with unique questions—from navigating local topography to ensuring long-term financial feasibility. We’ve compiled the following frequently asked queston (FAQ) guide to help you navigate the transition into your forever home with confidence and clarity.
-
Many of our clients come to us with "nebulous dreams" that need a clear path forward. We act as your project "coach," using a structured discovery process and detailed surveys to translate your ideas into a buildable reality. Whether it’s an aging-in-place renovation or a new custom home, we simplify the complexity so you can focus on the creative journey.
-
One of the most common pain points is "visualization anxiety." We solve this by providing high-detail 3D architectural renderings and virtual walkthroughs early in the design phase. This allows you to experience the natural light and flow of your nature-near retreat in real-time, giving you the confidence to make informed decisions before a single nail is driven.
-
Financial transparency is a pillar of our practice. We bring a deep understanding of the working landscape and current regional construction costs to every initial conversation. By conducting a thorough economic and feasibility analysis early on, we ensure your forever home is designed within a realistic budget, protecting your investment from costly mid-project surprises.
-
Absolutely. We specialize in aging-in-place or universal design, as it’s often called, and "stewardship-focused" additions and renovations. We look for ways to integrate "invisible" accessibility—such as zero-threshold entries and main-level primary suites—that enhance the home's beauty while ensuring it remains functional for your next chapter in Vermont.
-
We pride ourselves on the "collaborative spirit" we maintain with Vermont’s best builders. Our construction documents are meticulously detailed to ensure accuracy in bidding and execution. We stay involved as your partner throughout the process, navigating state / local permitting and site coordination in Washington, Lamoille, Windsor, and Caledonia counties to ensure the final result matches our shared vision.
For more about our Architectural Design and Detailed Design services please click on the button below
OUR CLIENTS
Our Clients and Client Types
We are grateful to our clients and customers and the relationships we have built together. It takes many hands to bring projects to life and its important to dig into the earth and get our hands dirty together. That's the spirit of collaboration we strive for every day!
Below is a partial list of who we have done work for and with as Arocordis Design, collaborating with others, or with other firms before 2010. Doing so shares a broader picture of our experience.
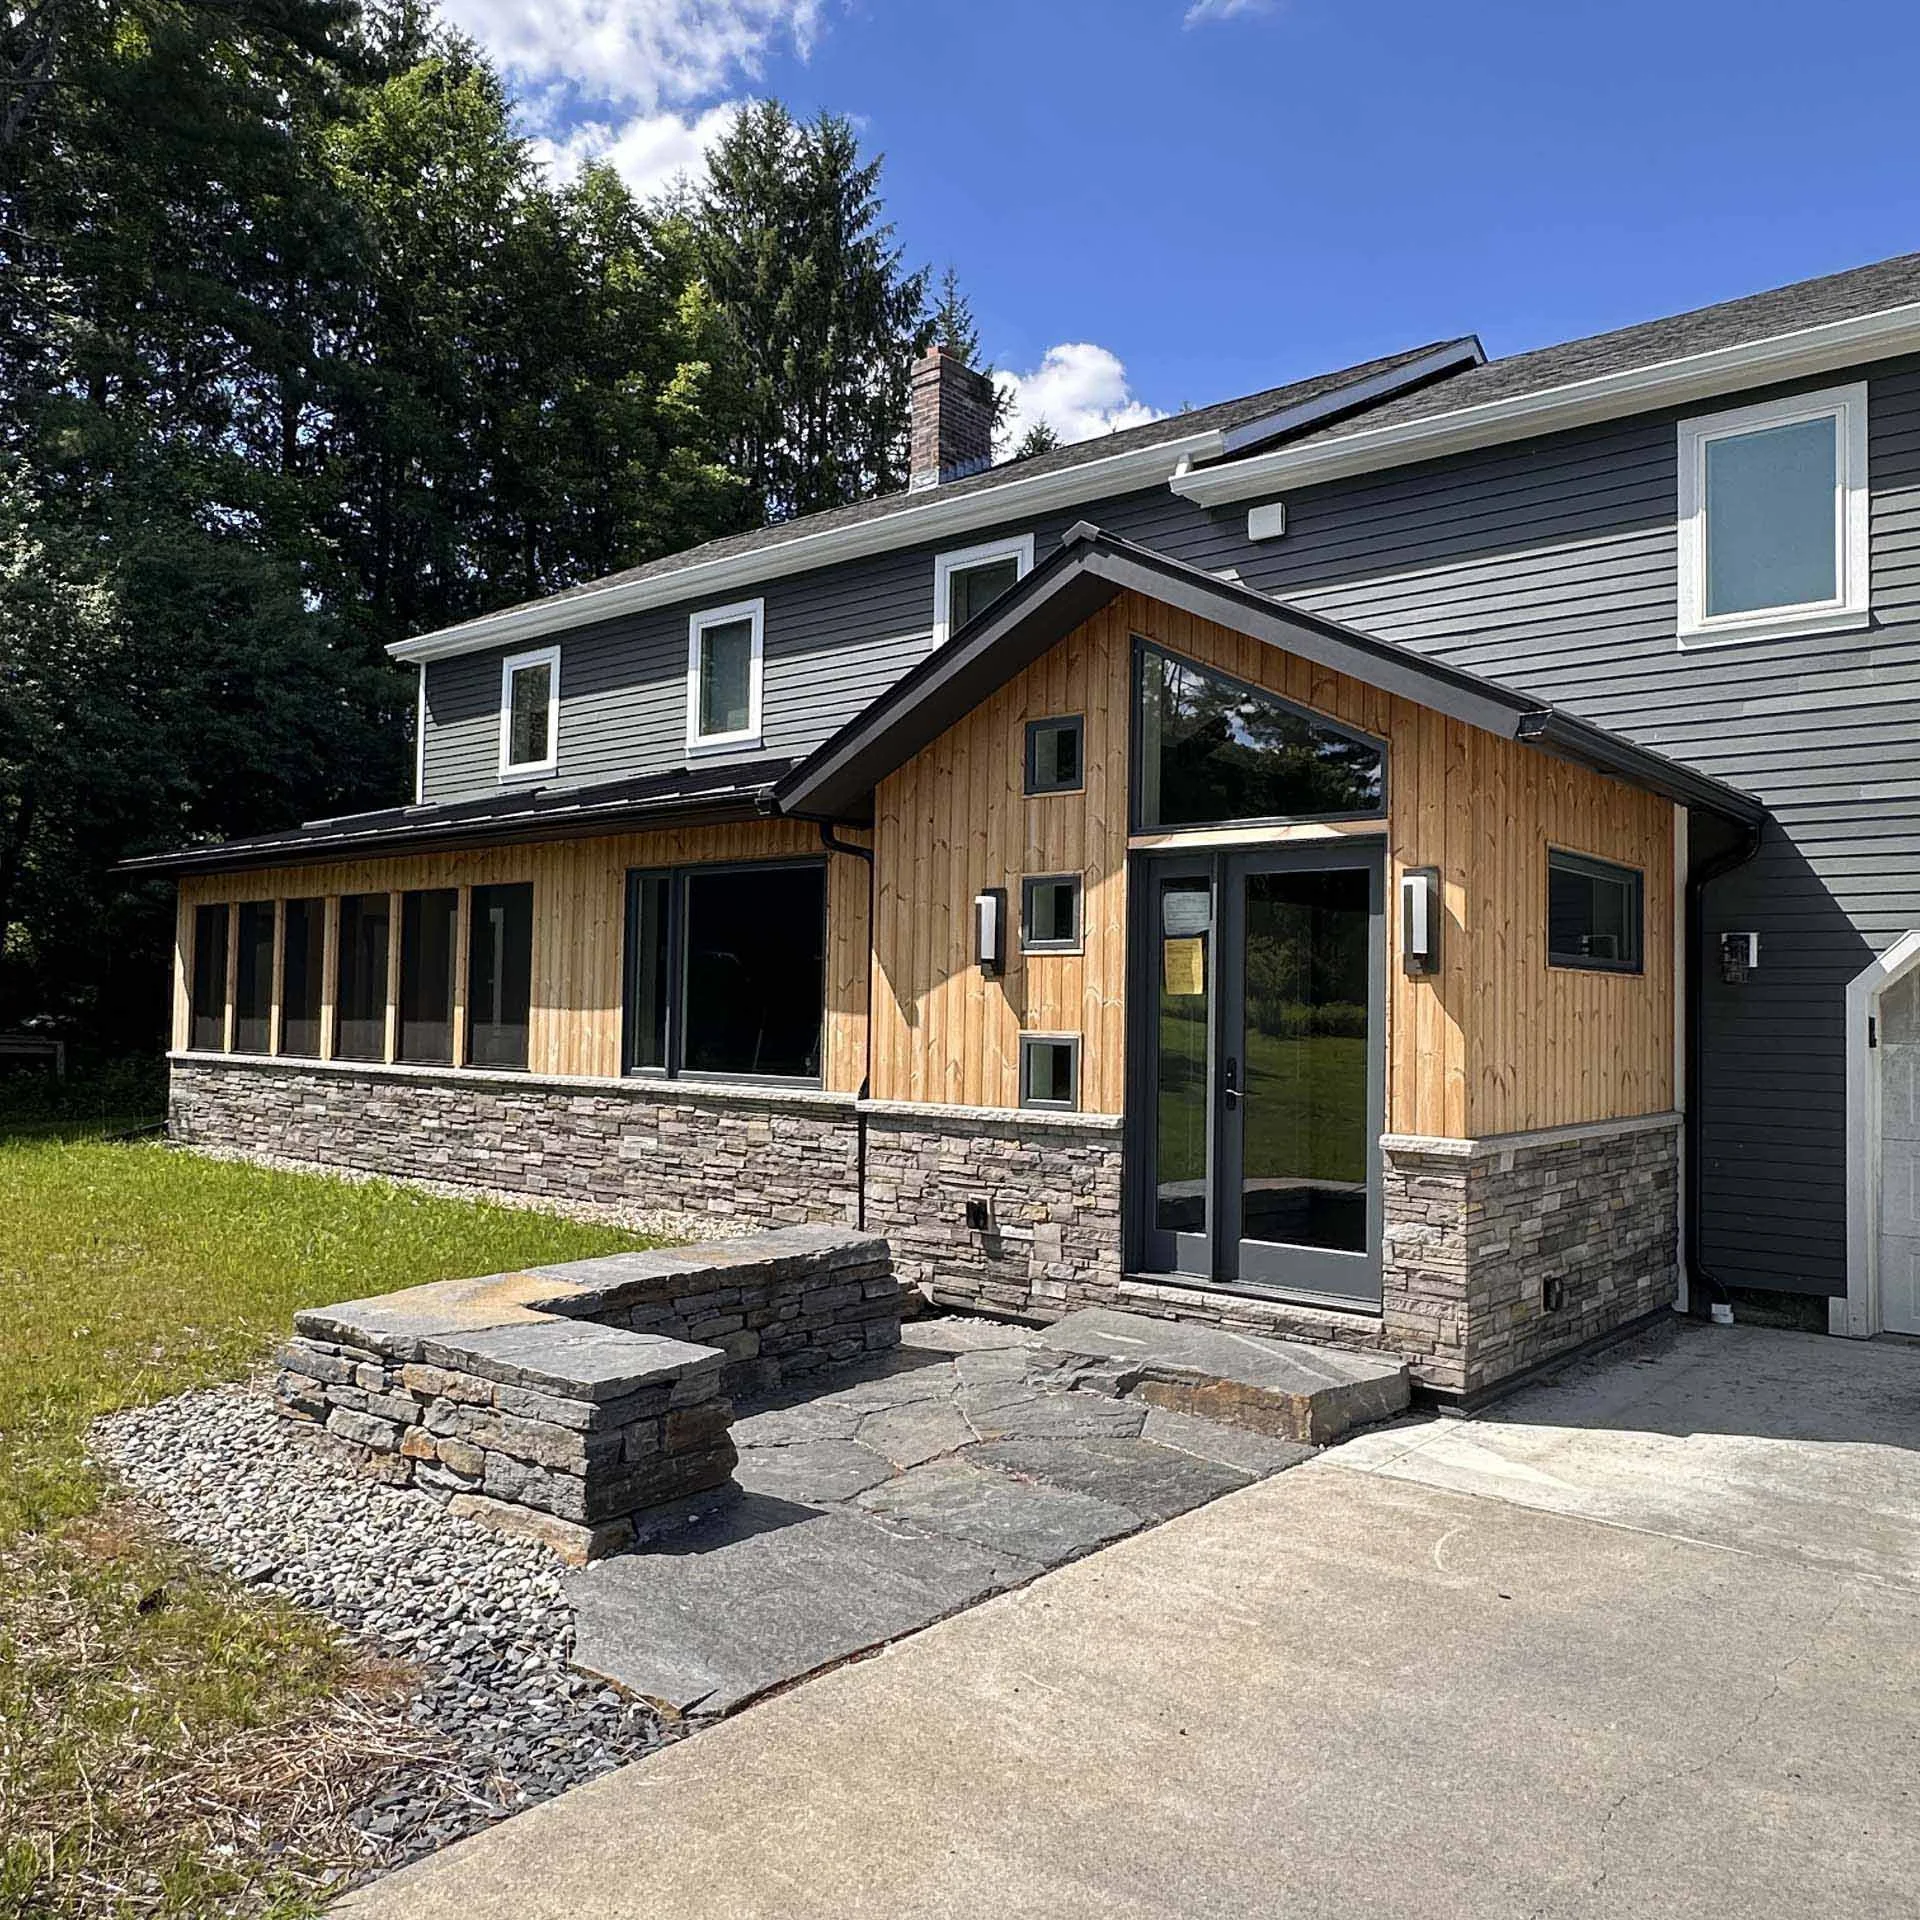
Towne Hill Transformation, Montpelier, VT 2026
Residential Clients
Allison C & Everen G, Putney, VT
Kate & Travis A, Stowe, VT
Kathy & Karla N., Berlin, VT
Lori & Dave J, Fayston, VT
William & Elizabeth G., Montgomery, VT
Sharon & Matt H., East Montpelier, VT
Anna W. & Jared B. - Montpelier, VT
Barabara & Tom B. - St. Johnsbury, VT
Sara & Kenneth C. - Tunbridge, VT
Katherine & Jake M. - Tunbridge, VT
Liz & Matthew P. - Danville, VT
Kate M. & Tom L. - Montpelier, VT
Bob W. - East Montpelier, VT
Patti & Scott M., East Ryegate, VT
Christian & Lindsey G. - Burke Hollow, VT
Bill T. - Tunbridge, VT
Sharon & Matt H. - East Montpelier, VT
Louis G. - Calais, VT
Amy B. & Vera W. - Montpelier, VT
Sarah and Alex H. - Montpelier, VT
Guy C. and Rebecca H. - Upper Valley, VT
Thalia T. - Woodstock, VT
Martha’s Barn - Kathleen K. - Essex Junction, VT
Louis H. - Newbury, VT
Michelle and Fred G. - Barre Town, VT
Laura and Patrick P. - Calais, VT
Mike A. and Shawna M. - Grand Isle, VT
Paul and Ally F. - Central VT
Howie and Allison M. - Montpelier, VT
Jennifer O. - Northfield, VT
Kassi and Eric B. - Middlesex, VT
Lilli and Brian C. - Montpelier, VT
Denise and Peter R. - Montpelier, VT
Others wish to remain confidential, references upon request.
Commercial
National LIfe Group - Montpelier, VT
AllEarth Renewables - Williston, VT
American Meadows - Shelburne, VT
CORA Health Services, Inc. - Florida
Citi Properties, LLC. - Montpelier, VT
Vermont League of Cities and Towns - Montpelier, VT
Heartbeet LIfesharing* - Hardwick, VT
Seventh Generation ** - Burlington, VT
Renewable NRG Systems ** - Hinesburg, VT
Canopy Development, LLC ** - Costa Rica, Belize, Arizona, Maine, Anguilla
Institutional
Elmhill Inc. dba Maplehill Farm and School - East Montpelier, VT
Montpelier Public Schools - Montpelier, VT
Orchard Valley Waldorf School - Little Lambs Daycare - Montpelier, VT
City of Montpelier, VT
Langdon Street Alive (Creative Placemaking) - Montpelier, VT
Bethany United Church of Christ - Montpelier, VT
Rise Up Bakery Restoration for Barre Historical Society - Barre City, VT
Vermont Technical College* - Randolph, VT
Rural Edge Housing Non-profit* - Lyndonville, VT
Chitengo National Park, Mozambique - Senior Staff Housing*
Beth Jacob Synagogue **- Montpelier, VT
Coastal Maine Botanic Gardens ** - Boothbay Harbor, ME
The Putney School** - Putney, VT
The University of Vermont** - Burlington, VT
++
* Indicates work done in collaboration with Ward Joyce Design (Lead)
** Indicates experience working for this client while at Maclay Architects
OUR RESIDENTIAL WORK TESTIMONIALS
Testimonials from recent clients and trade partners
“Our initial design strategy consultation with Stephen Frey at Arocordis Design brought valuable clarity to our initial ideas and planning for our Putney home. His warm and organized approach facilitated important conversations regarding our vision and commitment to the project. We highly recommend!” Alison Celimili, Homeowner, Putney, VT and Boston, MA
Services
Architectural design services, Virtual Home Design Strategy Session (60 mins)
“I am the owner at Sticks and Stones Construction LLC and we have had a great experience working with Arocordis Design on a number of projects! In our experience, what truly sets Arocordis Design apart is their collaborative spirit. They foster a partnership between architect, builder, and client. When working with them we solve problems together as a team, sharing insights and solutions to achieve the best possible outcomes. The collaborative approach that they foster creates a positive work environment and leads to successful projects.
Arocordis brings a strong understanding of building science and project costs to the table. Before diving deep into the design, they help assure that the project is financially feasible for their clients. The details are thoughtfully considered to ensure that the plans are practical, buildable, and within budget. Their knowledge prevents costly surprises and makes the construction process smoother for all involved.
We find that drawings and 3D models from Arocordis are accurate and detailed, which is helpful for both budgeting and building. The information provided allows us to confidently estimate costs and execute the construction with precision. This helps ensure that all parties are on the same page.
On a personal note, Stephen Frey (principal architect and owner at Arocordis), is a great listener who values input from both the builder and the client. At Arocordis they creatively design solutions that balance functionality, beauty and comfort. They are always focused on keeping the client's vision and practical needs in mind. The results are spaces that not only look stunning but also work well for those who use them.
It is a pleasure to work with Arocordis and I highly recommend them to anyone seeking an architect who is accurate, collaborative, practical and creative. Our projects together have been successful because of their dedication and skill, and I look forward to working together on future endeavors.” - Greg Wallace owner of Sticks and Stones Construction LLC
Services
Site master planning, Custom home design, 3D architectural renderings, Builder-Set Architectural design services
“Steve was wonderful to work with. He guided us with his design experience and expertise as we navigated putting an addition on our home. Steve presented beautiful options (both 3D computer generated and hand drawn perspectives to visualize the ideas) that helped us narrow in on what we ultimately had built. The new space is designed to capture great natural light, have comfortable flow between and within the rooms, and is perfectly sized for our needs. We absolutely love the new part of our home and feel lucky to have had Steve's help in making the whole process of design to construction go smoothly.” Sarah and Alex H., Montpelier, VT
“Stephen Frey is an amazing architect that did fantastic work designing a home for us in Vermont. If you need someone who will collaborate with you, listen, seek to capture your creative vision, coach you on consultants and the process, site engineering and home design work, he's the right architect for you.” Thomas and Barb B., St. Johnsbury, VT, and Florida
“Steve has been fantastic to work with. He’s passionate about design and he’s developed great ideas based on our goals. He’s meticulous in his drawings and 3D renderings, so we got a good sense for the end result and we could be confident in our decisions. It’s been a great collaboration and we’re so thankful we discovered Steve and Arocordis Design.” - Scott M., Ryegate, Vermont
“Steve was great to work with. He really listened to what we wanted and put that on paper. He worked with us in person and also virtually using 3D walkthroughs and images to help make modifications and changes in real time. This makes the process very efficient. The final builder's plans were excellent and we have nothing but a strong recommendation for Steve at Arocordis Design. - Matthew P., Danville, Vermont
“Arocordis was the perfect design firm for our project – a modest ranch house renovation on the edge of the family farm with picture-window perfect views of the Connecticut river watershed and farm fields.
What started as a renovation discussion led to a creative rethinking of the New England ranch house design appropriate for the lifestyle choices we are making, creating a simple home that is easy to care for and delightful to live in. Stephen Frey was also the perfect person for the project. He listened to our thoughts about the purpose of the house, our relationship to the land around it, and our long-term plans for enjoying the space.
Steve quickly understood our vision for the renovation and transferred our ideas to a simple but attractive design. He was always positive in our discussions and is always an easy person to have a conversation with. While starting a building project during the pandemic was a challenge, especially with labor shortages, shipping delays and price increases (!!), Steve coached us through these challenges and was always helpful in rethinking some of the original architectural features in order to meet constraints with the existing site and the building process. We highly recommend Stephen Frey of Arocordis Design as a talented architect who is a pleasure to work with.” - Rebecca and Guy, Upper Valley, Vermont
“Working with Steve and Arocordis Design, for our home addition and renovation design, is like working with a expert tailor to customize a suit to fit you perfectly. He listens impeccably and helped us translate our dreams into reality with his design skill and coaching about the process and planning choices.” - Chris B.,
“I had Steve design a home addition for me and I was very happy with the final design. He was always available to answer my questions and implemented my requested design changes promptly. I would not hesitate to have him do architectural work for me in the future.” - Louis H., northern Vermont
“Arocordis Design is an Architectural firm located in Montpelier, Vermont a very skilled, knowledgeable and adept firm in the areas of architecture, design and government relations.
Arocordis Design exemplarly performed the following services:
· Demolition plan
· Government Coordination
· Economic analysis
I would highly recommend them in these demonstrated areas of expertise.” - Paul F., central Vermont
“I recently had the pleasure of interacting with Steve of Arocordis Design for a small home expansion project. The experience was great; Steve provided drawings, 3-dimensional views of the design and easy-to-read specs. Steve is also an exceptional communicator that made the process move forward with little effort. I would highly recommend him for architectural planning on your project.”
Bob W. - central Vermont
“We called Stephen while in the midst of a building project that was moving along quickly. He responded to our call the very next day and despite being a Holiday weekend, made an appointment to meet us at the camp we were renovating. He listened to our concerns and wishes carefully and made some very valuable suggestions. His drawings were delivered within the week and were a good frame of reference for communicating with our contractor. As our building plans we're changing rapidly, Steve was able to adjust just as quickly. He met with us again about a week later and shared his 3D drawings which were so instrumental in helping us visualize the building project. He was flexible when deciding how many hours we felt we would need and could afford. When we had completed the number of hours work we requested, Steve gave us more of his time at no additional charge. He was easy to communicate with, very professional and knowledgeable.”
Laura P. - central Vermont
"Steve was fantastic, and we enjoyed working with him. We wanted to work through two potential future projects: 1) A separate design/work studio away from our main house. 2) An expansion of the existing home to meet our home business needs. Steve was fantastic, and we enjoyed working with him. He effectively guided us to better define the function of each space we were considering and helped us come up with realistic costs for the projects. I felt like it was a true collaborative effort. Having someone there to ask the right questions and help shape an idea into a doable plan is incredibly important. It has been a pleasure working with Steve. We now have detailed plans and a much better idea of what it will take to implement them. We would recommend Steve without hesitation.
He effectively guided us to better define the function of each space we were considering and helped us come up with realistic costs for the projects. I felt like it was a true collaborative effort. Having someone there to ask the right questions and help shape an idea into a doable plan is incredibly important. It has been a pleasure working with Steve. We now have detailed plans and a much better idea of what it will take to implement them. We would recommend Steve without hesitation."
Gerri H. and Happy S. - Roxbury, Vermont"
"I felt like he really listened to what we wanted, he really took the time to figure out what would work for us, considering my significant other's opposite style. For building a relationship with clients, I give Stephen an A++! Level of skill also an A++. We were giving beautiful drawings that completely encompass our vision of a dream home! I would also give him an A++ in caring, community and patriotism. Stephen, took it upon himself to research the Wounded Warrior Project and various accessibility options for us based on my disabilities I sustained while in the military, as well as different options for my autistic son. That really means something! Due to medical and financial reasons, we did not finish the project we started with Arocordis Design, but that's on us. I would absolutely recommend his business to anyone!"
Andrea T. - Burke, Vermont
"We're working toward a dream, and I didn't even know where to begin. Although we are just in the early stages of this process of planning for our retirement property, the Arocordis Design survey helped us (and him) to hone in on our long-term wants and needs. The questionnaire that started our conversation was like an answer to a prayer because originally, I wasn't even sure where to begin; that can be an overwhelming feeling. Steve was great! He kept checking back in, discussing the various stages of the process and the project itself, and step by step, placed us on the path to putting form to our nebulous dreams. We have a long way to go, but I am really grateful that Steve and Arocordis Design will be there with us at journey's end."
Pam Letourneau-Fallon - Northeastern Vermont
Want to learn more about our recent residential project work and how we have helped some of our customers above? Take a look at our section where share example projects. Some have been completed, others are still in various stages of design.

WHO WE ARE
The best and brightest, evolving and growing.
Principal Architect
Portrait by StoryWorkz

Stephen M. Frey - AIA, IFMA, LEED AP
Our firm principal, Stephen M. Frey
Steve is the Principal Architect and President of Arocordis Design. He has led Arocordis Design, a Vermont-based architecture and planning firm since 2010, the year he founded the company. Steve leads the firm in all client-facing work. He is building a practice notable for its mission and values-driven design process for his growing residential design practice. Steve is professionally licensed in the State of Vermont to practice architecture. He’s an avid professional artist who paints primarily in acrylic and watercolor. He also does custom home and business watercolor portraits. For more detail on his professional experience click on his resume below. He has been a member of the American Institute of Architects since 1992.
Our extended professional team
We regularly work with a talented team of professional civil, structural and other engineers, energy consultants, interior designers, and other architectural designers to help us on our projects. We have worked together for many years, in some cases over twenty. Like us, all of our extended team are committed to creating climate-positive sustainable solutions good for our clients, community, and the planet. We are happy to provide more information about our team.
Working with Efficiency Vermont
We are also committed to working with Efficiency Vermont on our residential projects as much as possible. Like us, they want to help all Vermonters live better while spending less on energy bills. They provide objective advice and help with technical services along with financial support and rebates all focused on creating healthier, happier, residential spaces. They have an extensive network of contractors they regularly work with helping Vermont families. If you want to learn more about Efficiency Vermont, just ask us.

ART GALLERY
Stephen M. Frey, AIA
Custom Watercolor Commissions by Stephen M. Frey
The following represent the custom-watercolor art, commission, and acrylic painting and drawing examples done by firm principal architect and artist, Stephen M. Frey. Please note that on-demand digital prints are also available. If you want to learn more about our custom art and creative services for a gift or business illustration seek artwork for your collection, or want to use the images below via a limited-use paid license, please contact us. All art and imagery copyright Stephen M. Frey. Meanwhile, please enjoy!

A custom watercolor home portrait, one of a commissoned series of four seasons done for each child of a large family as a keepsake of their childhood home in Vermont. 8” x 10” on 140lb cold-press paper.

A custom watercolor home portrait commission of a family matriarch’s front porch in Troy, New York. Done to show the beauty of childhood memories of a time-long ago. 11” x 14” on 140lb cold-press paper.

A custom watercolor commission painting of a beloved bookshop in downtown Montpelier, Vermont. 11”x 14” size on 140 lb cold-pressed paper.

A custom watercolor commission painting of a client’s favorite bed and breakfast located in Waterbury Center, Vermont. (Mountain Meadow View Bed and Breakfast). 11” x 14” on 140lb cold-press paper.

A custom watercolor commission of a nephew and his partner’s first home located in Jeffersonville, Indiana. 8” x 10” on 140lb cold-press paper.
A custom-watercolor commission of a beach-house and cottages business on the shores of Lake Michigan in South Haven, Michighan. 11” x 14” on 140lb cold-press paper.
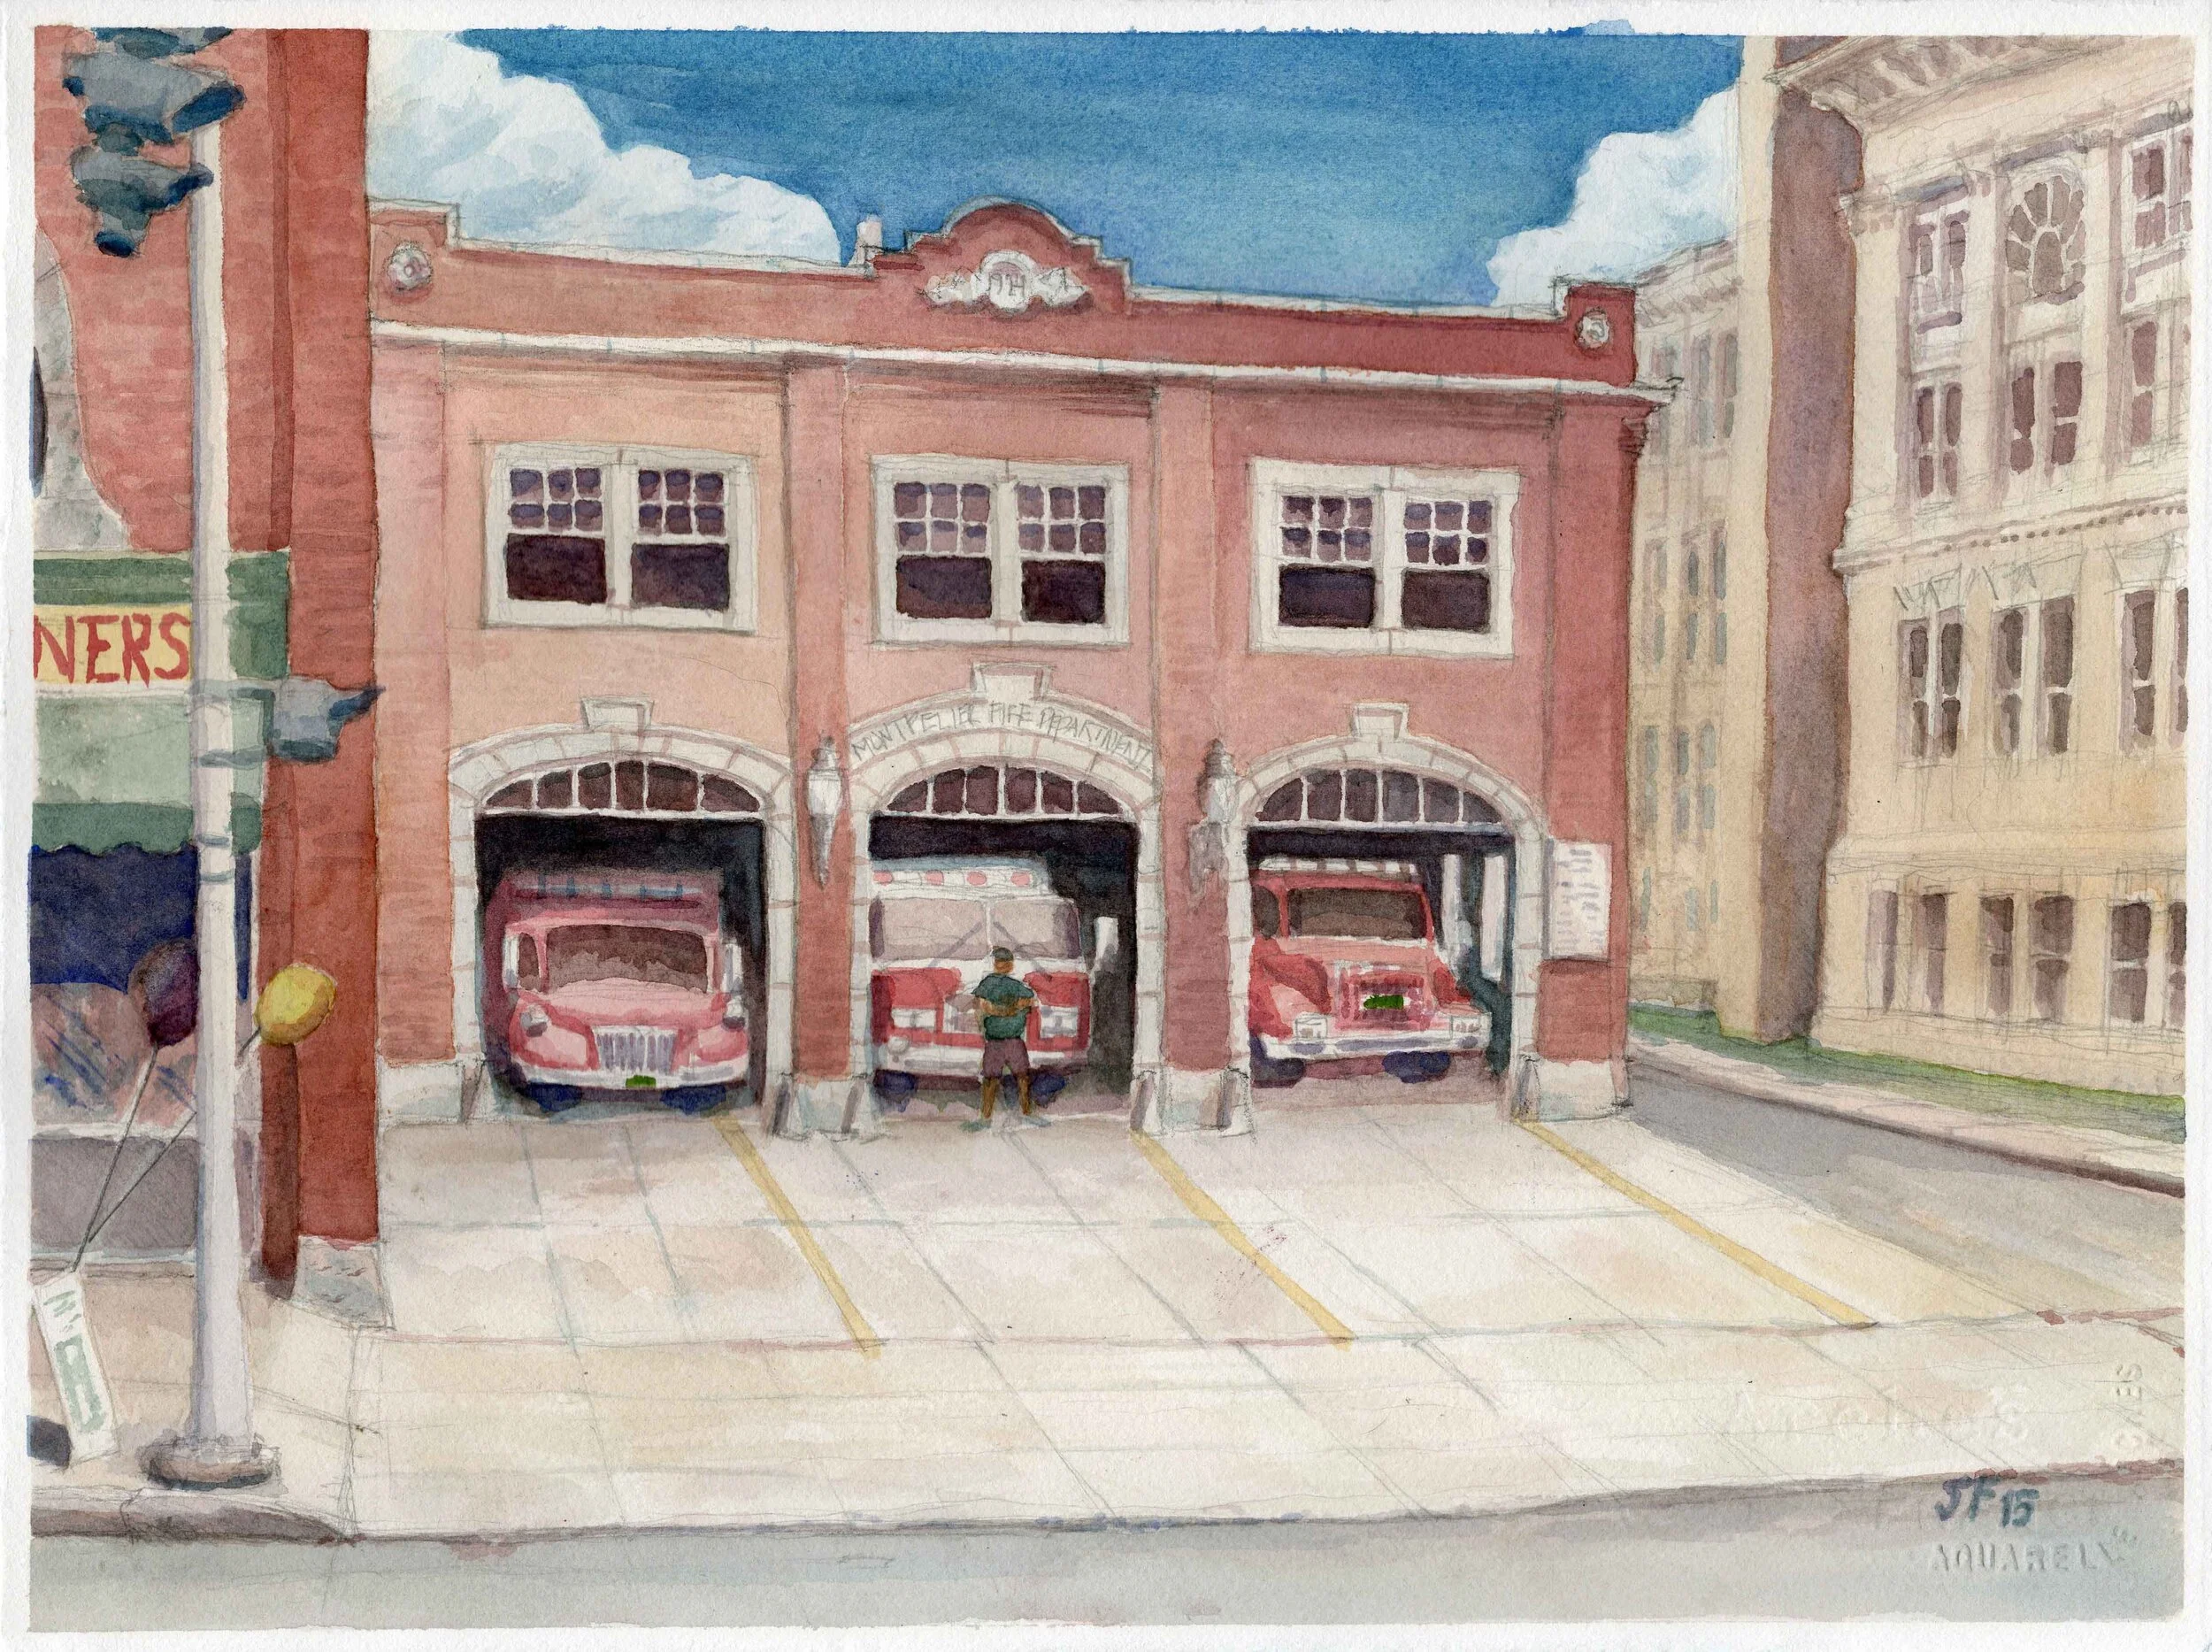
A custom watercolor gift by the artist to the City of Montpelier Vermont Fire Department. 11” x 14” on 140lb cold-press paper.

A custom watercolor commission of a 1950’s era family home located in Skokie, Illinois. 11” x 14” on 140lb cold-press paper.
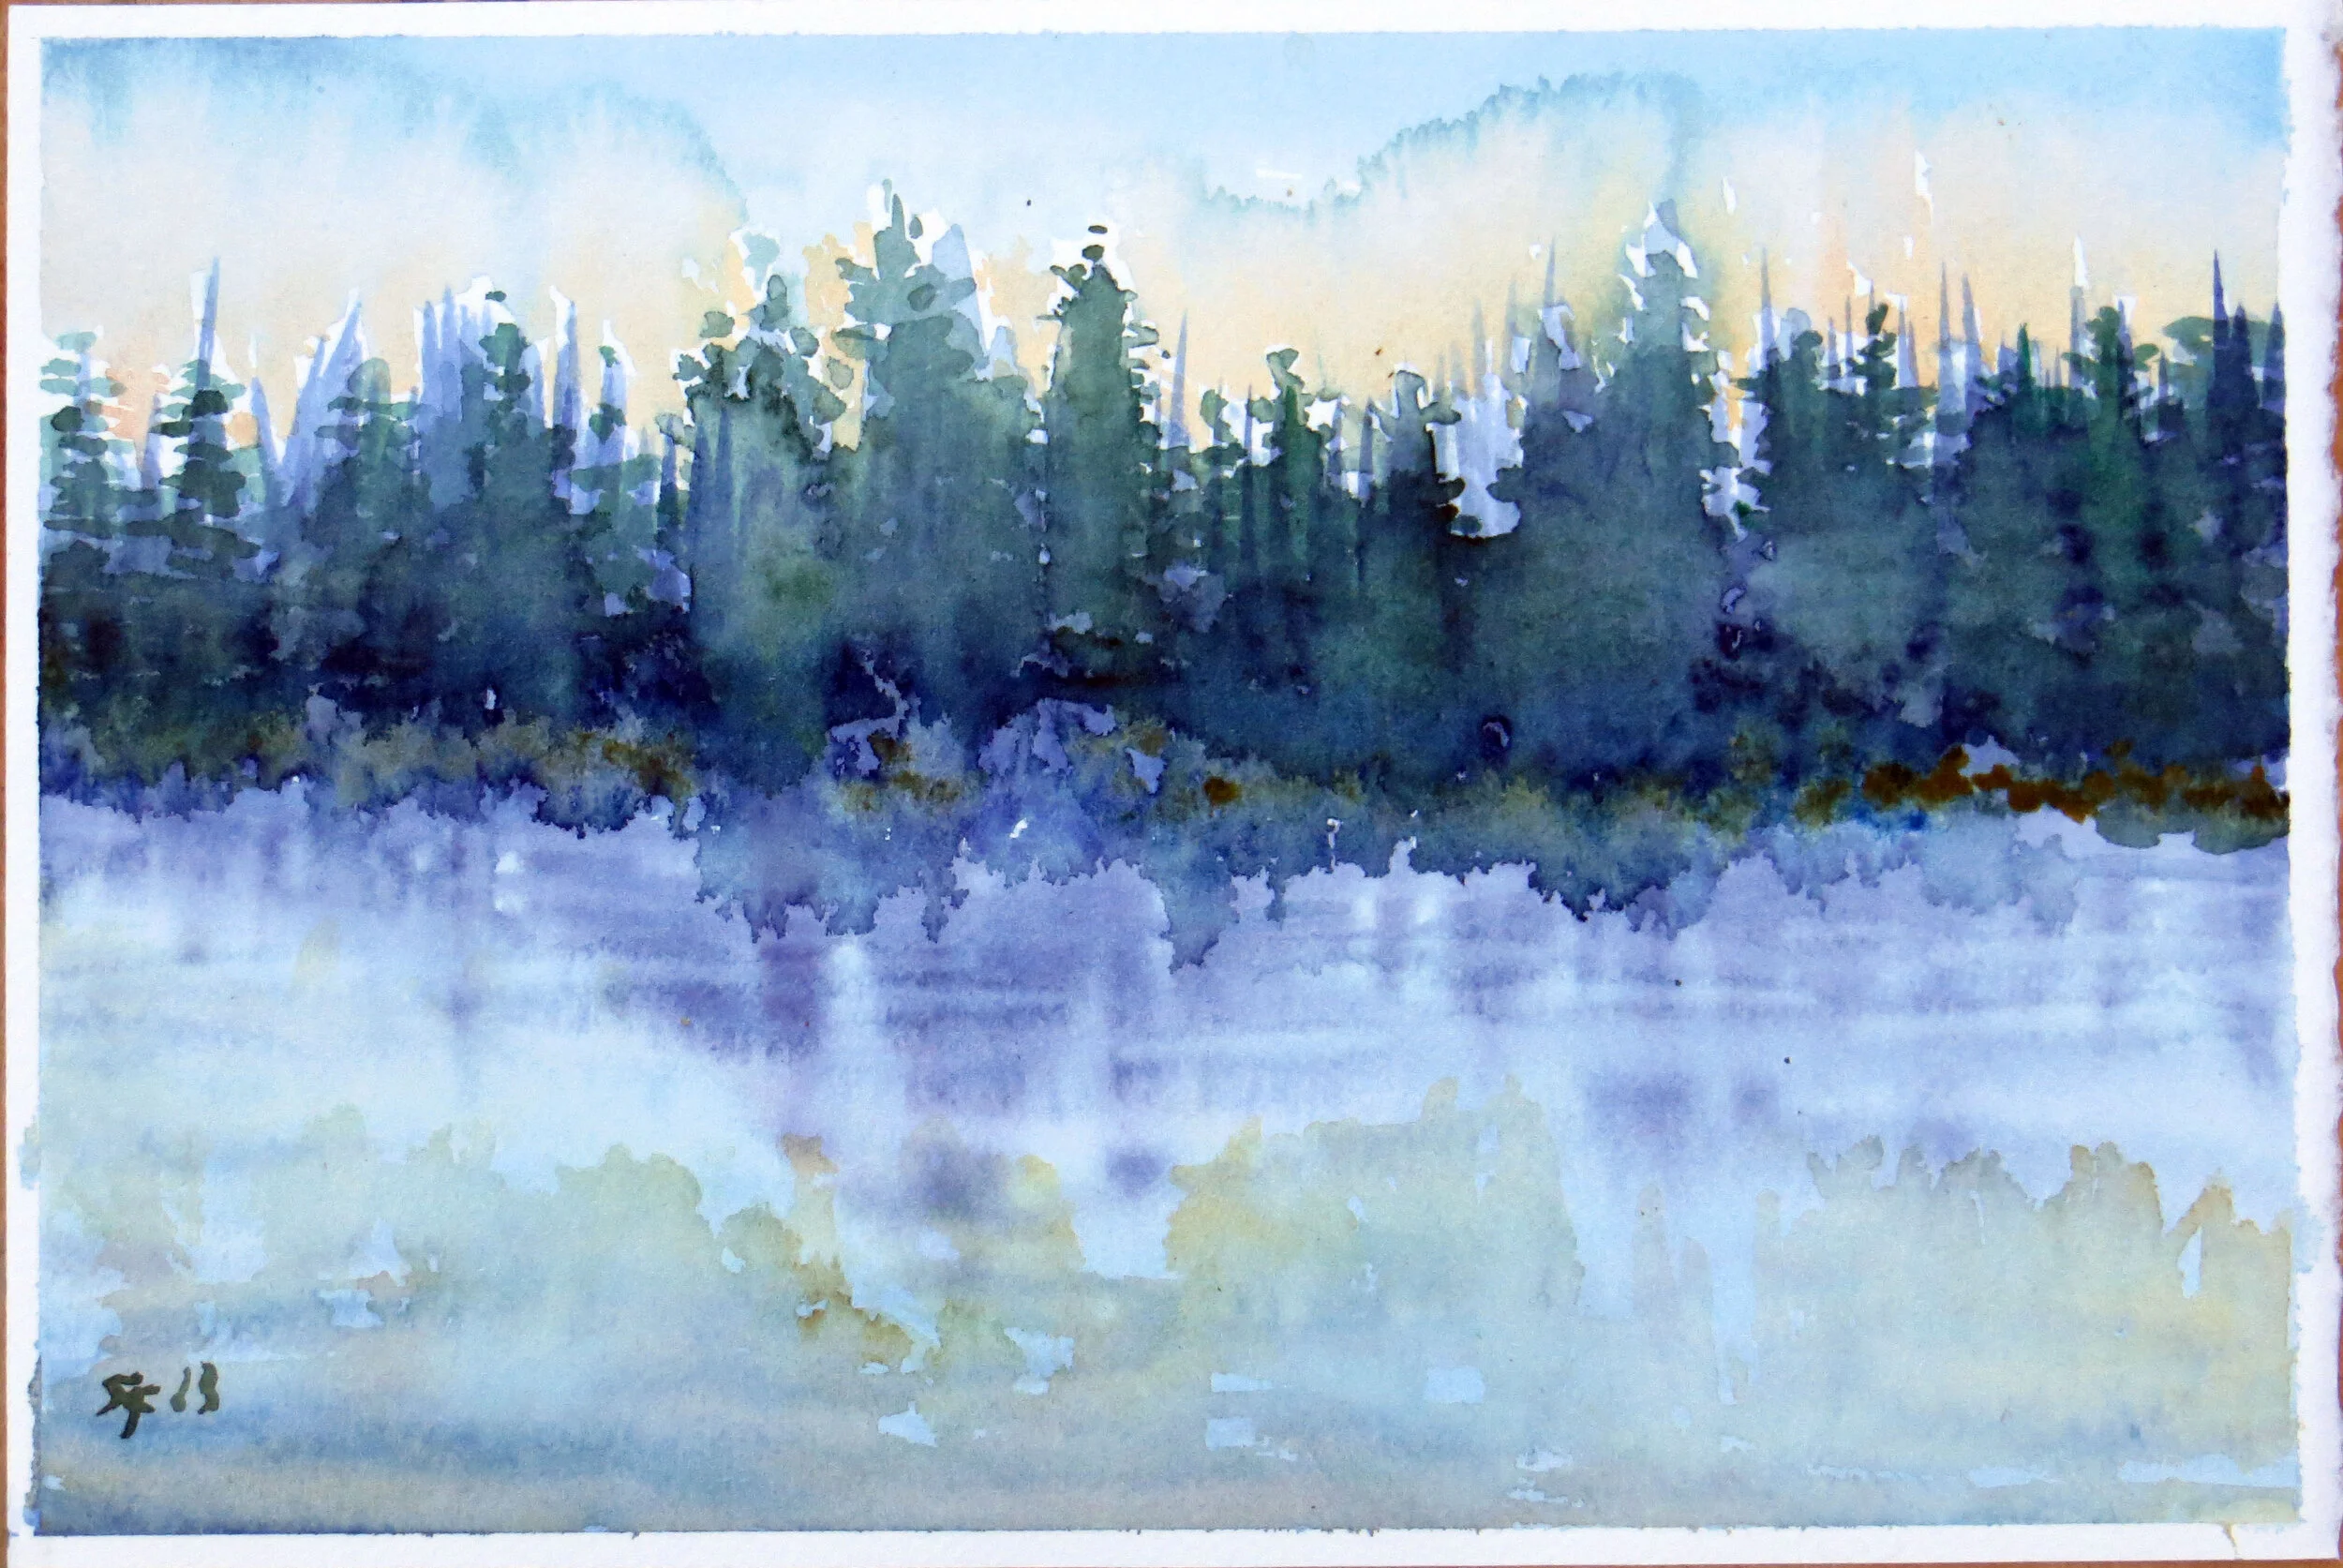
A watercolor painting of the Lake Upper St. Regis located in the Adirondacks of upper New York State. Digital prints available. 7” x 10” on 80lb watercolor paper. Archival quality.
A grove of trees in a Vermont meadow. 12”x12” on hot-press 140lb watercolor paper.

Lillies in White and Blue - Acrylic, 12”x12”, 2020. Private collection, NY, USA

Stones Collection - Watercolor, 9”x12”, 2010
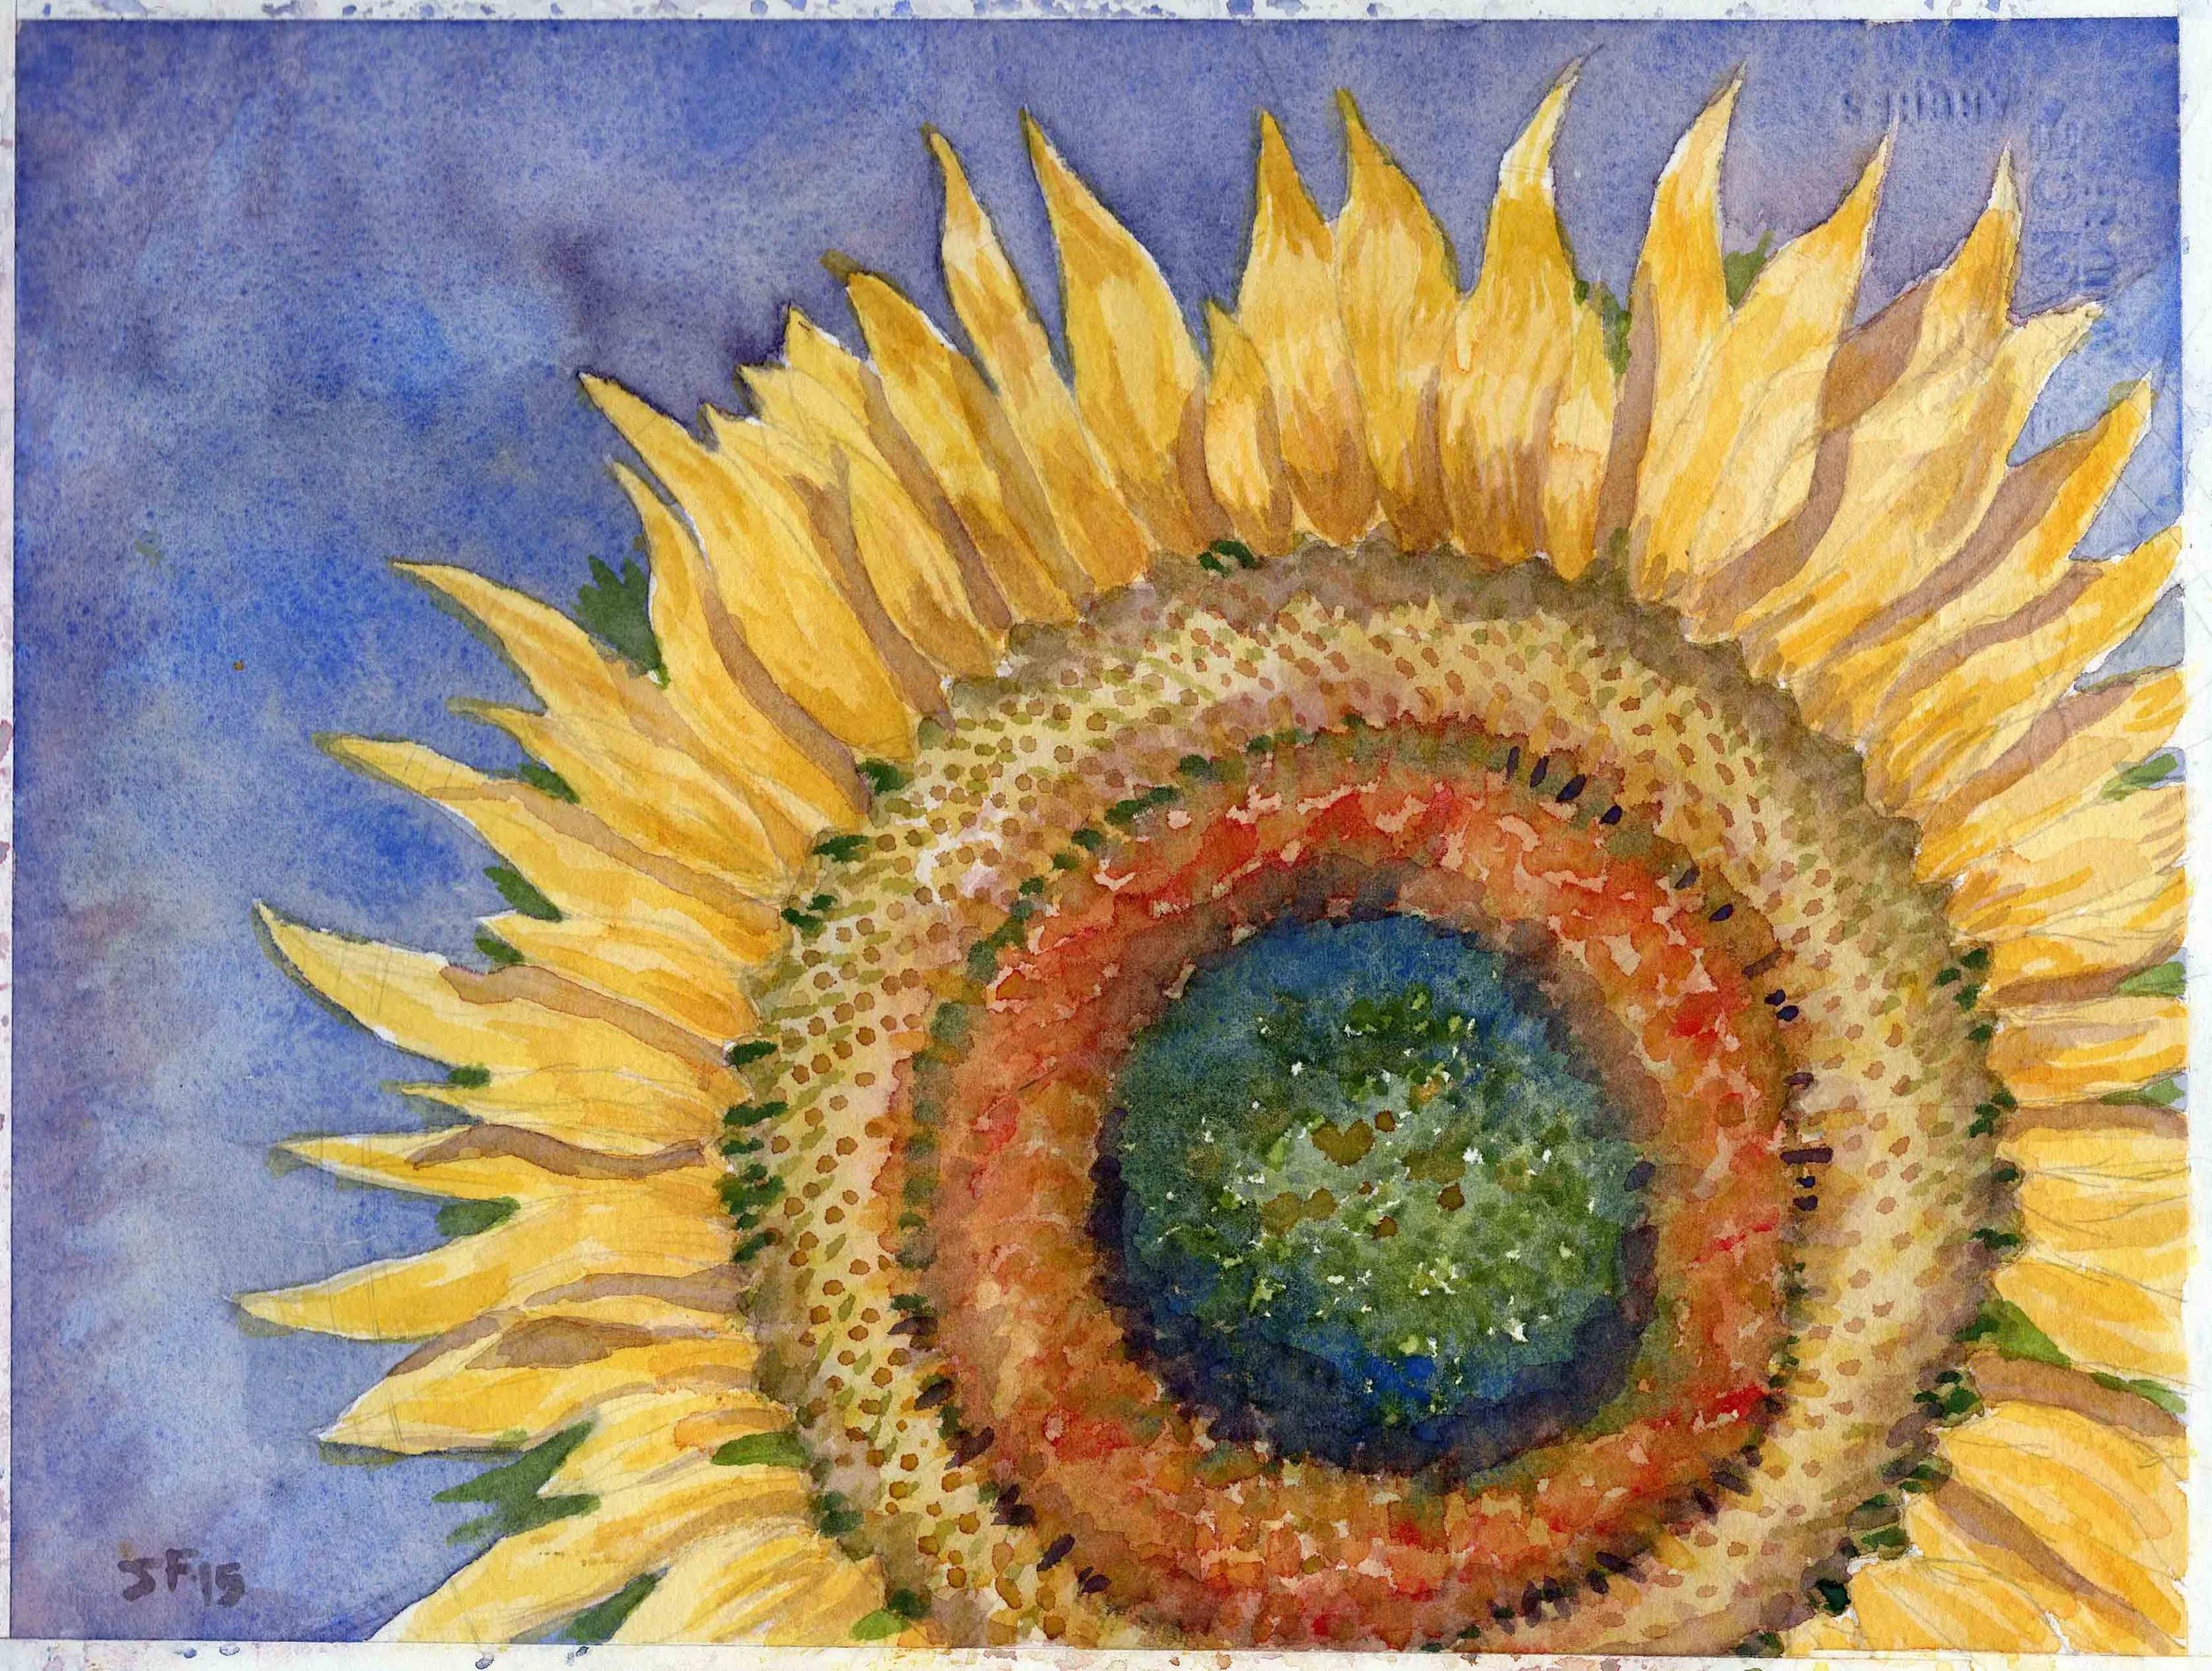
Sunflower - Watercolor, 9”x12”, 2015. Private collections, multiple locations.
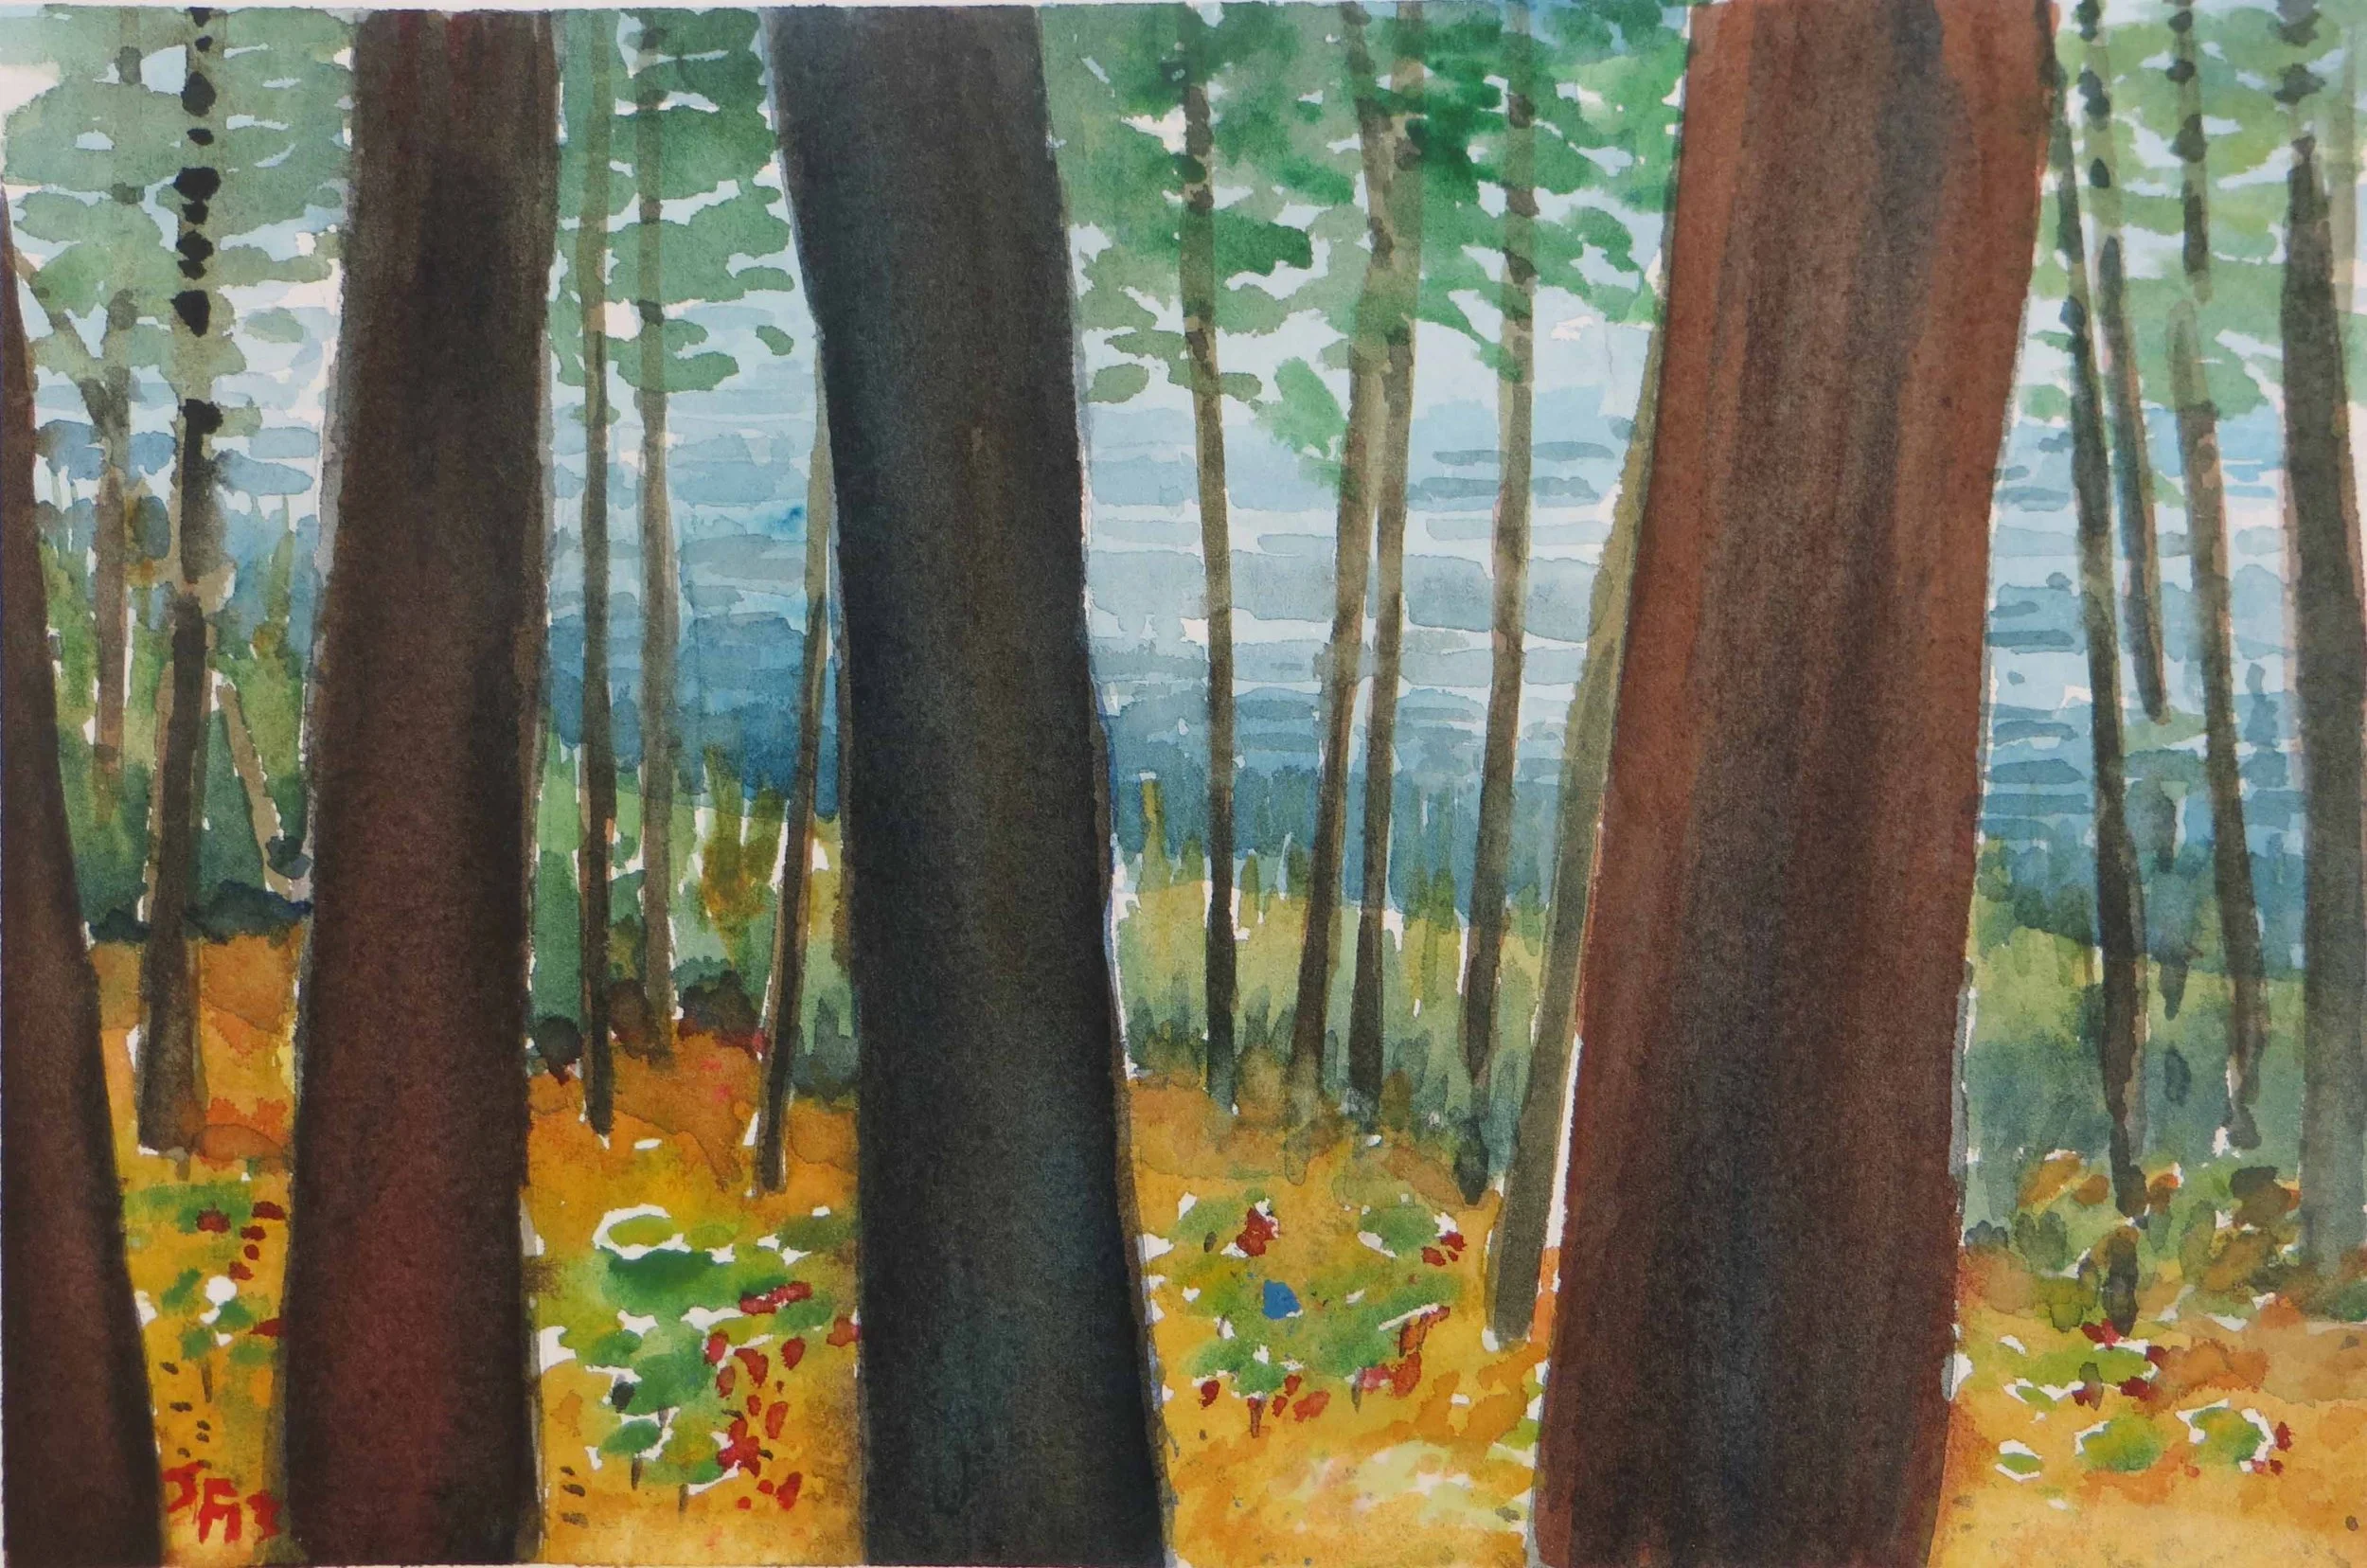
Hacker Island View - Watercolor, 9”x12”, 2013

Southaven, MI Shoreline - Watercolor, 7”x12”, 2011

Leo Castillo Beach - Watercolor, 9”x12”, 2015. Private collection, CA.

Southaven Shoreline Sunset - Watercolor, 5”x9”, 2008. Private collections, multiple locations.
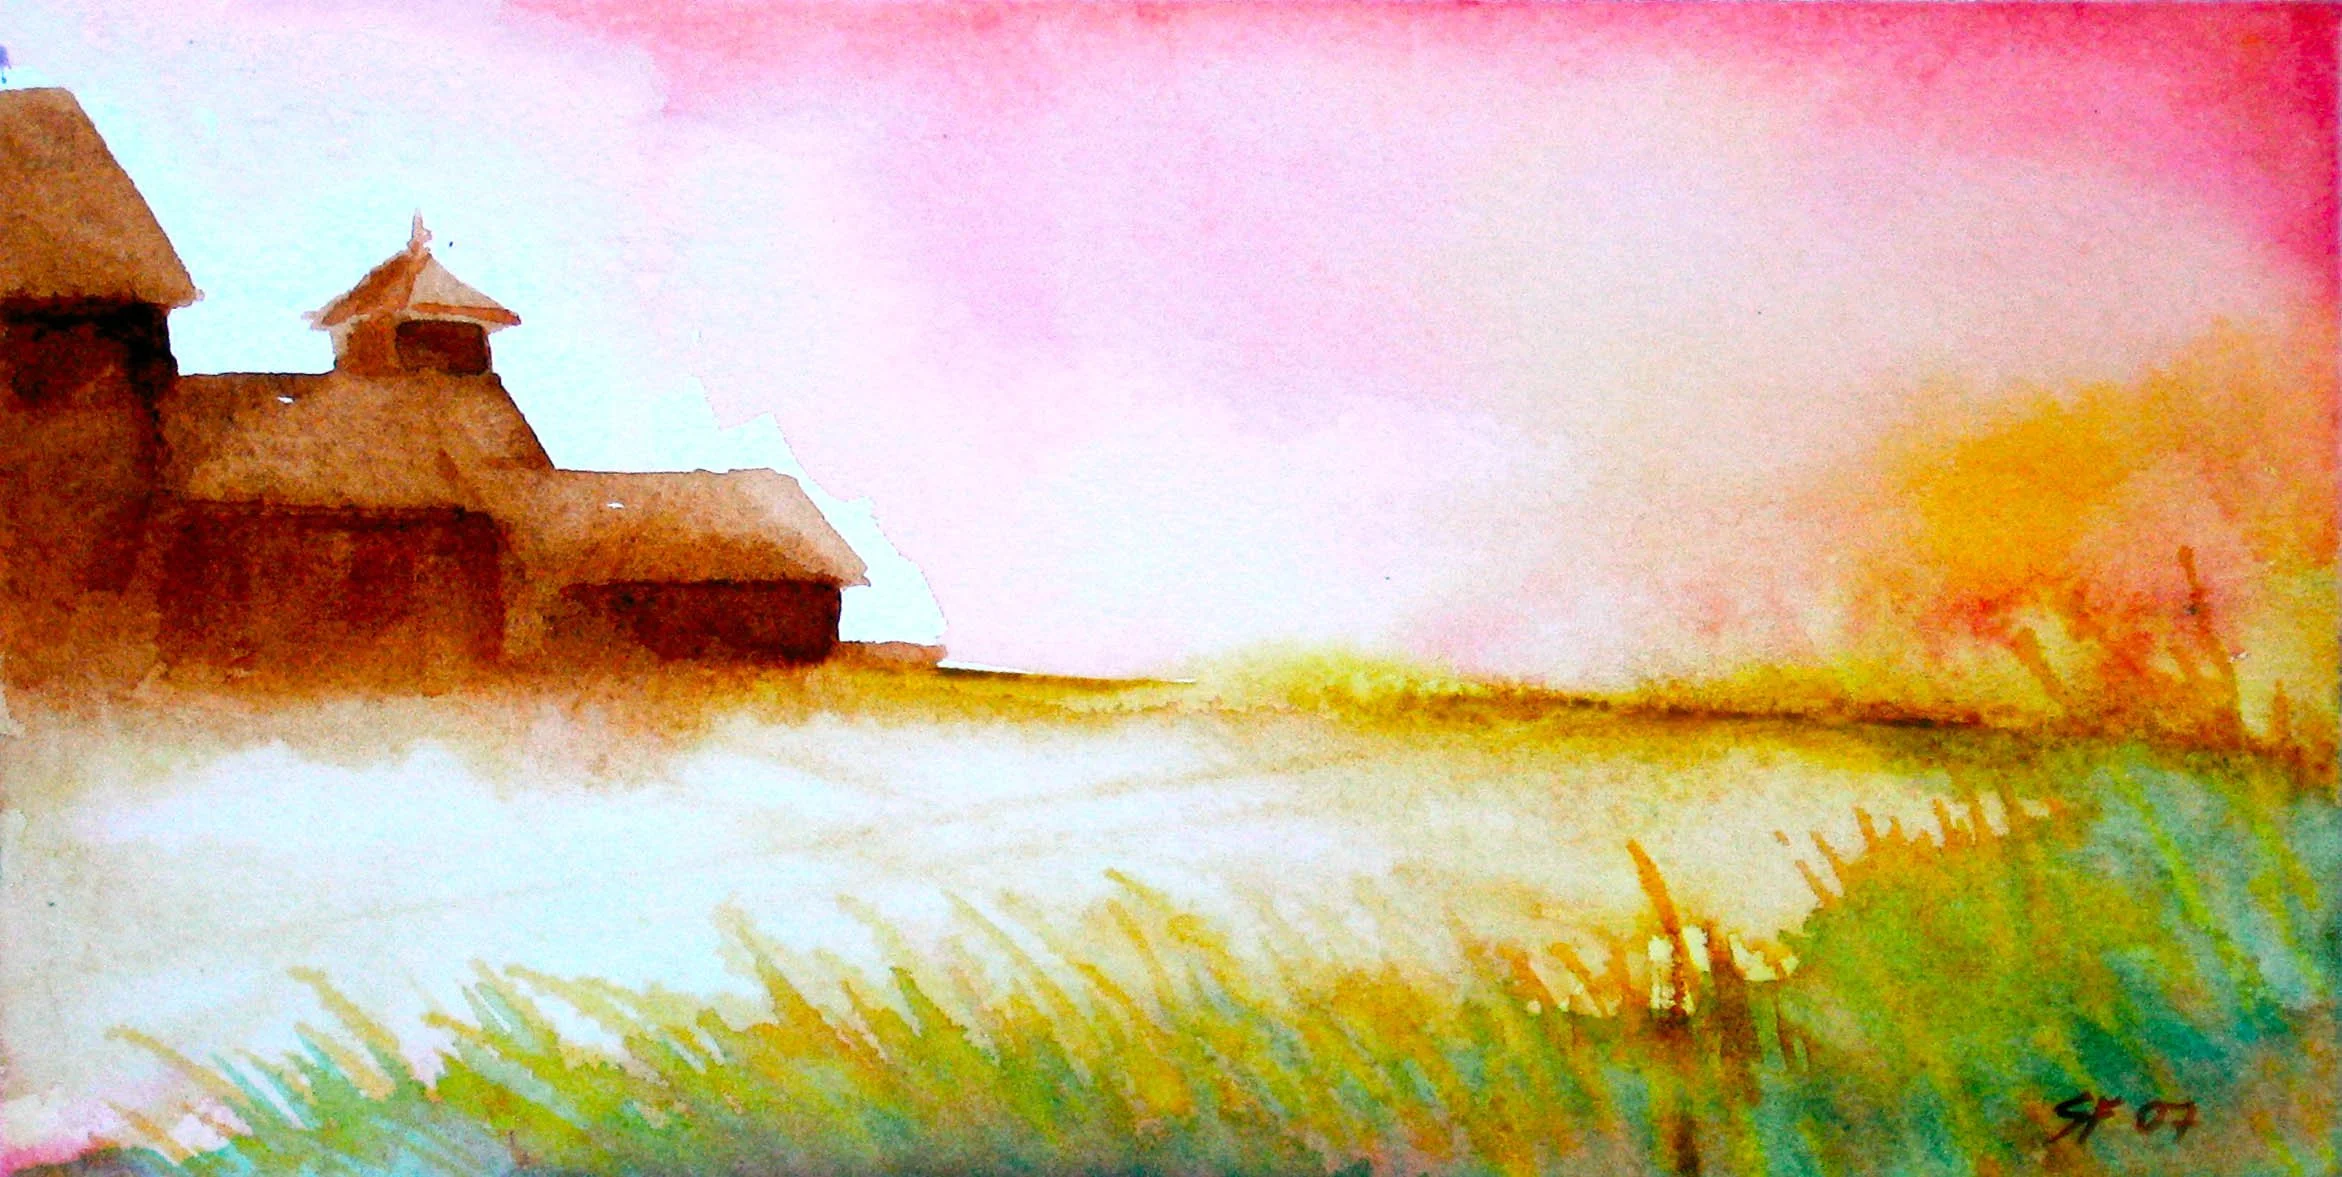
Farm in the Land - Watercolor, 4”x12”, 2007. Private collections, multiple locations.
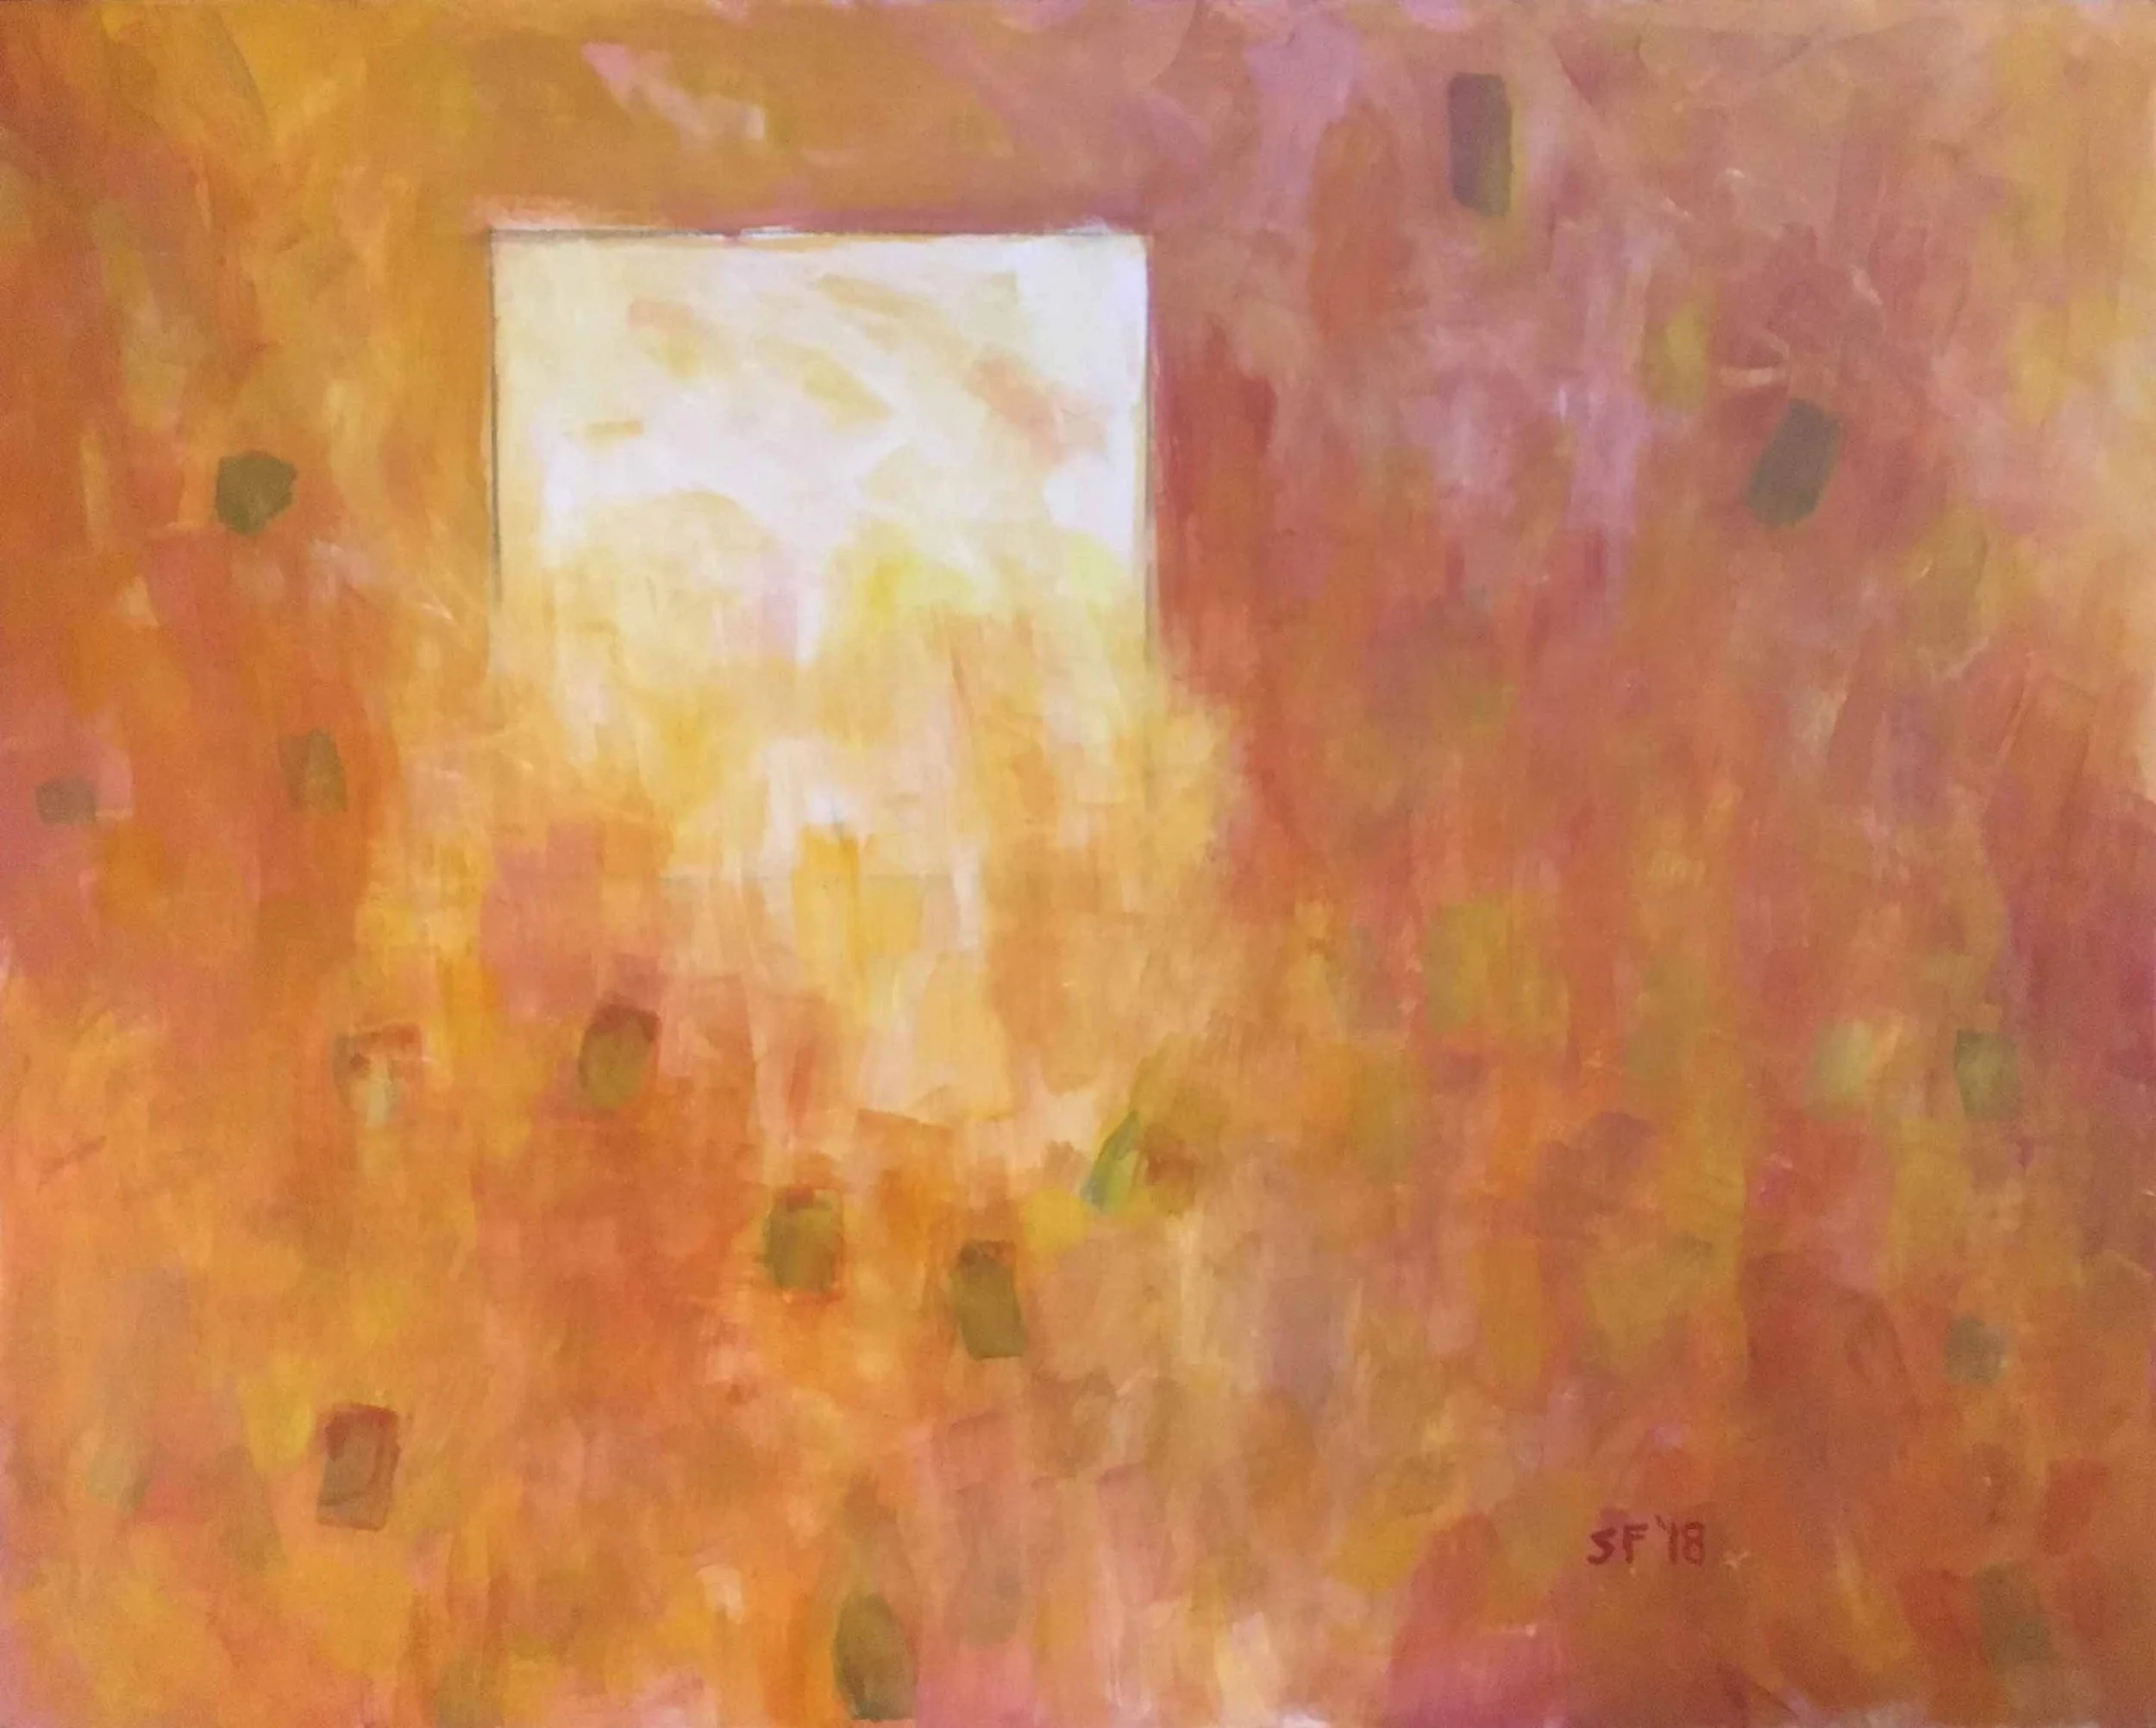
Glowing Square in a Field of Orange - Acrylic, 18”x24”, 2018
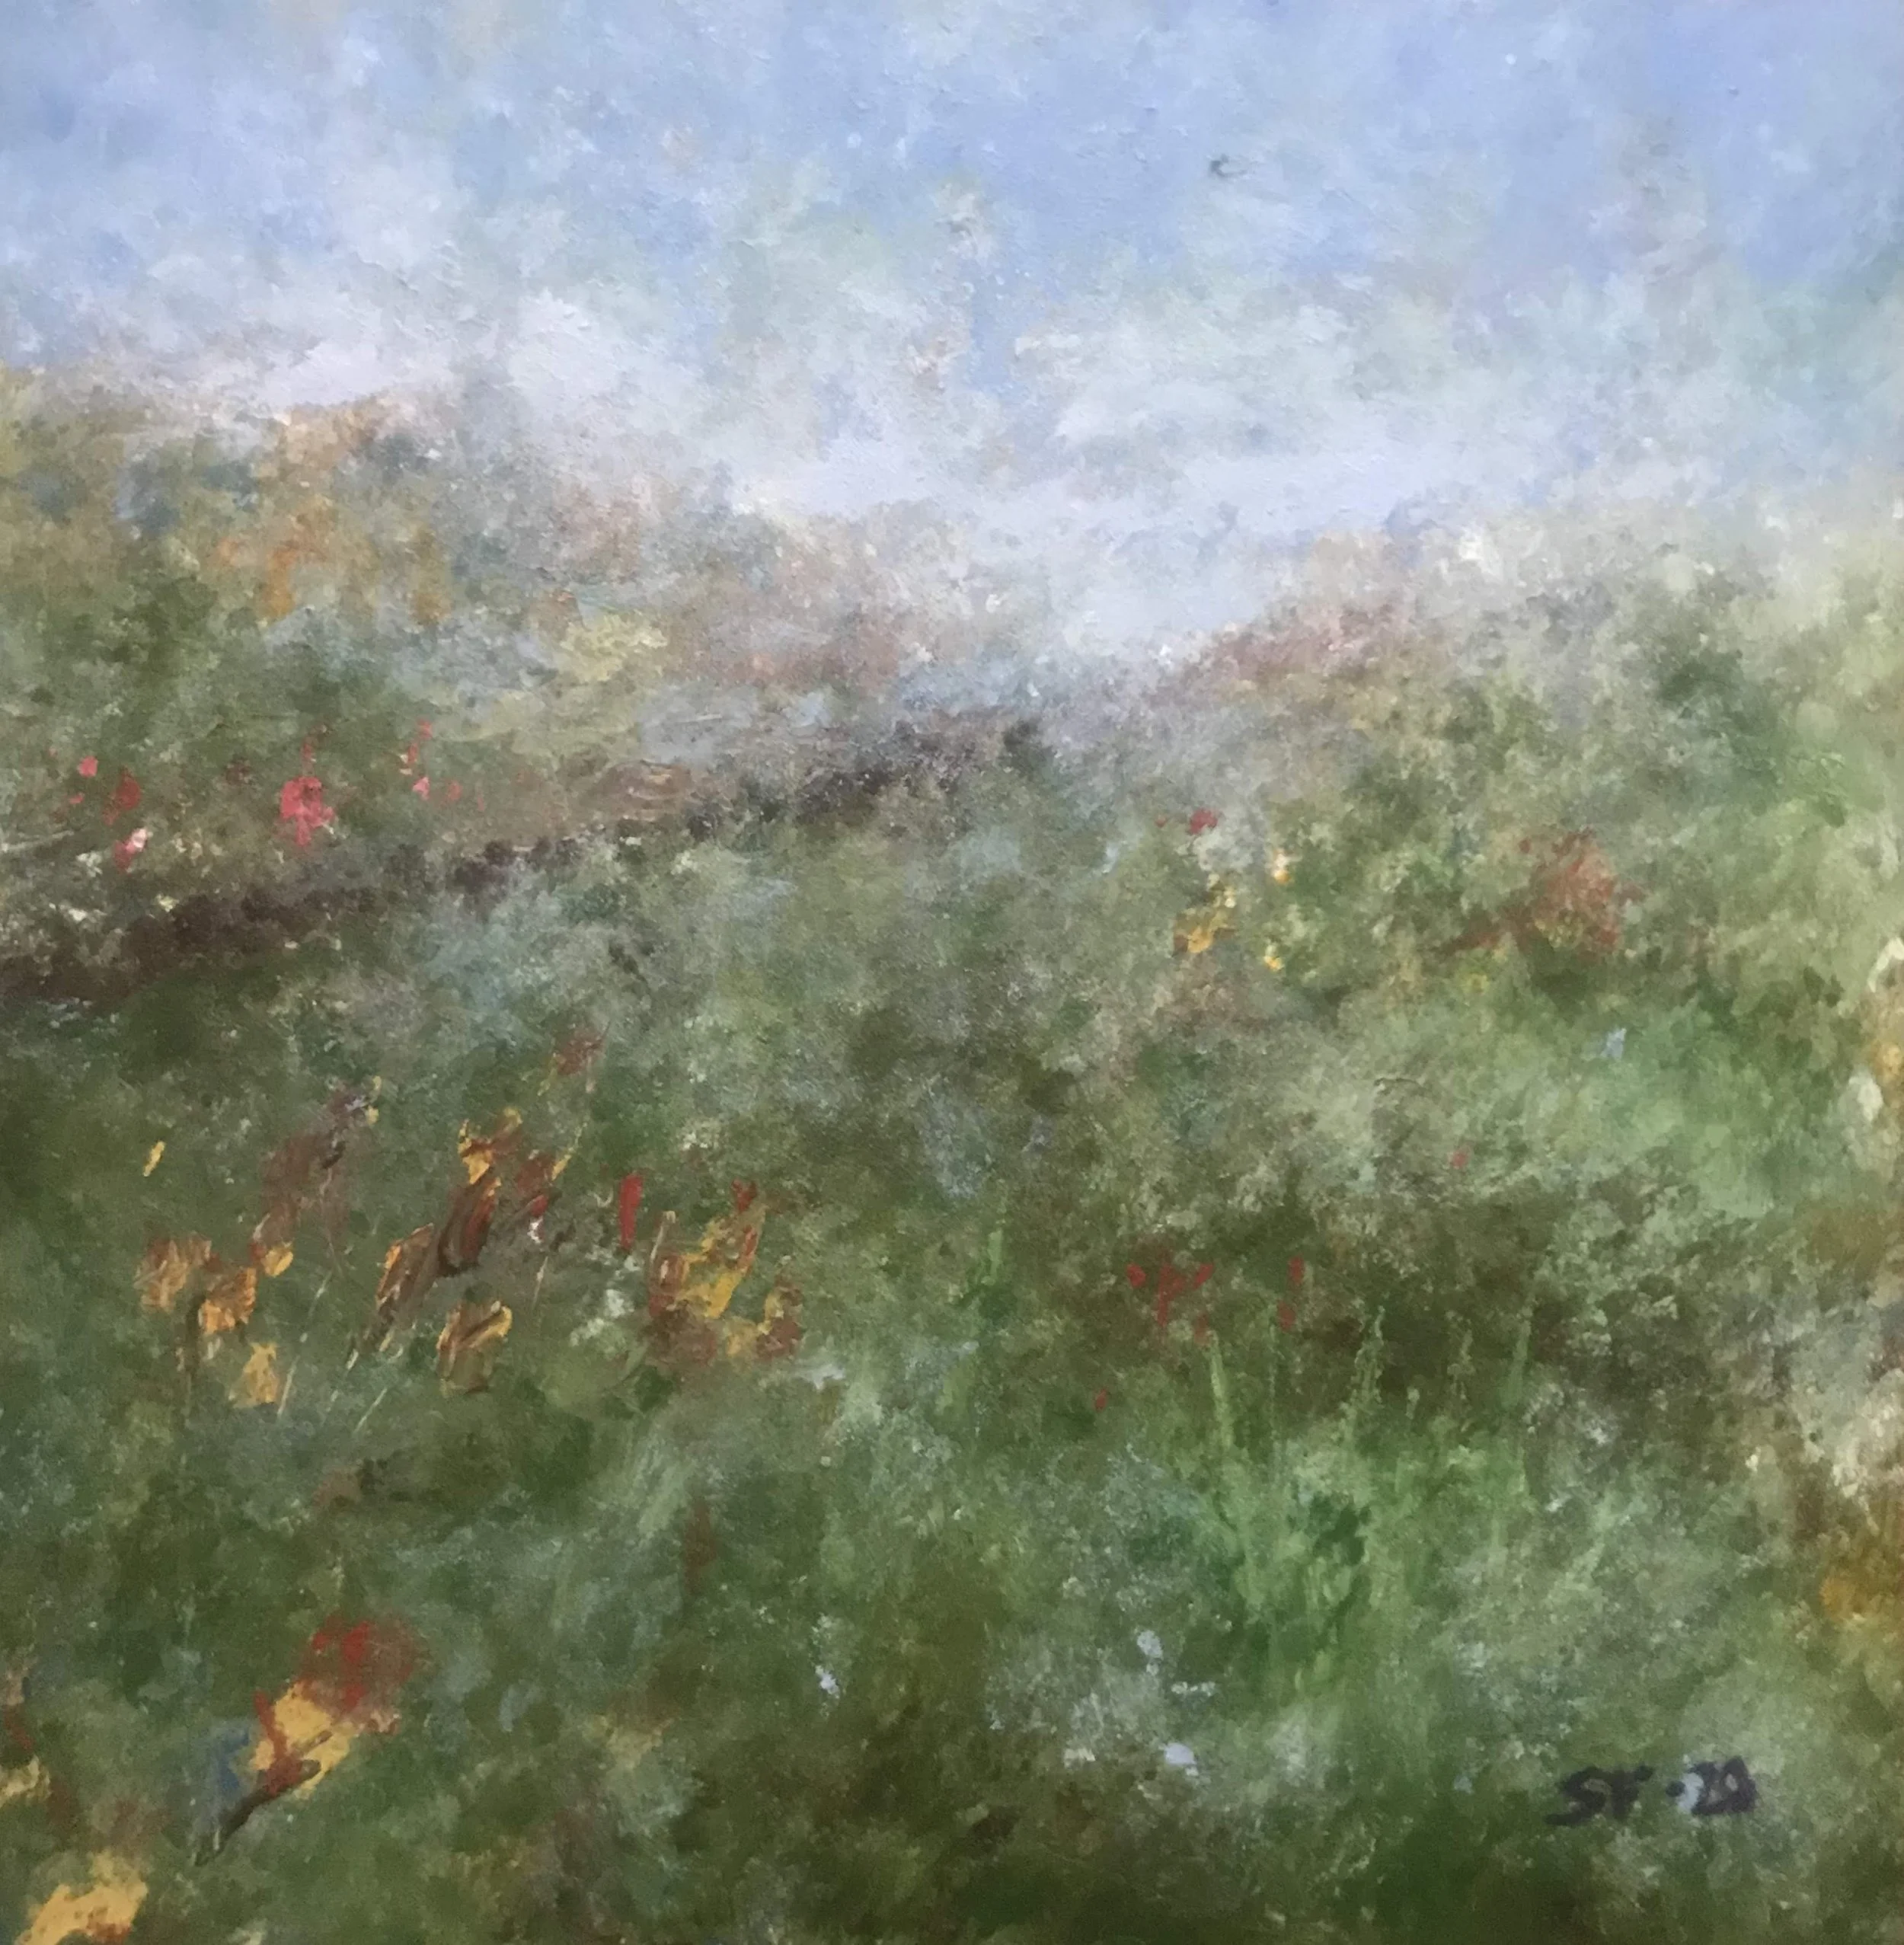
Meadow View - Acrylic, 12”x12”, 2020. Collection of the artist.
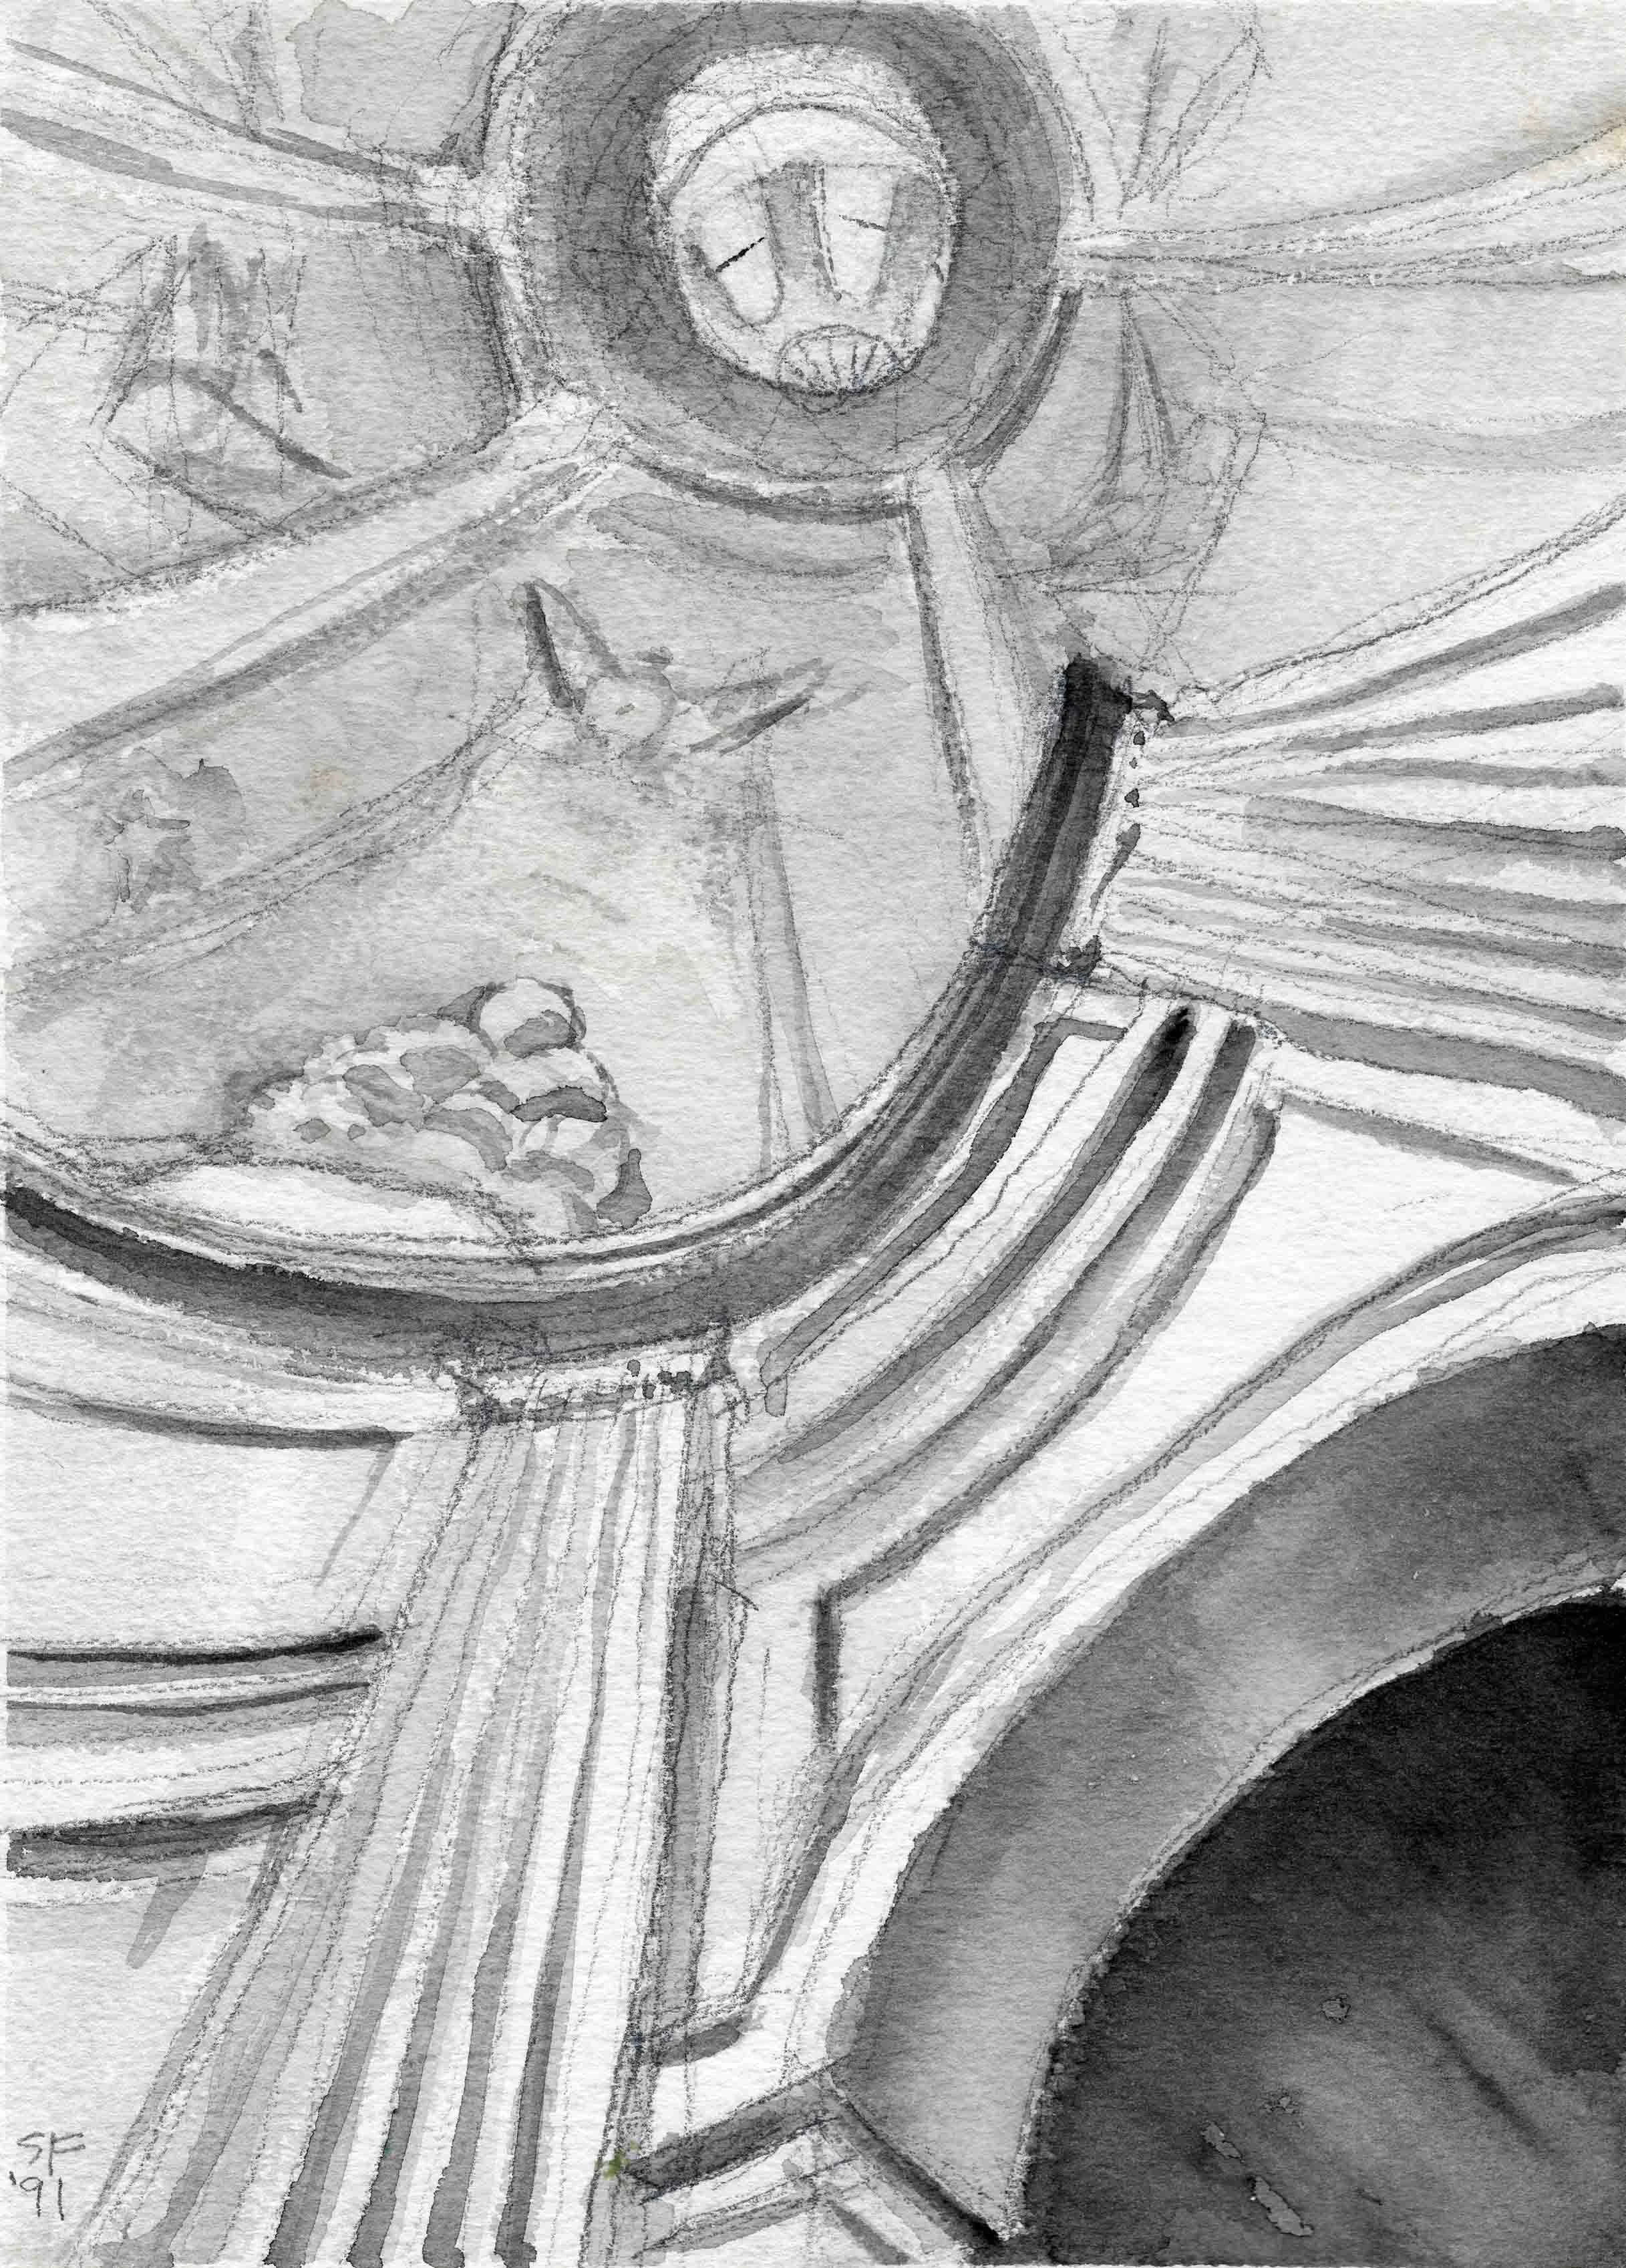
Saint Ivo Church Lantern, Rome, Italy. Architecture by Borromini - Watercolor, 12”x9”, 1991. Collection of the artist.
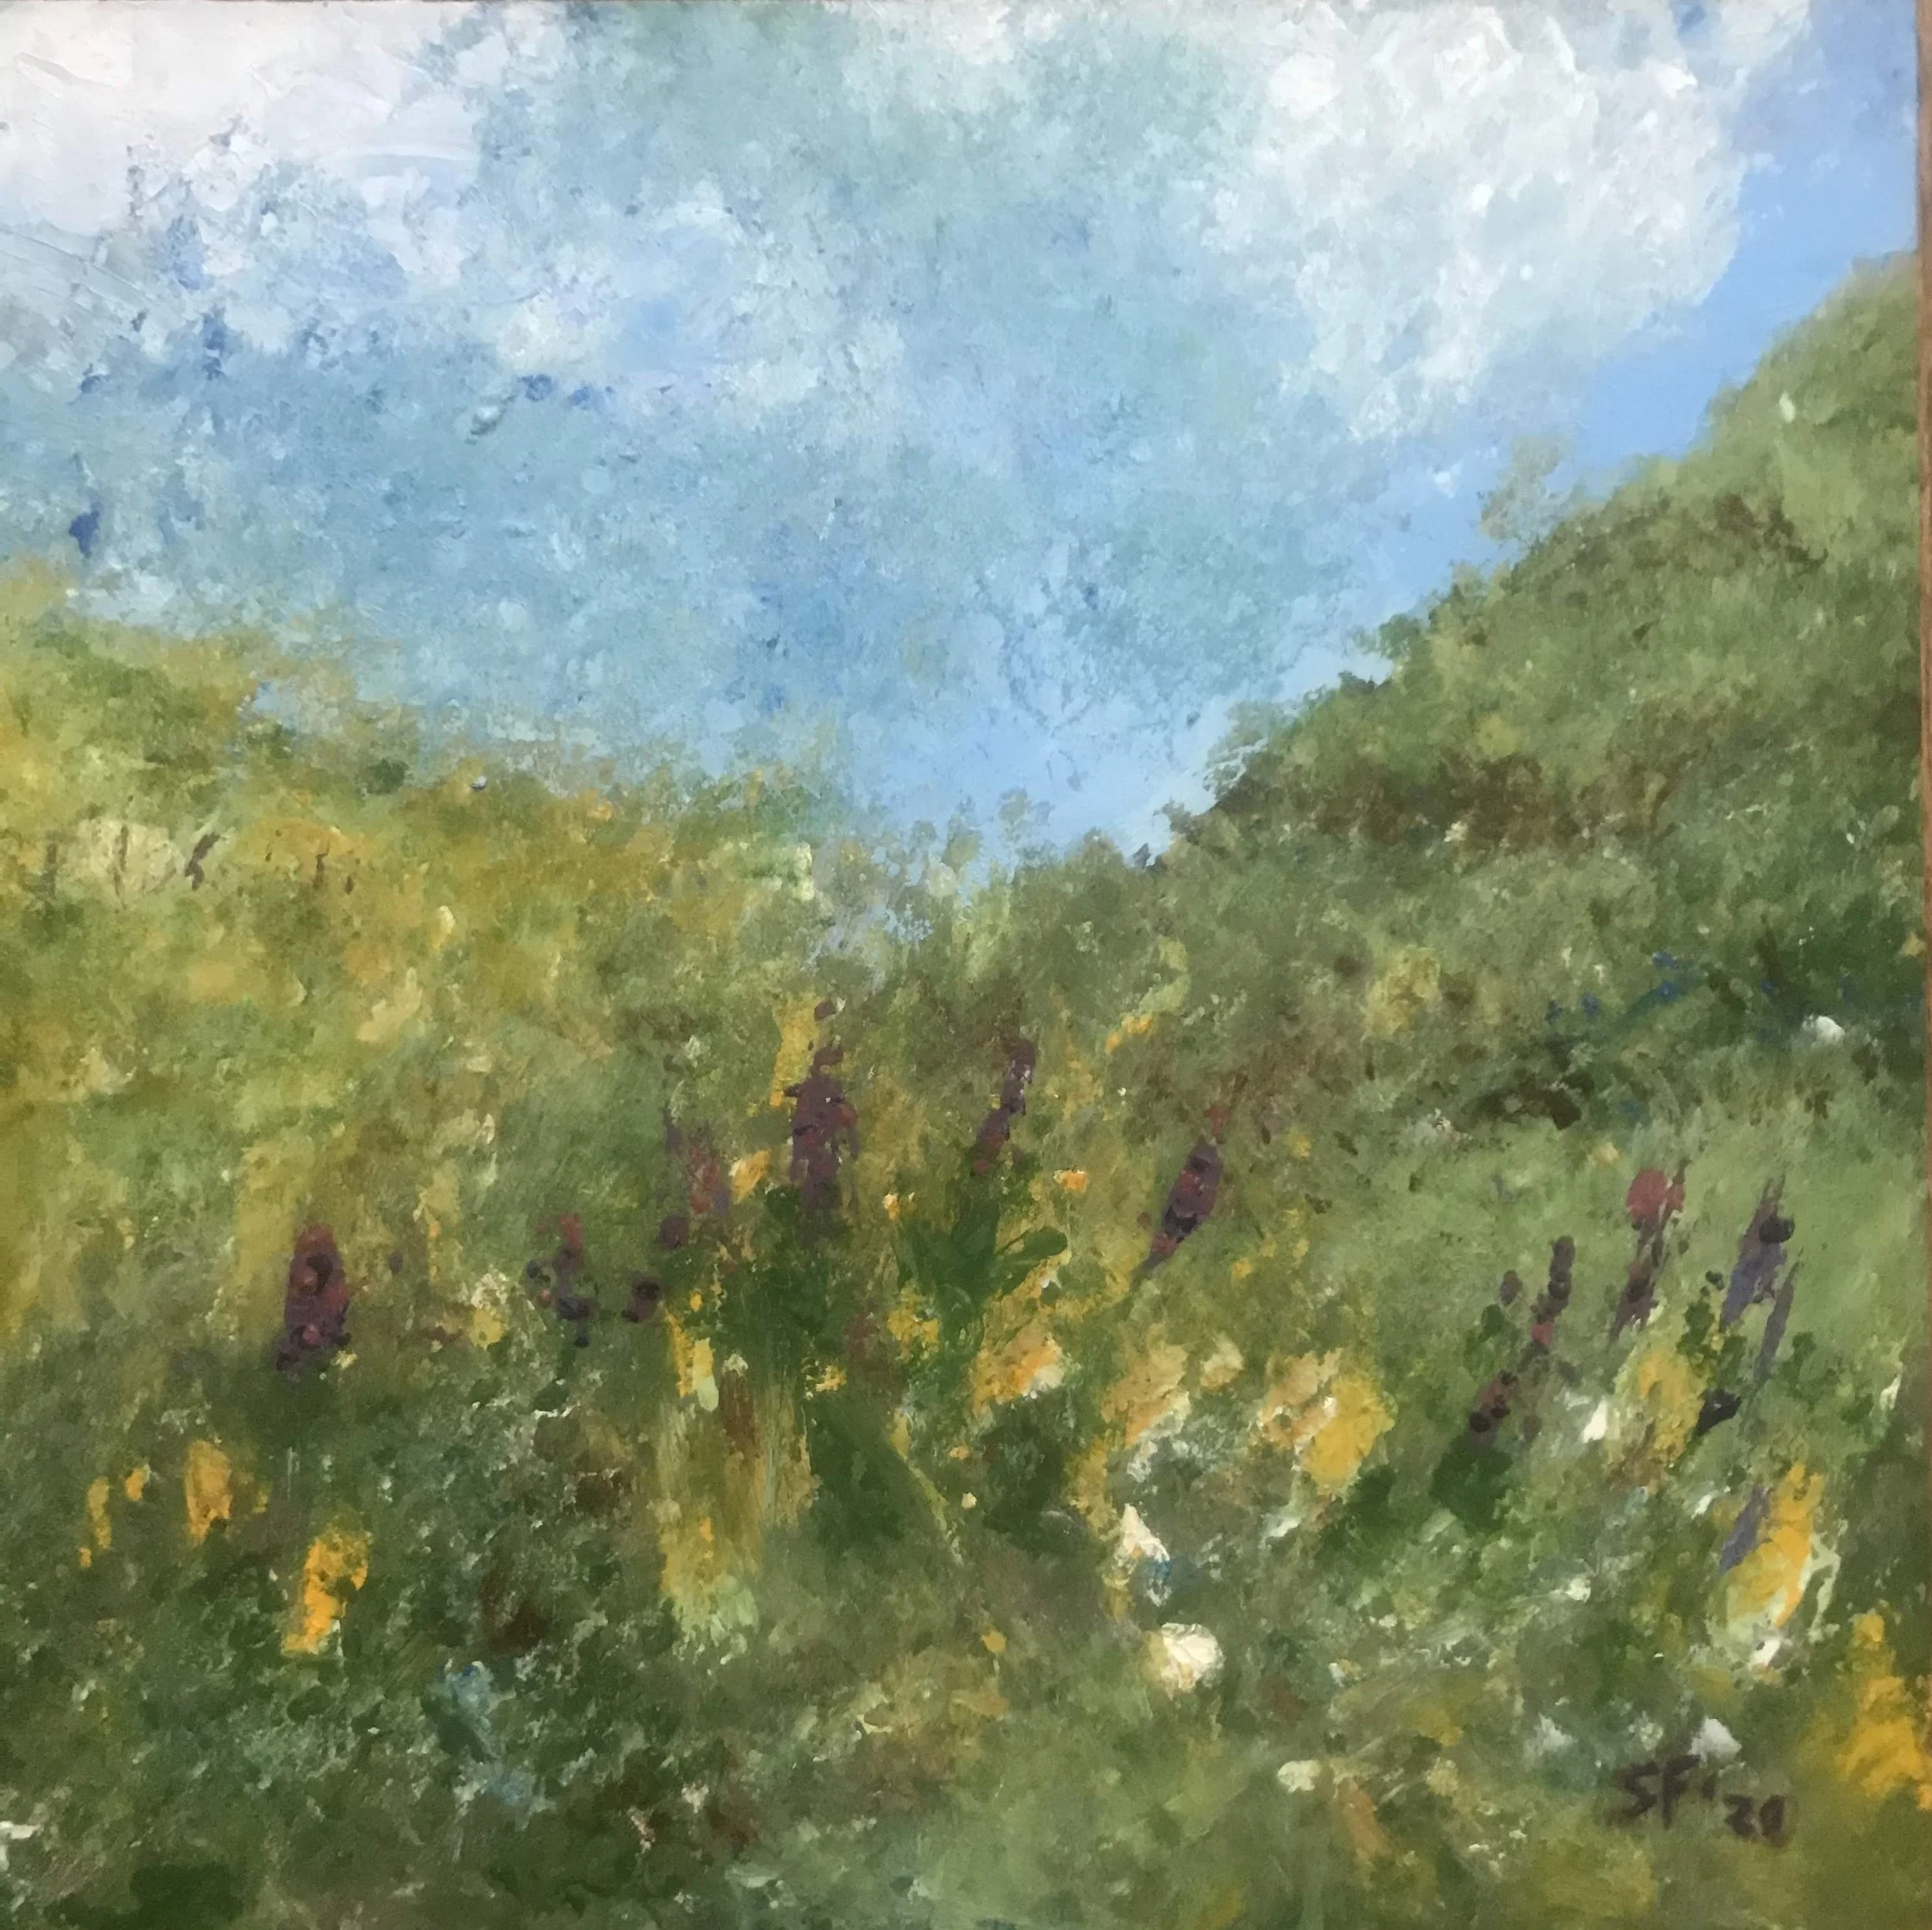
Meadow View - 12”x12” Acrylic - 2020

Castle Farm Wall - Watercolor, 8”x10”, 2010, Private collection, VT, USA.

Sparrow Farm with Fog - Watercolor, 5”x12”, 2013
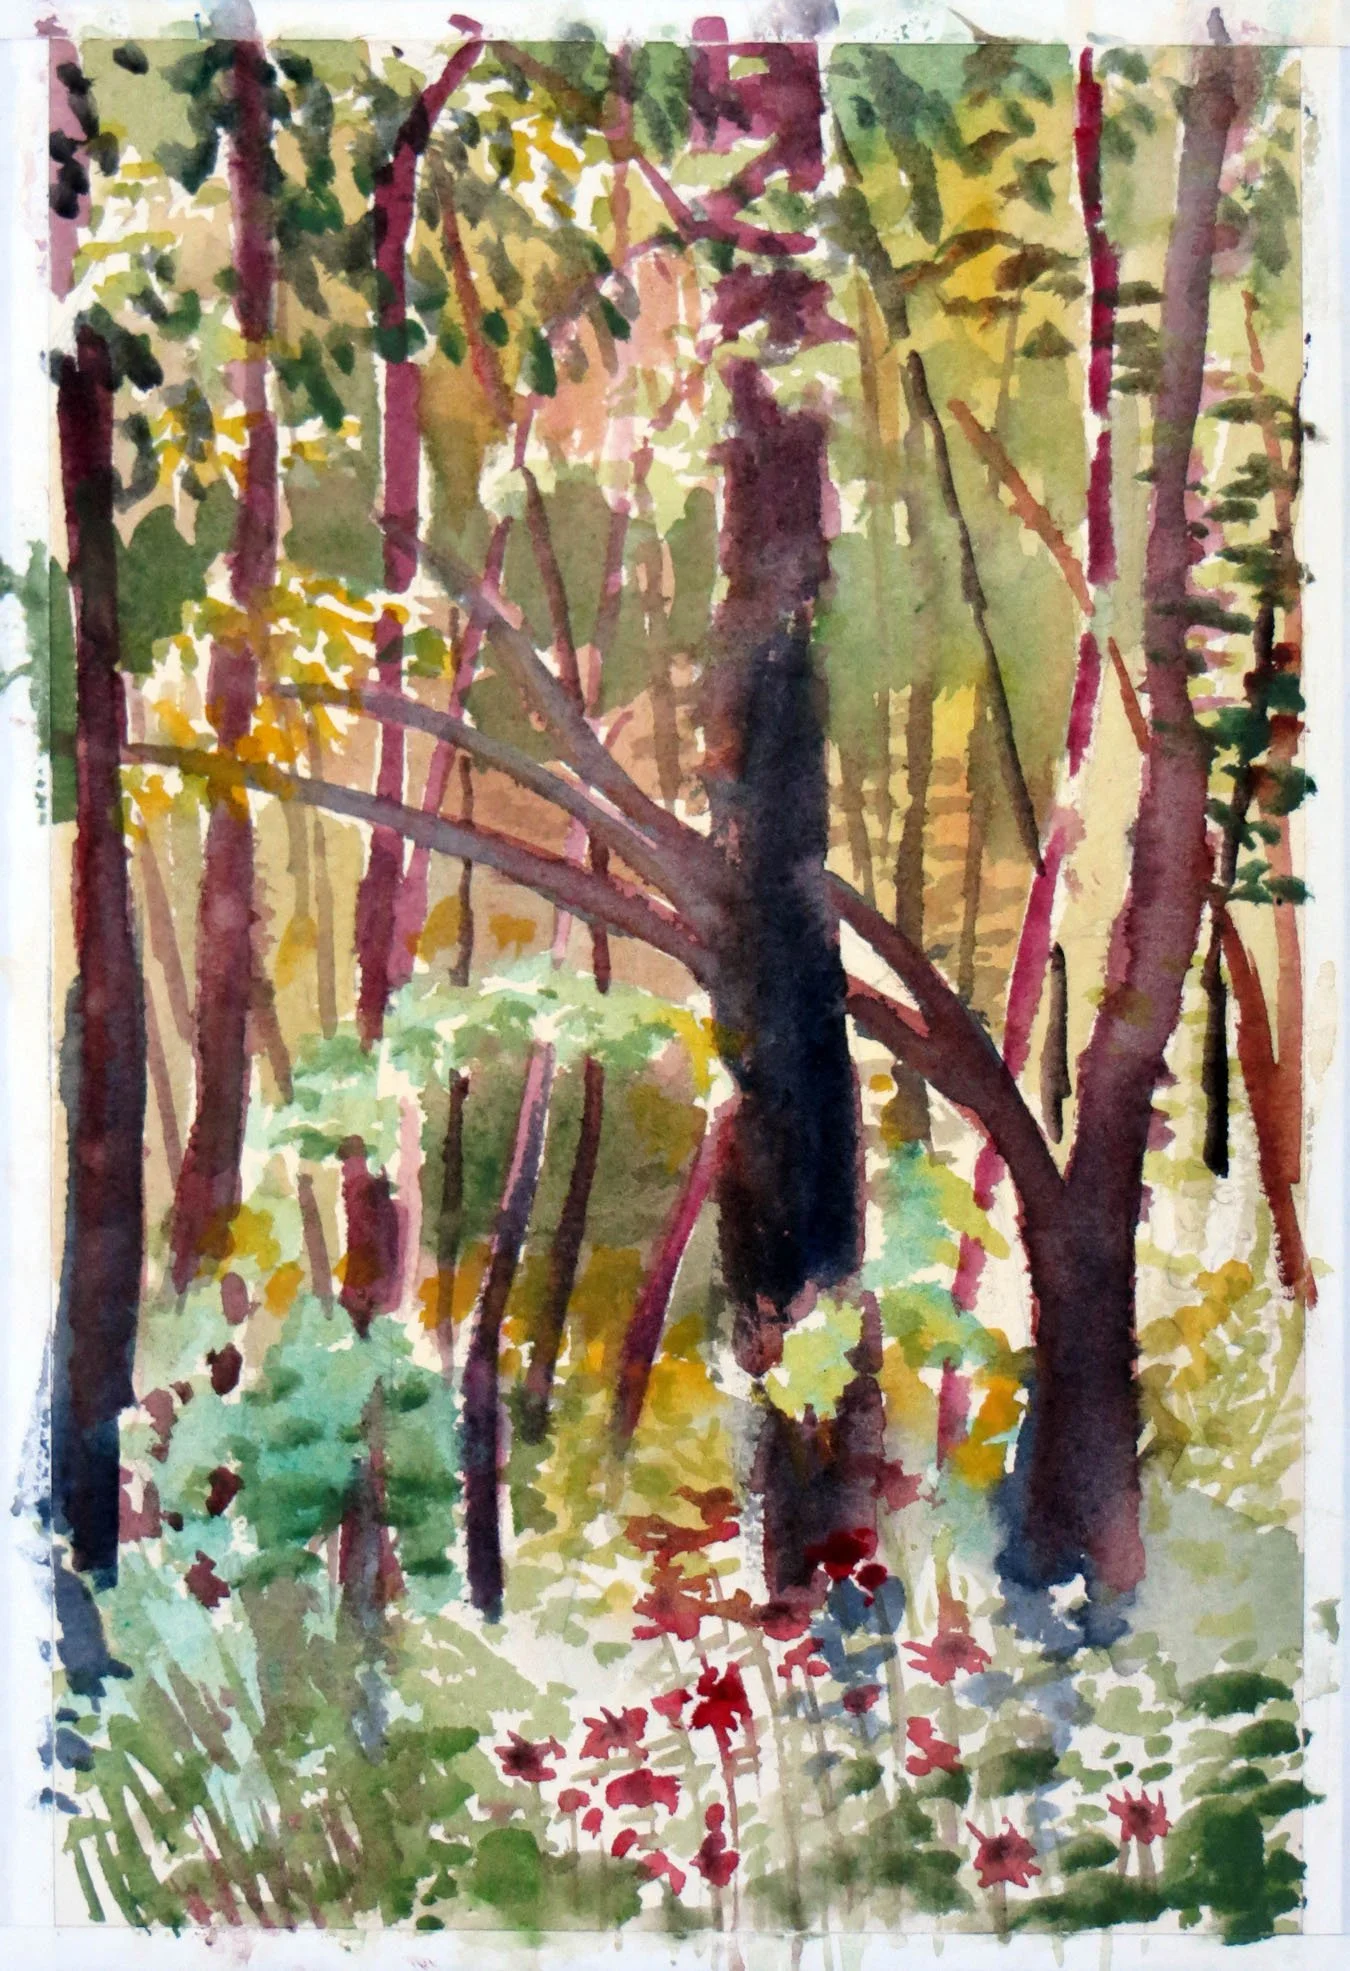
Backyard Sketch - Watercolor, 7”x10”, 2014
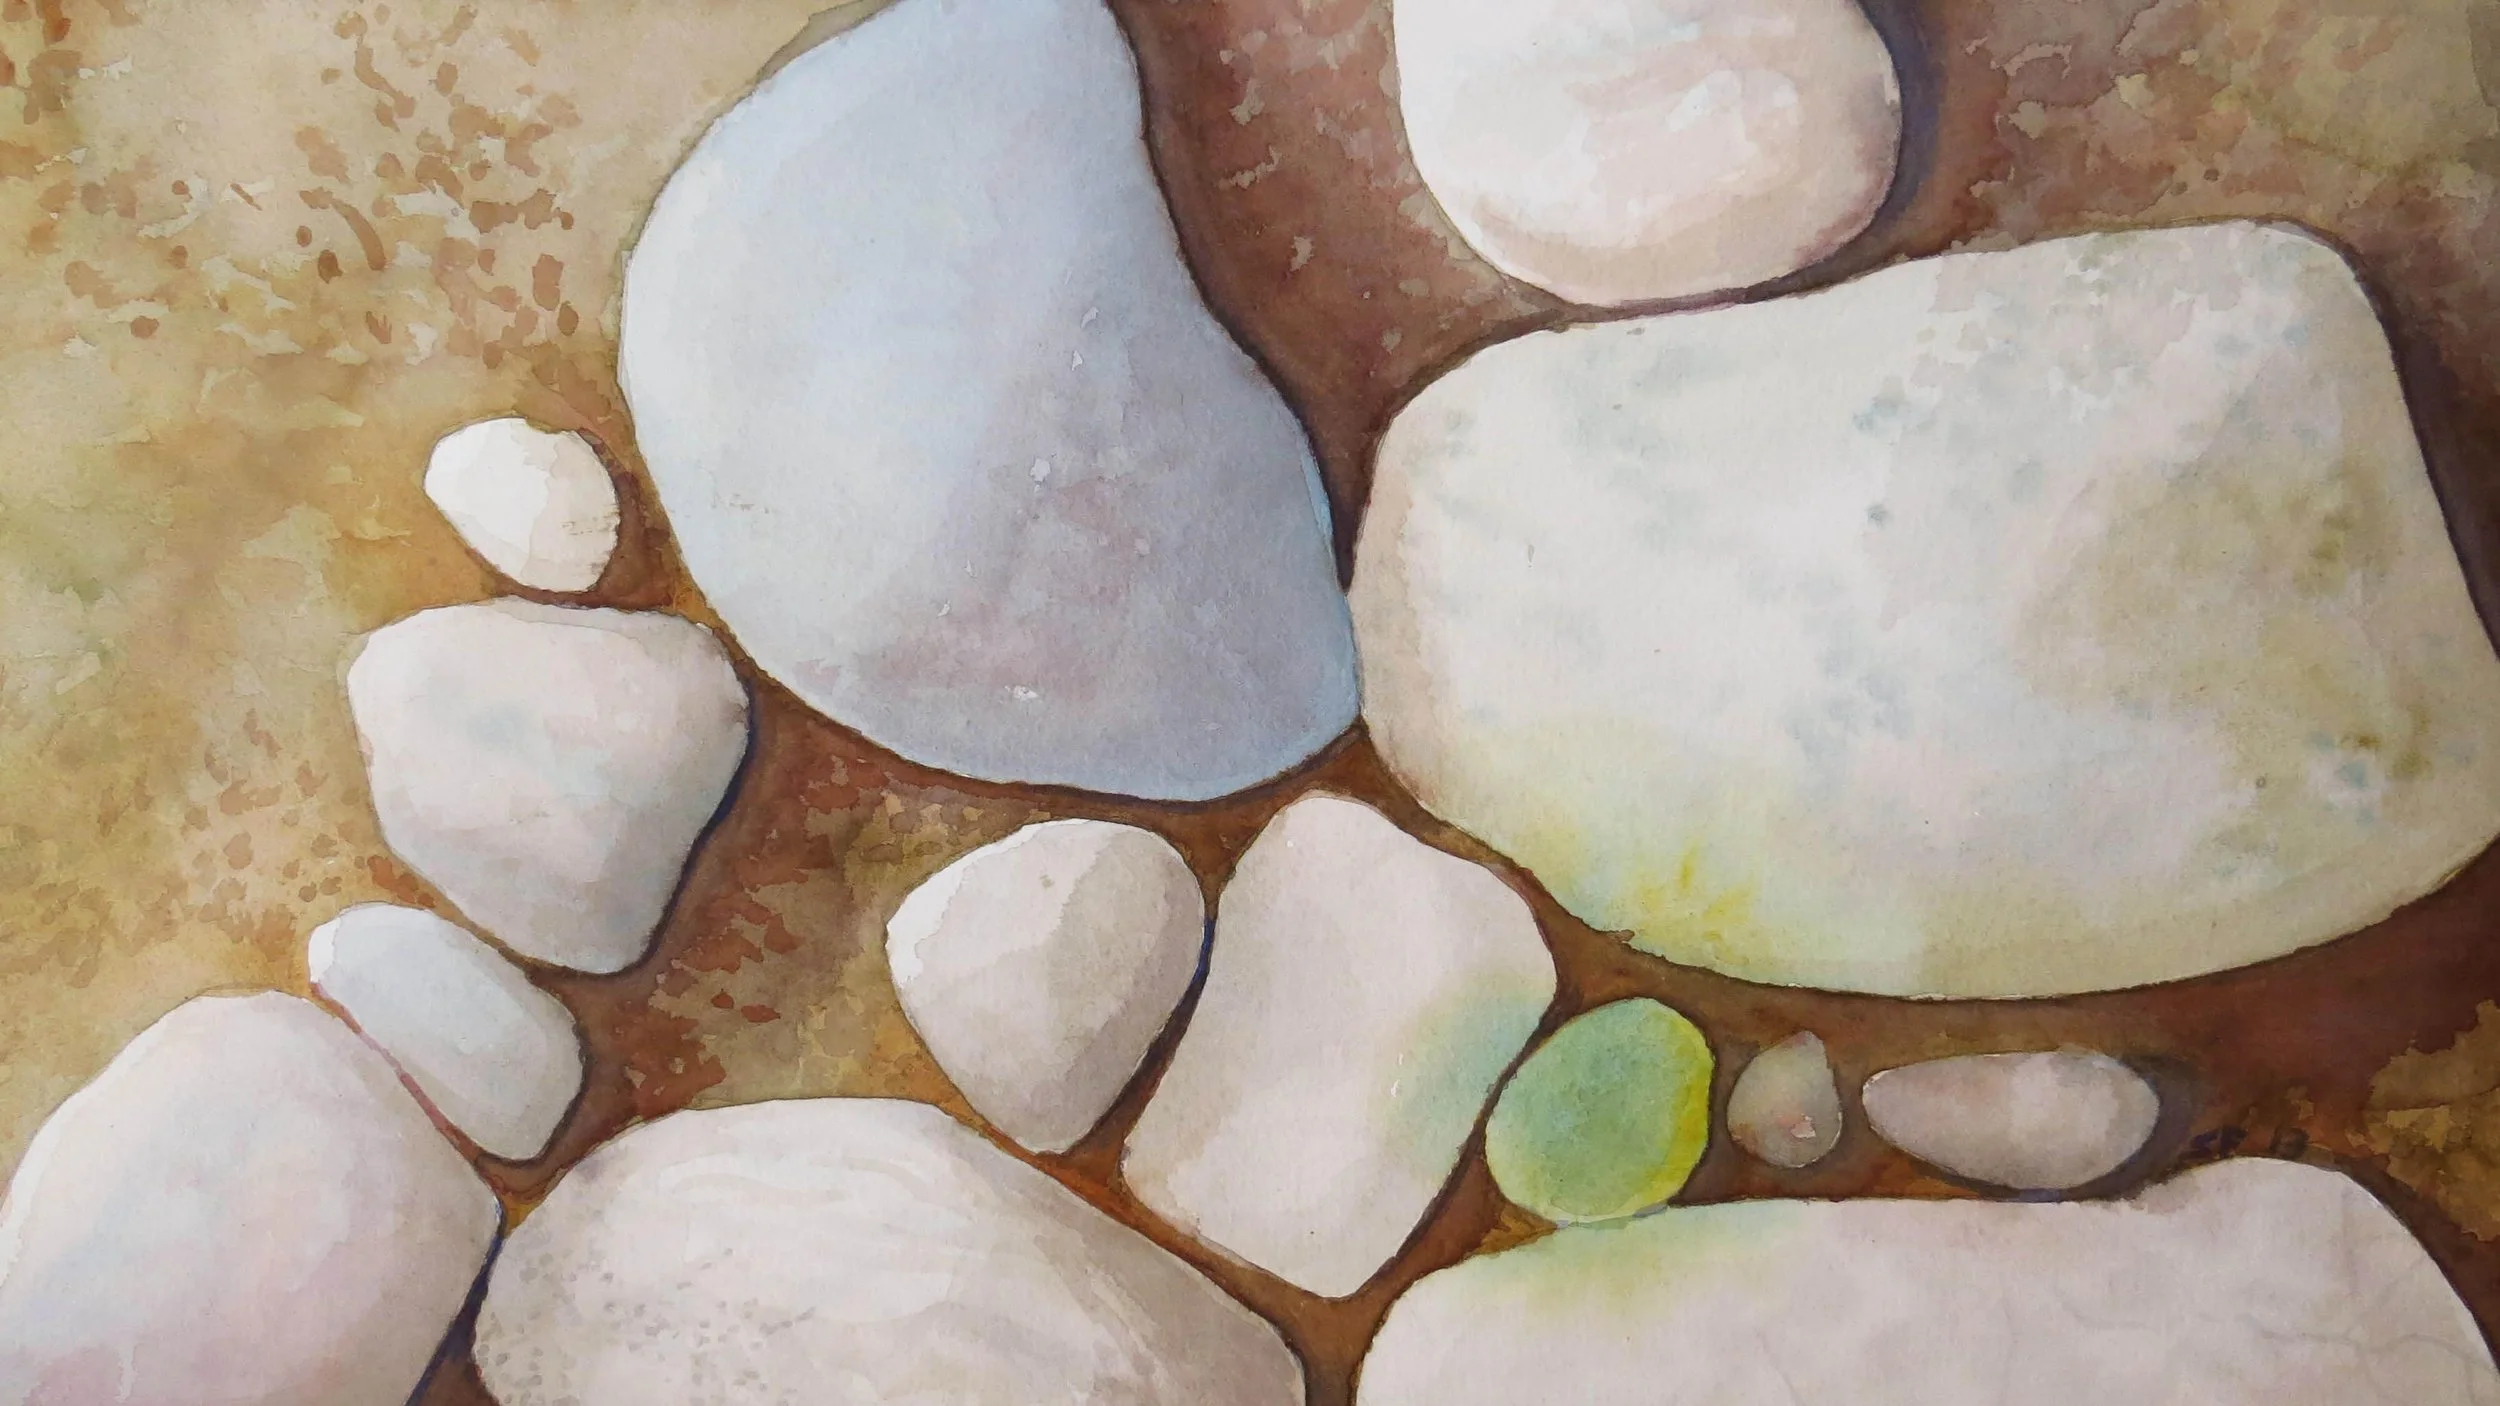
Marblehead Rocks Rearranged - Watercolor, 12”x24”, 2016

Southwest Harbor, Maine Low-Tide Harbor - Watercolor, “7x12”, 2007. Private collection, ME.

Family Dunes Redux - Watercolor, 7”x12” 2013, Private collection, multiple locations.

Williams Hall Window Detail - Watercolor, 12”x18”, 2015
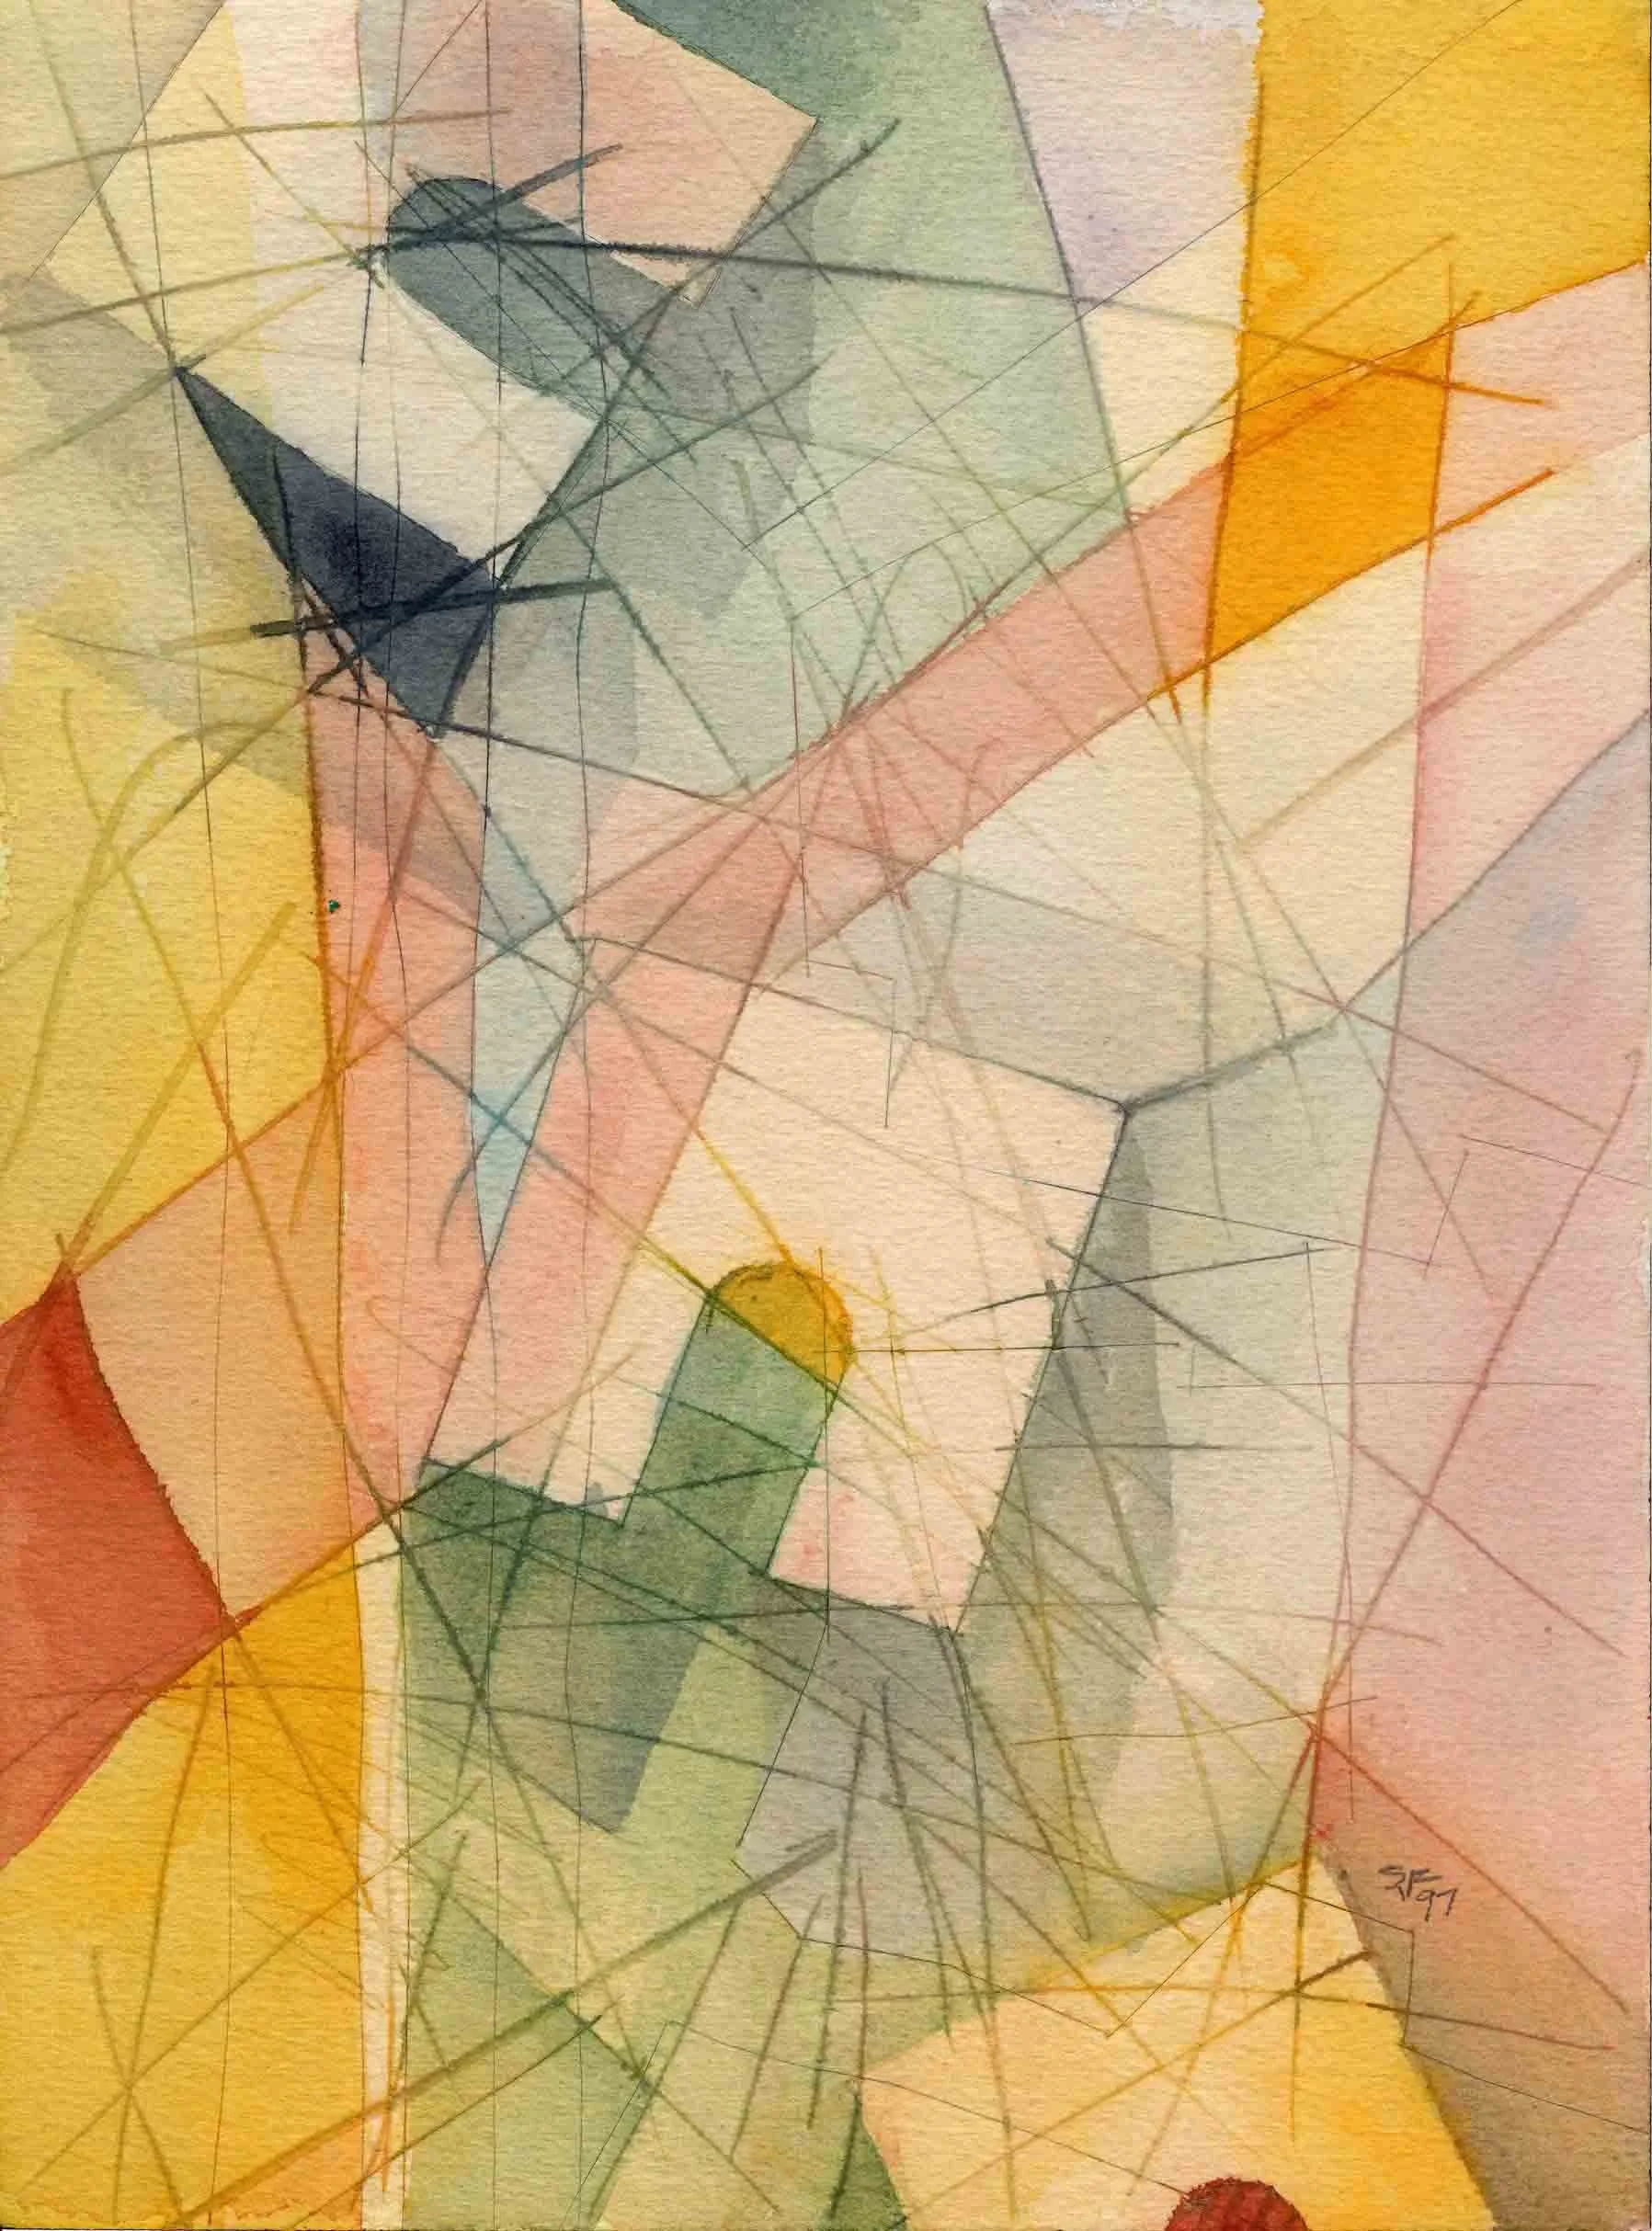
Triumphal Arch Abstraction (Ode to Rome) - Watercolor, 9”x12”, 1997.

Lilly Pads at Sunset - Acrylic, 18”x24”, 2020. Collection of the artist.

Templeton Farm Road, Barn - Watercolor, 9”x12”, 2019.
Community

Who we support
We have supported Montpelier Alive since 2023. We believe in their mission to: “Montpelier Alive celebrates the City of Montpelier. We work with partners to sustain and build upon Montpelier’s vibrant downtown community by offering and supporting special events and activities and by promoting City businesses. We work to ensure a thriving local economy for Montpelier and to preserve the City’s historic character and unique sense of place.”


“The ACLU dares to create a more perfect union — beyond one person, party, or side. Our mission is to realize this promise of the United States Constitution for all and expand the reach of its guarantees.” We support their efforts. It is important.
We have supported PBS and our local beloved network of public television, web, and radio service - Vermont Public. since 2022 and believe in the power of public broadcasting and news. In fact, we have been life long listeners and viewers.

IN THE NEWS, USEFUL INFO
In The News

View of well styled apartment


Arocordis Design Featured in ApartmentGuide
We were named a local expert on ApartmentGuide. Read the full article here: 10 Creative Ways to Cover That Ugly Radiator in Your Apartment.
ApartmentGuide is a subsidiary of Redfin.com
Featured in SevenDaysVT
In December of 2016, Seven Days, Vermont's premier print and online arts, entertainment and politics weekly published an article about Arocordis Design. It focused on our mission driven design process and our workplace projects, most recently for American Meadows and highlighting multiple projects for National Life Group.
Here a link to "Arocordis Design configures office space with company culture in mind."
New choices in office and workplaces
The Burlington Free Press published an article June 18, 2015 covering emerging trends in office and workplace design. They wrote about the maturing of CoWorking spaces and software companies in the area using cutting edge alternative work strategies. They also showcased some work we did for National Life Group and some of the key workplace design strategies used there.
Here's a link to the article. Are alternatives to old-fashioned offices better?
Mission and Purpose Matter
Stephen Frey wrote an opinion piece published in the Burlington Free Press on June 26, 2014 about the importance of mission driven design helping accelerate Vermont businesses. To see the article, click and read for more.