
At a Glance
This 2,400-square-foot carriage house in Grand Isle, Vermont, sits on over four acres along Lake Champlain. Designed remotely for an international couple living in Switzerland, the two-bedroom home combines a high-efficiency layout, a two-car garage, and open-plan living designed to capture both sunrise and sunset views over the water. Built directly from custom architectural drawings using hands-on family craftsmanship, the project demonstrates how remote collaboration and adaptable design create long-term comfort and style on the Vermont waterfront.
What Are the Key Features of This Lake Champlain Home?
Efficient Two-Level Layout: Features a two-car garage, guest bedroom, bathroom, and laundry on the ground level, paired with a spacious, open-plan living area and primary suite upstairs.
100% Remote Design Collaboration: Designed using online screen-sharing and 3D modeling tools to seamlessly bridge a six-hour time zone difference between Vermont and Switzerland.
Bioclimatic Waterfront Views: Sited on an elevated natural clearing to capture eastern lake views in the morning and western sunset vistas in the evening.
Dual Covered & Open Porches: Designed with a private covered porch off the primary suite for three-season relaxation, plus an open porch on the opposite end for entertaining.
Family-Built Custom Craftsmanship: Constructed directly from a detailed builder's drawing set by the owner and his father, with interior styling, finishes, and kitchen detailing designed by the owner.
Western elevation, overall view of the Carriage House.
How Did an International Journey Lead Back Home to Vermont?
After searching for the right property for over a year, Shawn and Mike bought more than four acres in the northern islands of Vermont, featuring several hundred feet of Lake Champlain waterfront. The land offered a natural building site set back a couple hundred feet from the shore. The site was elevated enough to capture eastern water views in the morning and western sunsets in the evening.
Shawn and Mike wanted to adapt a set of architectural plans to fit their lifestyle and specific site. They reached out to firm Principal Stephen Frey, who knew Mike from high school. However, there was a unique catch: Shawn and Mike were living in Switzerland at the time. Shawn taught at an American school, while Mike taught online for a Vermont college and ran a tech consulting business. Operating six hours ahead of East Coast time, they could not meet in person..
How Did Remote Tools Make Online Design Effortless?
We set up interactive design sessions using screen-sharing and video calls. During live sessions, we walked through site options and building plans together. Stephen used Adobe PDF tools to mark up drawings on the fly and designed live in 3D using Autodesk Revit software. This allowed everyone to easily see floor plans, exterior views, and 3D visualizations in real time.
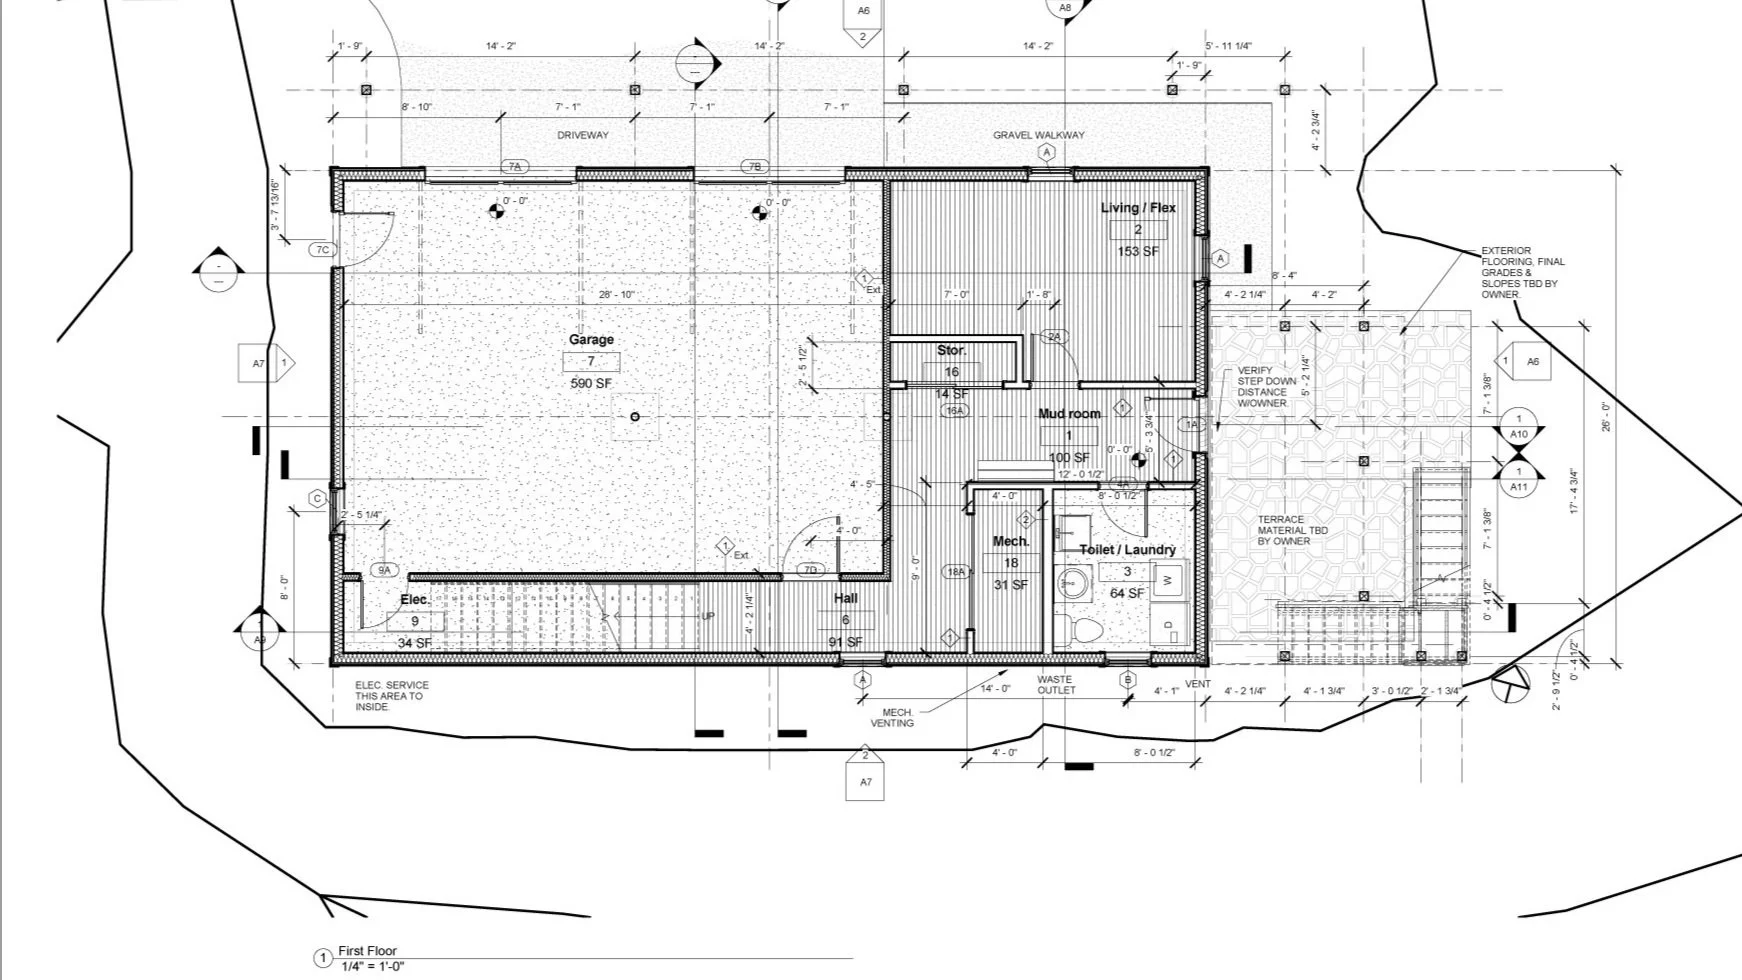
First floor plan - Lakehouse residence

Second floor plan - Lakehouse Residence
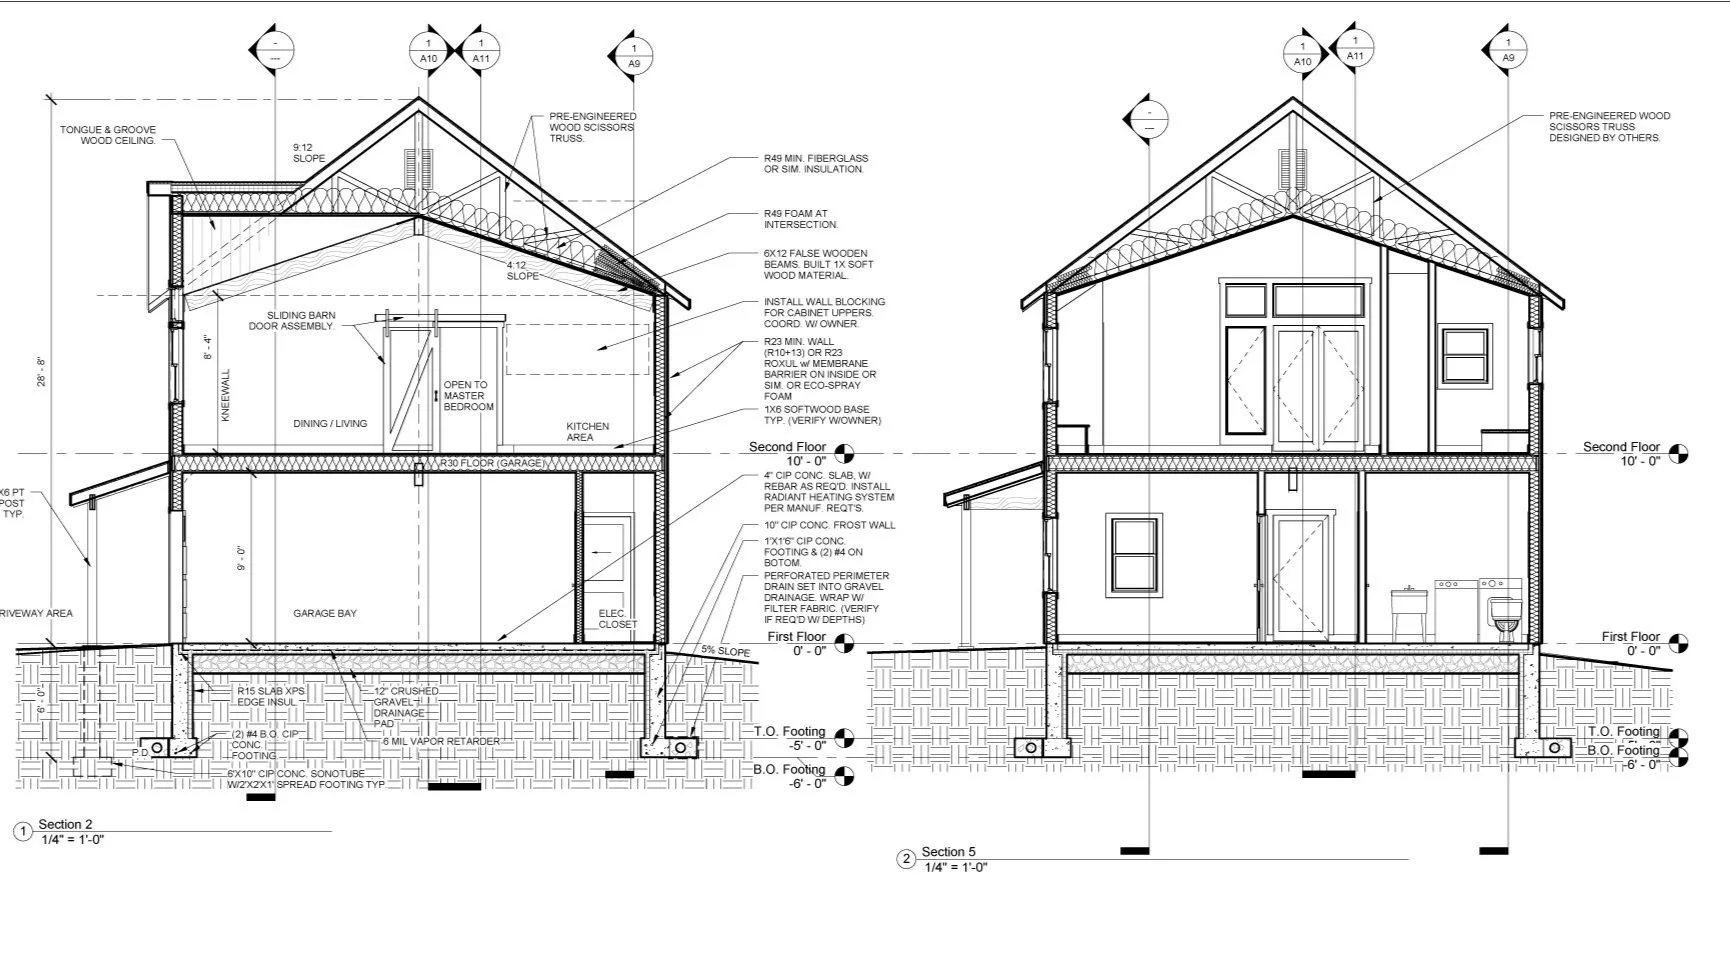
Cross-section drawings
Why Choose a Carriage House Design Over a Main Residence?
Shawn and Mike originally planned to build both a main house and a separate carriage house with living space above a garage. However, as the design progressed, they realized that a well-planned 2,400-square-foot carriage house offered all the space, comfort, and storage they actually needed.
We focused on refining the carriage house design and creating a detailed "builder's set"—a complete package showing foundation details, floor plans, roof framing, and key building sections. Mike and his father used these drawings to build the home themselves. Shawn designed the interior finishes, selecting paint colors, kitchen and bathroom details, fabrics, and window treatments to bring the spaces to life.

Northeast view of the open flexible interior upstairs.
How Is the Interior Layout Organized for Maximum Efficiency?
The ground floor is designed for high efficiency. It includes a two-car garage, a guest bedroom, a full bathroom, a laundry room, and generous storage closets. A interior staircase off the garage leads down to a partial basement housing the furnace, hot water heater, water softener, and core mechanical systems.
An internal carpeted staircase leads to the main living area upstairs. The top floor features a flowing, open floor plan connecting the living, dining, and kitchen areas around a central island. The primary bedroom suite sits privately at the far end, accessed by a sliding barn door, complete with an attached bath and double closets.

How Do the Outdoor Porches Enhance Waterfront Living?
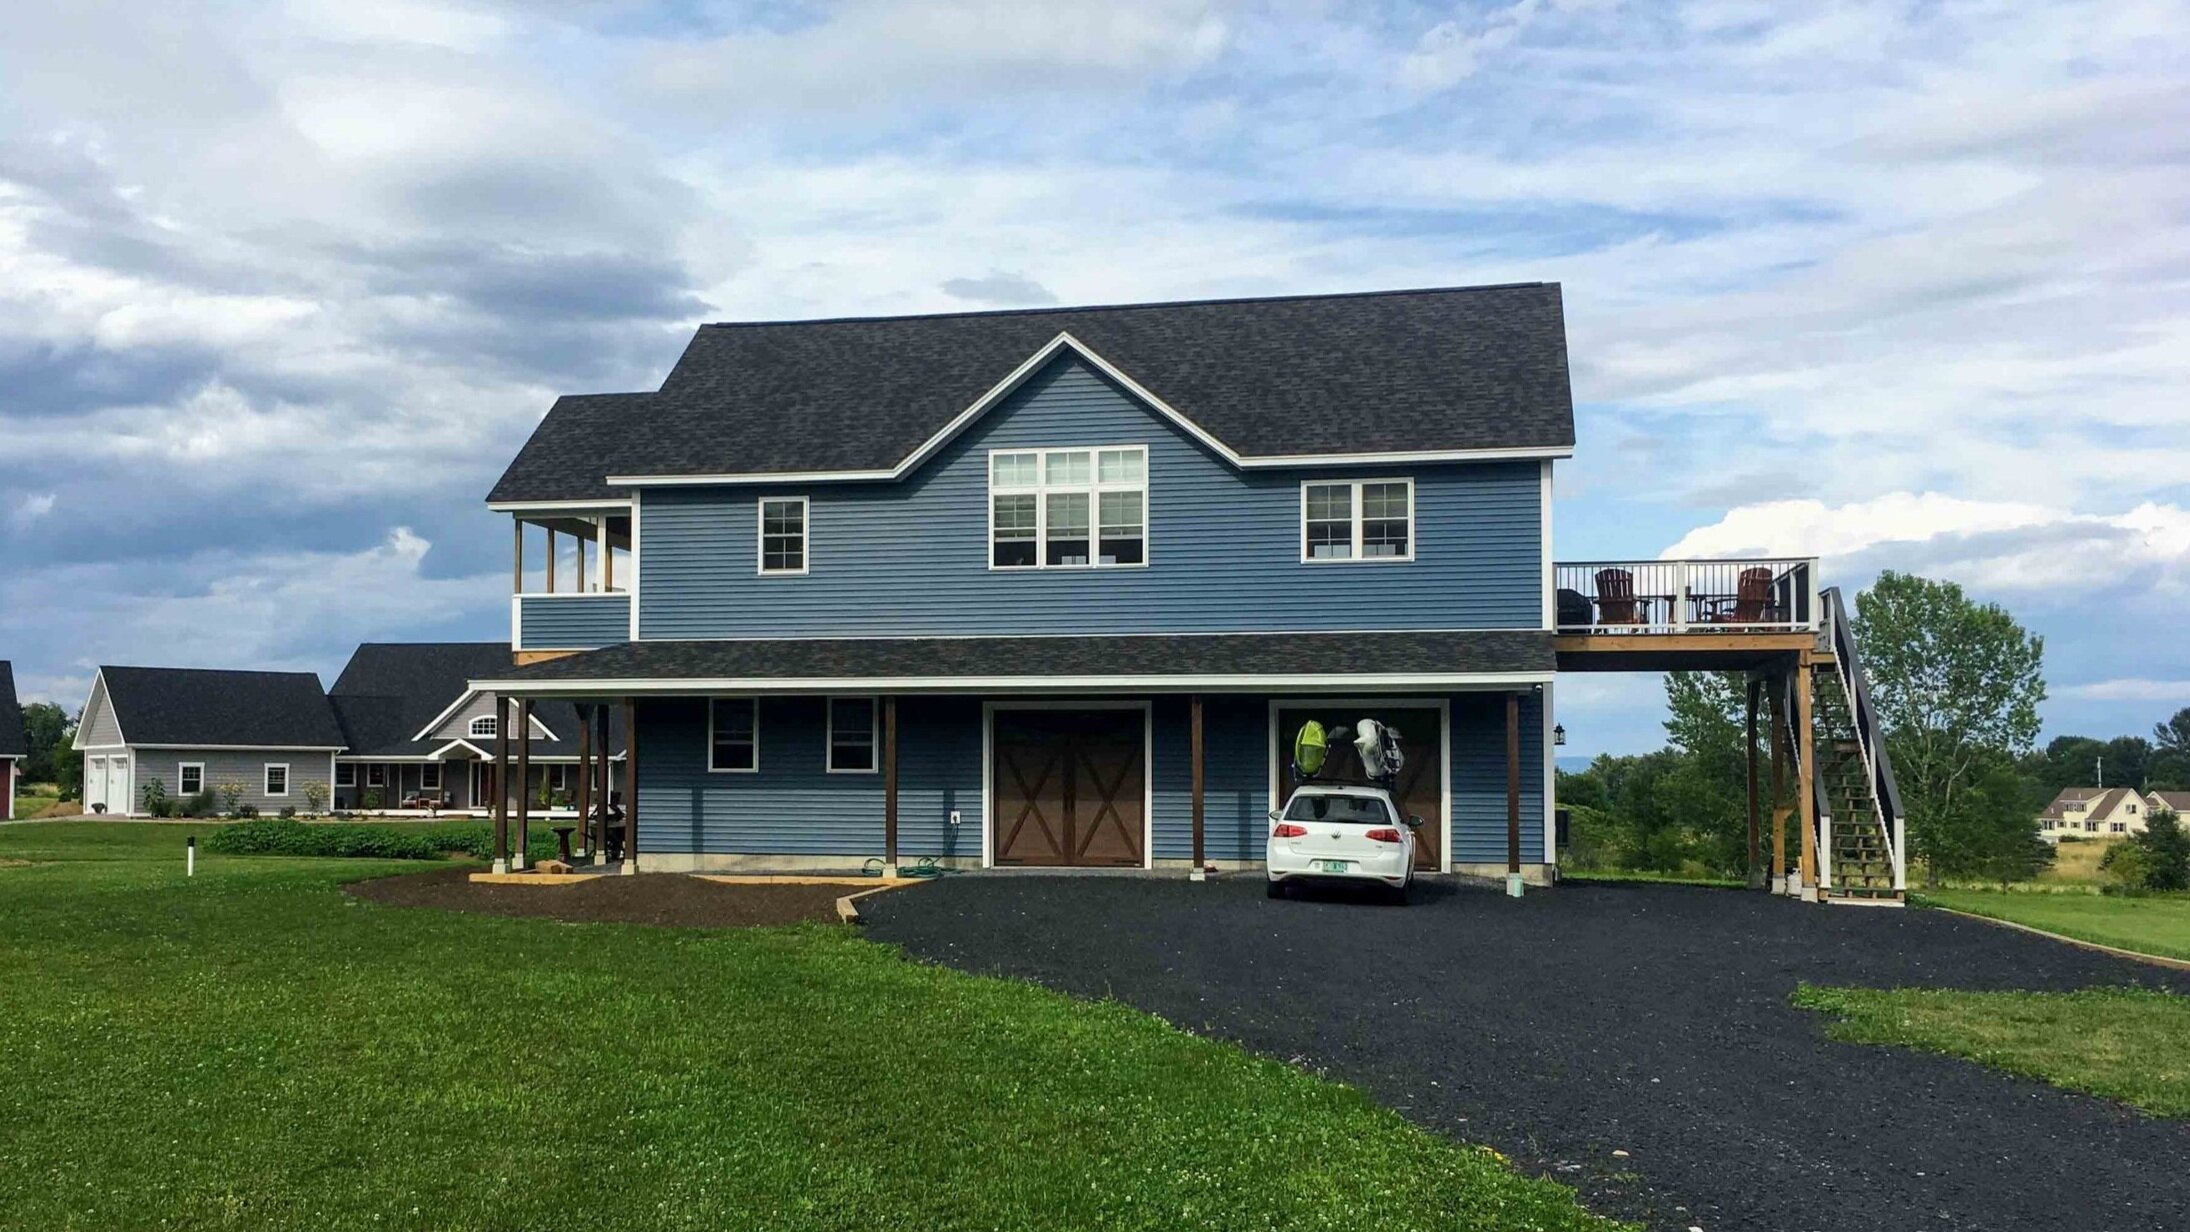
Photo showing elevated decks on each with views to Lake Champlain and sunsets
Off of the master, a covered porch extends the outdoor living space further with comfortable outdoor furniture for three-season living. (Screens are coming!) An open porch on the other end supports entertaining with smashing lakefront views to the east and sunset views to the west.
Back to our project portfolio
To see more examples of recent home design project work, check out our project portfolio by clicking on the button below. There you’ll find a mix of recently completed built residential work, new builds, renovations, or home design projects now in progress. Here in this section of our site, you can also find examples of our growing collection of customizable net-zero ready prototype and spec houses.
Ready to Design Your Vermont Lake House or Custom Home?
Planning a new build, carriage house, or waterfront home in Vermont? Submit an inquiry to share your land details, ideas, or project goals with our team.
Exploring Ideas or Looking for Property in Vermont?
If you are evaluating land with a Realtor or exploring design options, visit our Studio Portal to access curated planning guides and flat-rate advisory resources. De-risk buying land or property with our pre-purchase advisory consultations.