

Arocordis Design Blog

Master plan for success your home design and renovation project
Thinking of renovating, putting on an addition, or building a custom-designed new home?
Continuing the planning theme from the previous post please enjoy the following short video where we explain the ins and outs of residential master planning.
In the process or just starting, If you are located in Vermont or own property here and you want to get residential work done during next year’s building season, there is no time like the present to start
How to achieve success with your new Vermont custom residential architecture design project: The Power of Planning
Achieve success with your Vermont custom home project: the power of strategic planning, 2026 budget realities, and local permitting insights.

Bathroom Redesign Options for a 1970's Deck House
Redesigning a 1970s Acorn Deck House: custom bathroom concepts in Vermont blending modern Japanese aesthetics with mid-century architecture.
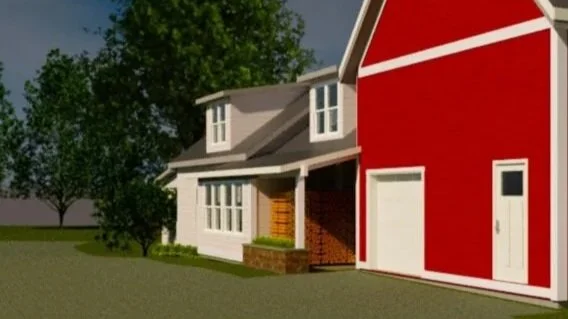
Farmhouse Entry and Porch Expansion Design
Vermont farmhouse entry & porch expansion: designing for snow shed, kitchen social space, and seamless integration with historic massing.
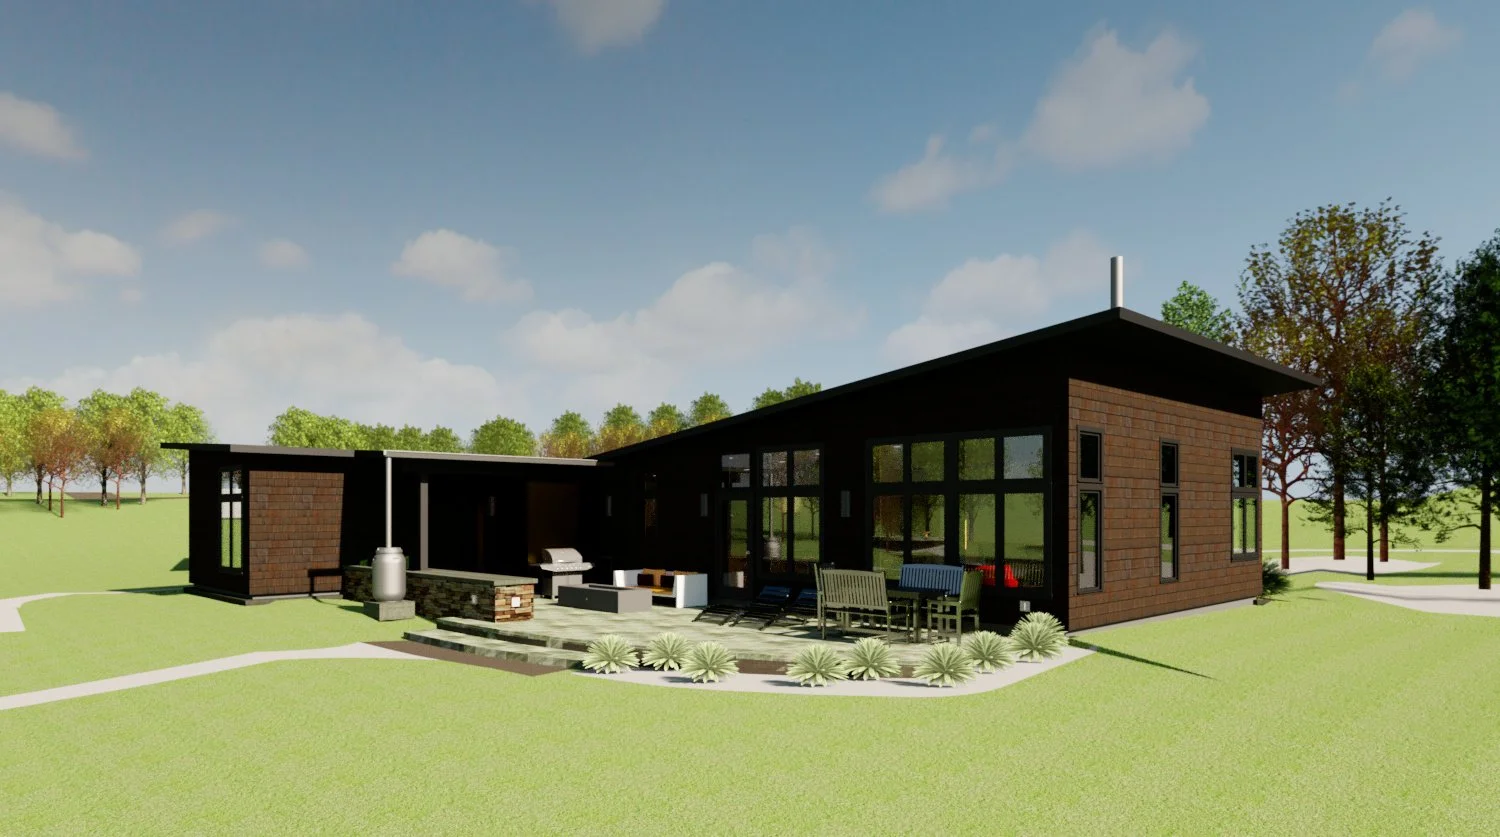
Wing House: Single-level, net-zero, and expandable
Have land in Vermont and seeking a net-zero home design to build? We developed the Wing House design prototype. It joins earlier ones such as Inside-Out Home, Modern Farmhaus, and others.

Siding alchemy | Weathering Steel and Home Design
Natural inspiration with weathering steel: explore how rusting corrugated metal siding brings timeless durability and warmth to home design.