

Arocordis Design Blog

Bathroom Redesign Options for a 1970's Deck House
Redesigning a 1970s Acorn Deck House: custom bathroom concepts in Vermont blending modern Japanese aesthetics with mid-century architecture.
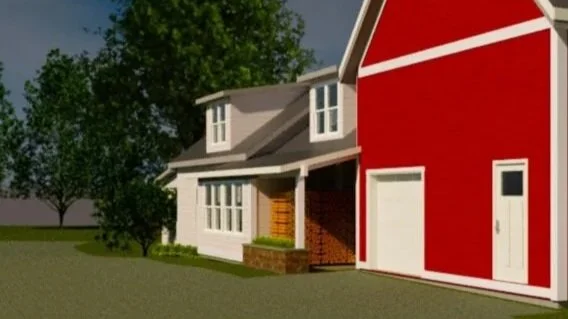
Farmhouse Entry and Porch Expansion Design
Vermont farmhouse entry & porch expansion: designing for snow shed, kitchen social space, and seamless integration with historic massing.
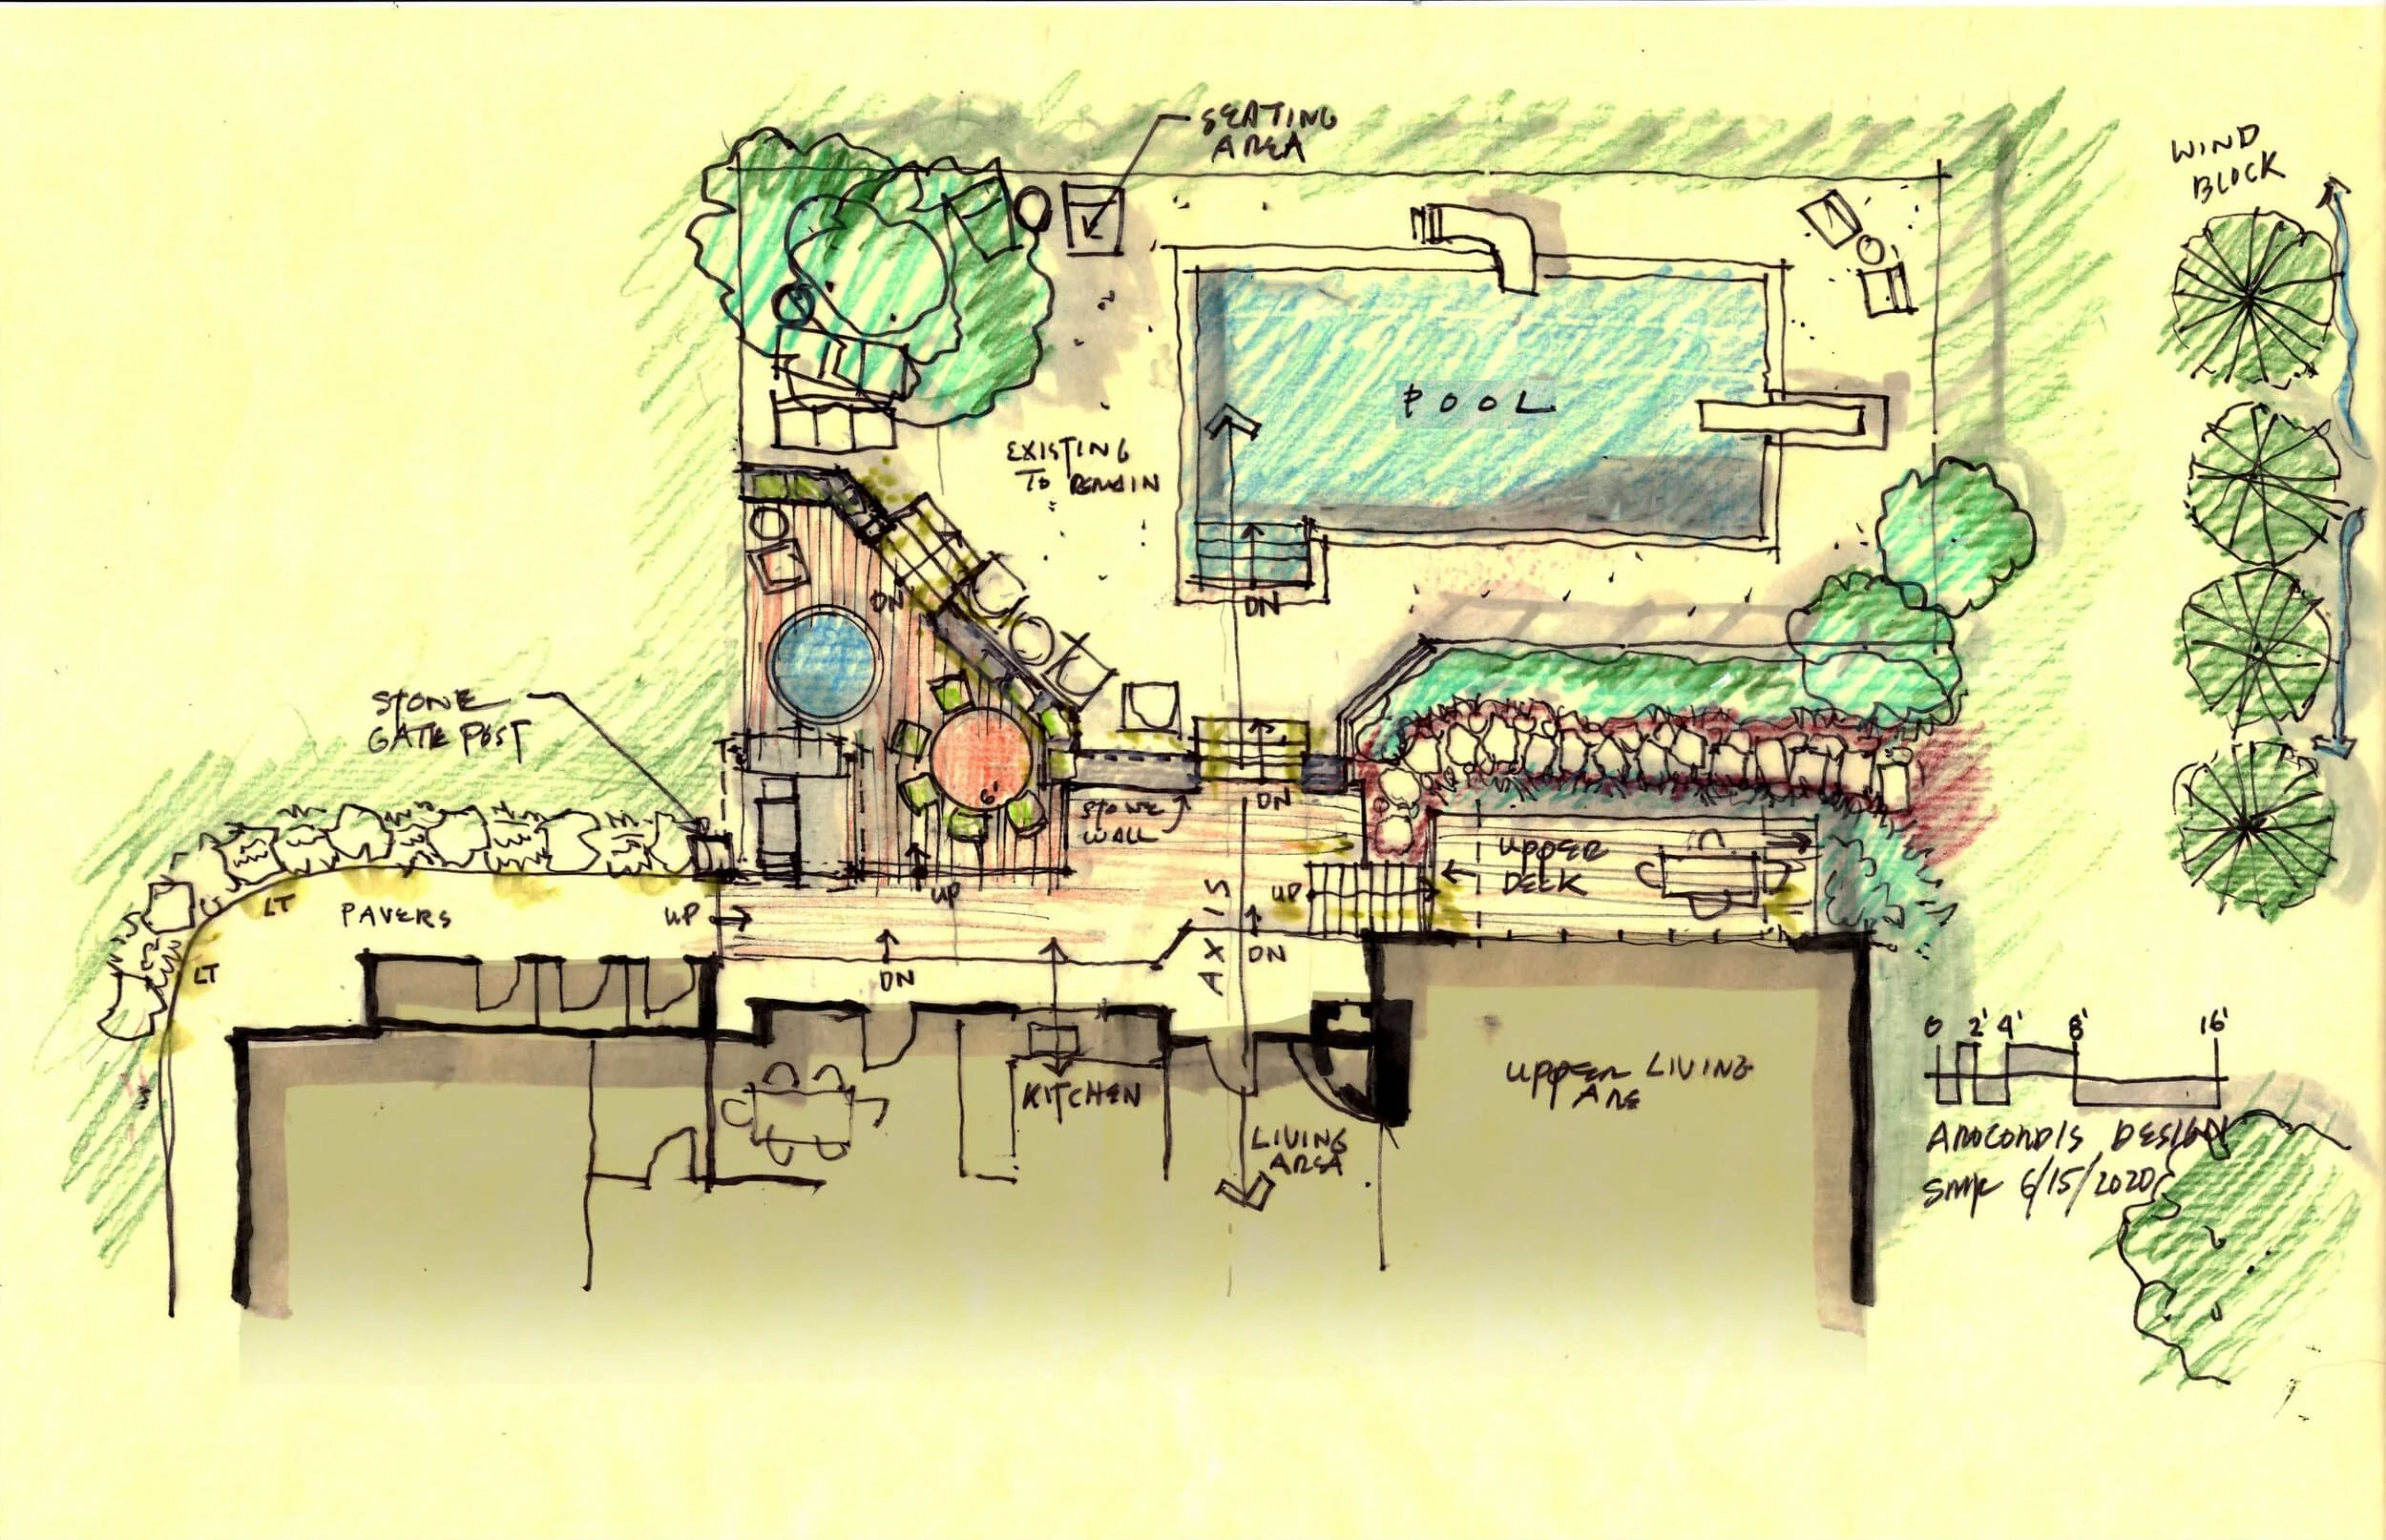
Redefining a backyard - updating a classic for outdoor living
Central Vermont home landscape design: updating an Acorn Deck House outdoor experience with new decks, pool enclosure, and improved circulation.

Recent Project: A New England Carriage House on Lake Champlain
A Vermont Carriage House on Lake Champlain: efficient 2-bedroom custom design with open-plan living, ADU functionality, and lake views.

Visualizing a Garage and Porch Addition Home Design
Visualizing a Vermont home addition: 3D architectural design and modeling for a garage, porch, and mudroom update on an 1980s Romberg frame green home.

A deck with a view
A Central Vermont deck redesign: angled outdoor living space crafted for family entertaining and uninterrupted mountain views