

Arocordis Design Blog
Arocordis 2023 Project Updates & Design Themes
Reflecting on a year of residential architecture across Vermont—gratitude for our clients, craftspeople, and community partnerships.
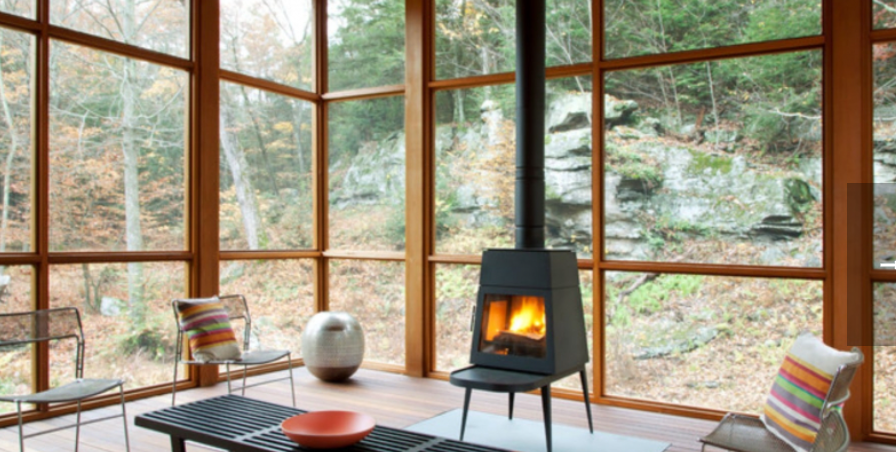
Modern-inspired wood stove options, small size
Small wood stove options for energy-efficient homes: exploring modern, high-performance models that offer sleek function without overheating.

Designing Your Modern, Sustainable Dream Home in Vermont: A Step-by-Step Guide with Arocordis Design
Building a custom home in Vermont? Discover how early collaboration with an architect maximizes your investment and design potential.
11 Strategies for Climate Positive Residential Architecture and Planning in Vermont and our Region
Climate-positive Vermont architecture: site strategies and nature-near home design that minimize environmental impact.
Green Home Design Trends in Vermont: An Overview
Explore top Vermont green home design trends: smaller footprints, ADUs, hybrid prefabrication, and local sustainable materials.

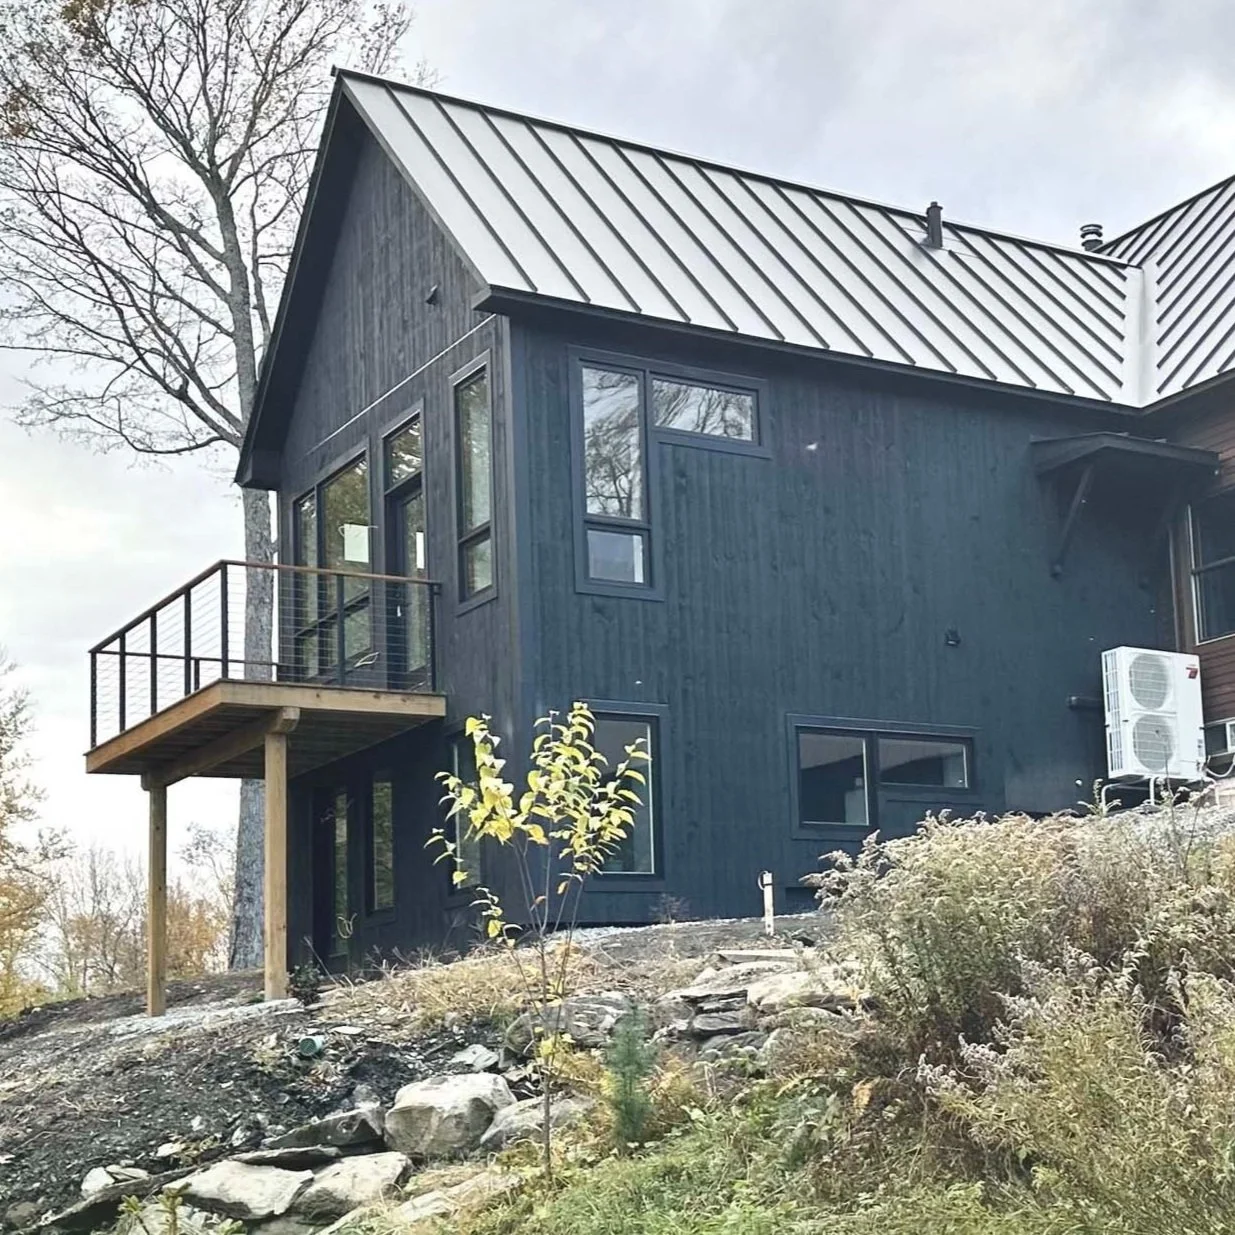
A Vermont Mountain Meadow net-zero ready home
It started with an email
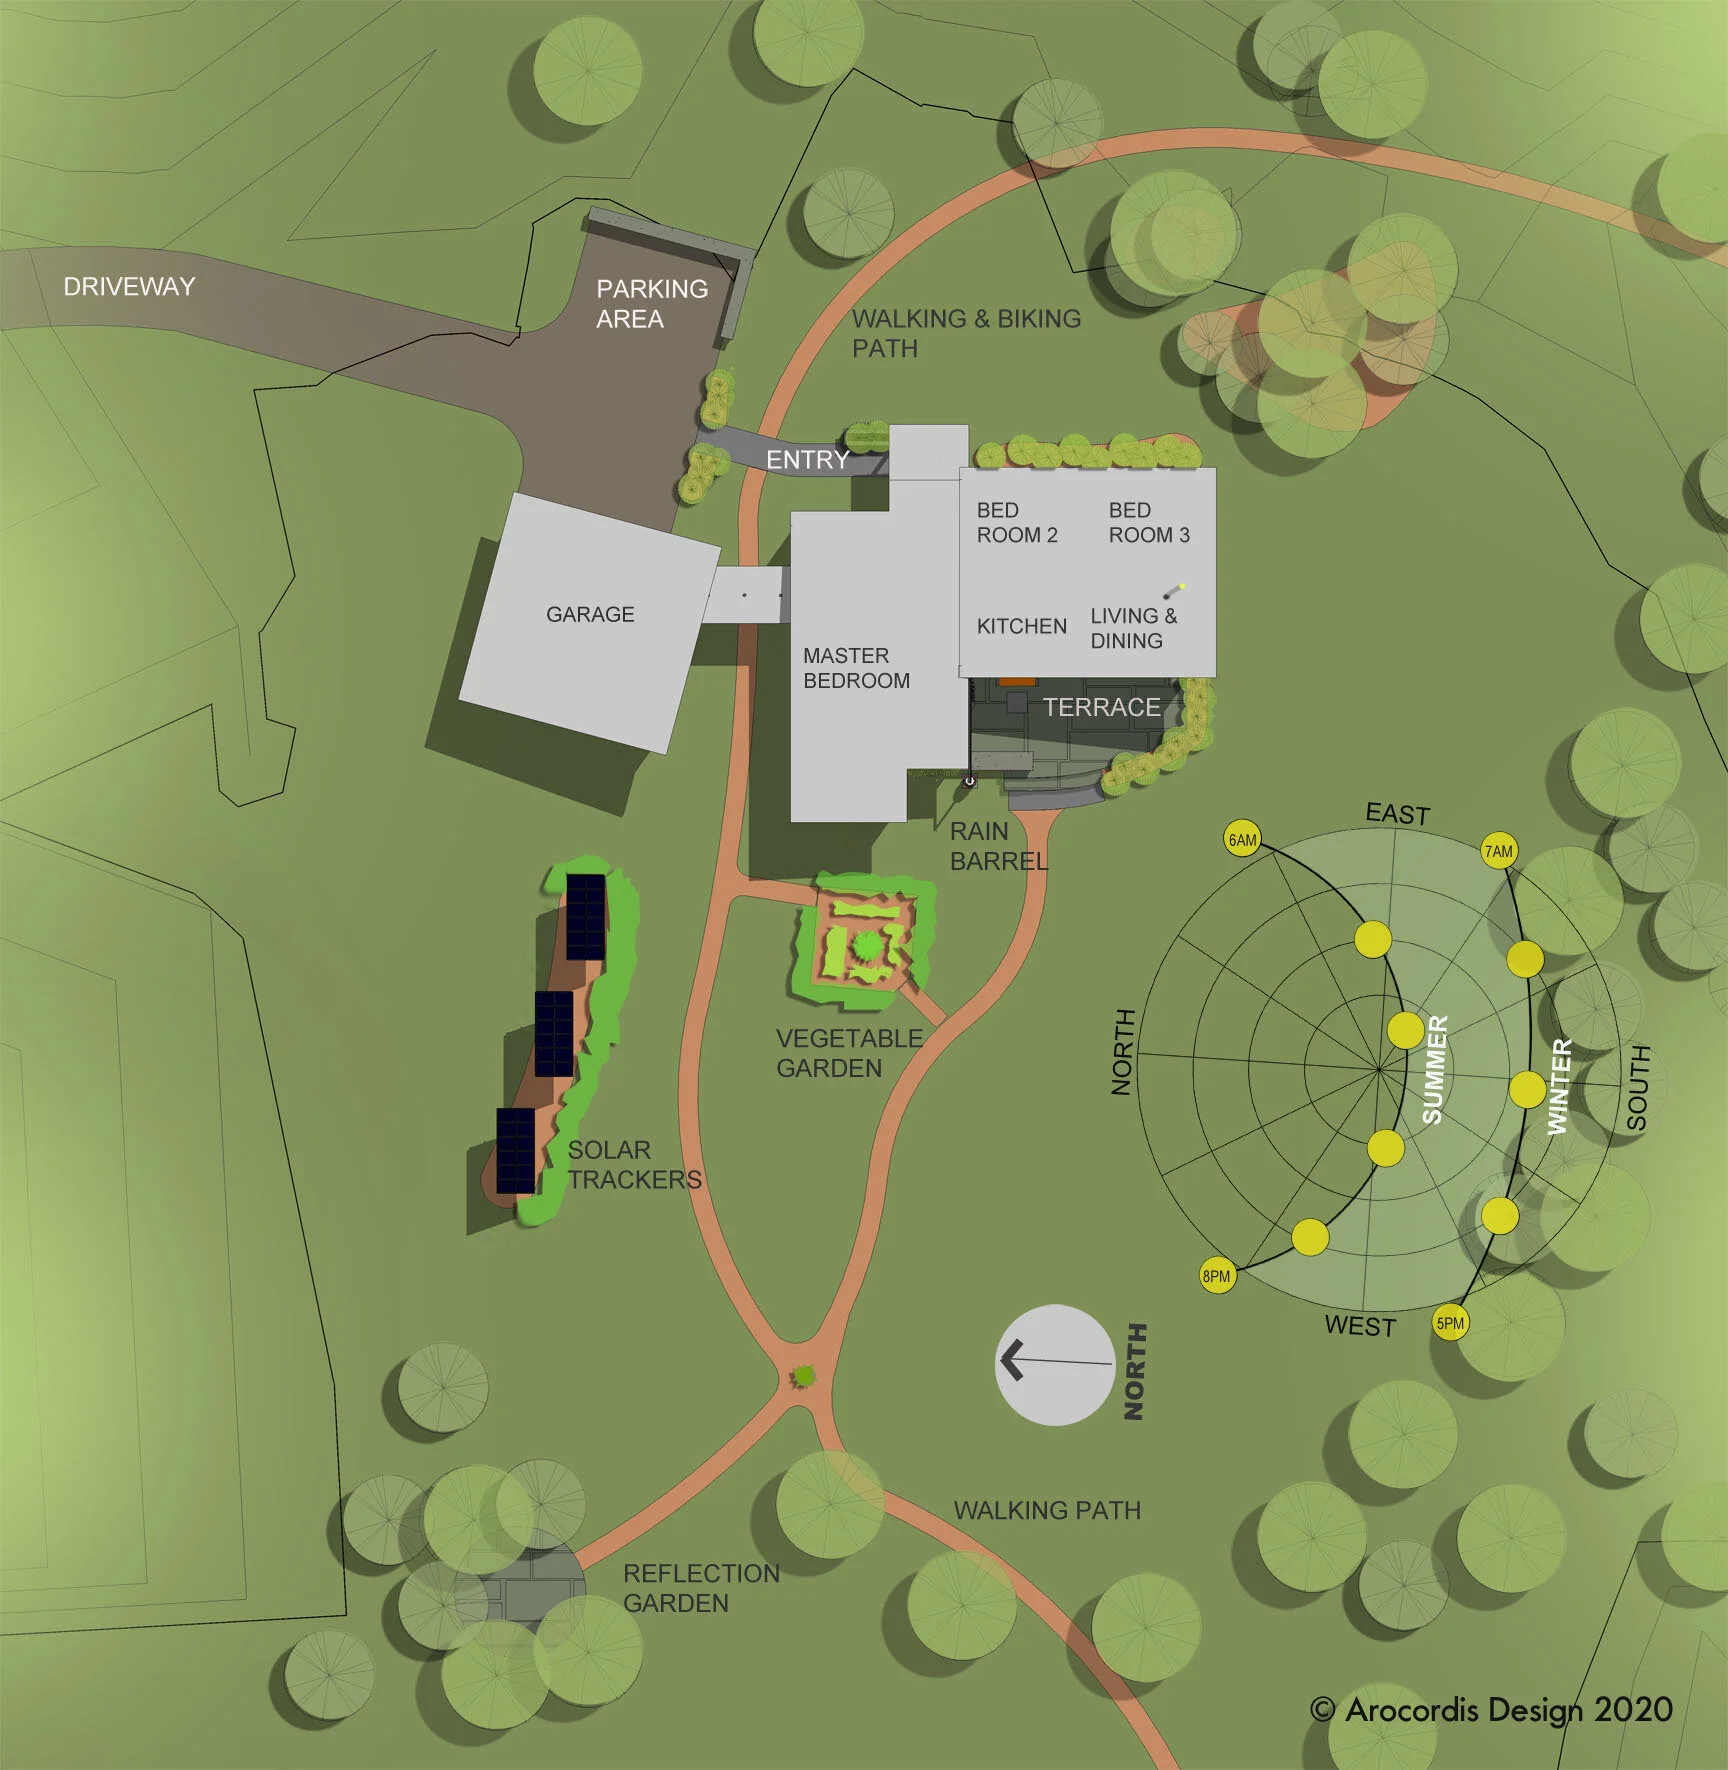
Recently, a client sought us out to adapt our ZigZag House2 home design for her property in Northern Vermont. For her, the 1,000 square foot 2-bedroom single-level home was a great starting point but she wanted to adapt it in a variety of ways to better suit her needs. A home-based writer, she wrote in a small specially design cabin bucolically located on the edge of a large pond with scenic views of the hills and mountains to the west. The primary two-story single-family home nearby anchored the hillside property, a former dairy farm.
Our client sought to lease the main house to another family while designing and building a new compact home for herself nearby around the same pond as the writer’s cabin. She set some inspiring goals which included:
To create a sustainable climate-positive home while also allowing her to travel for months at a time, leaving the home in easy to maintain hibernation mode while away for extended periods.
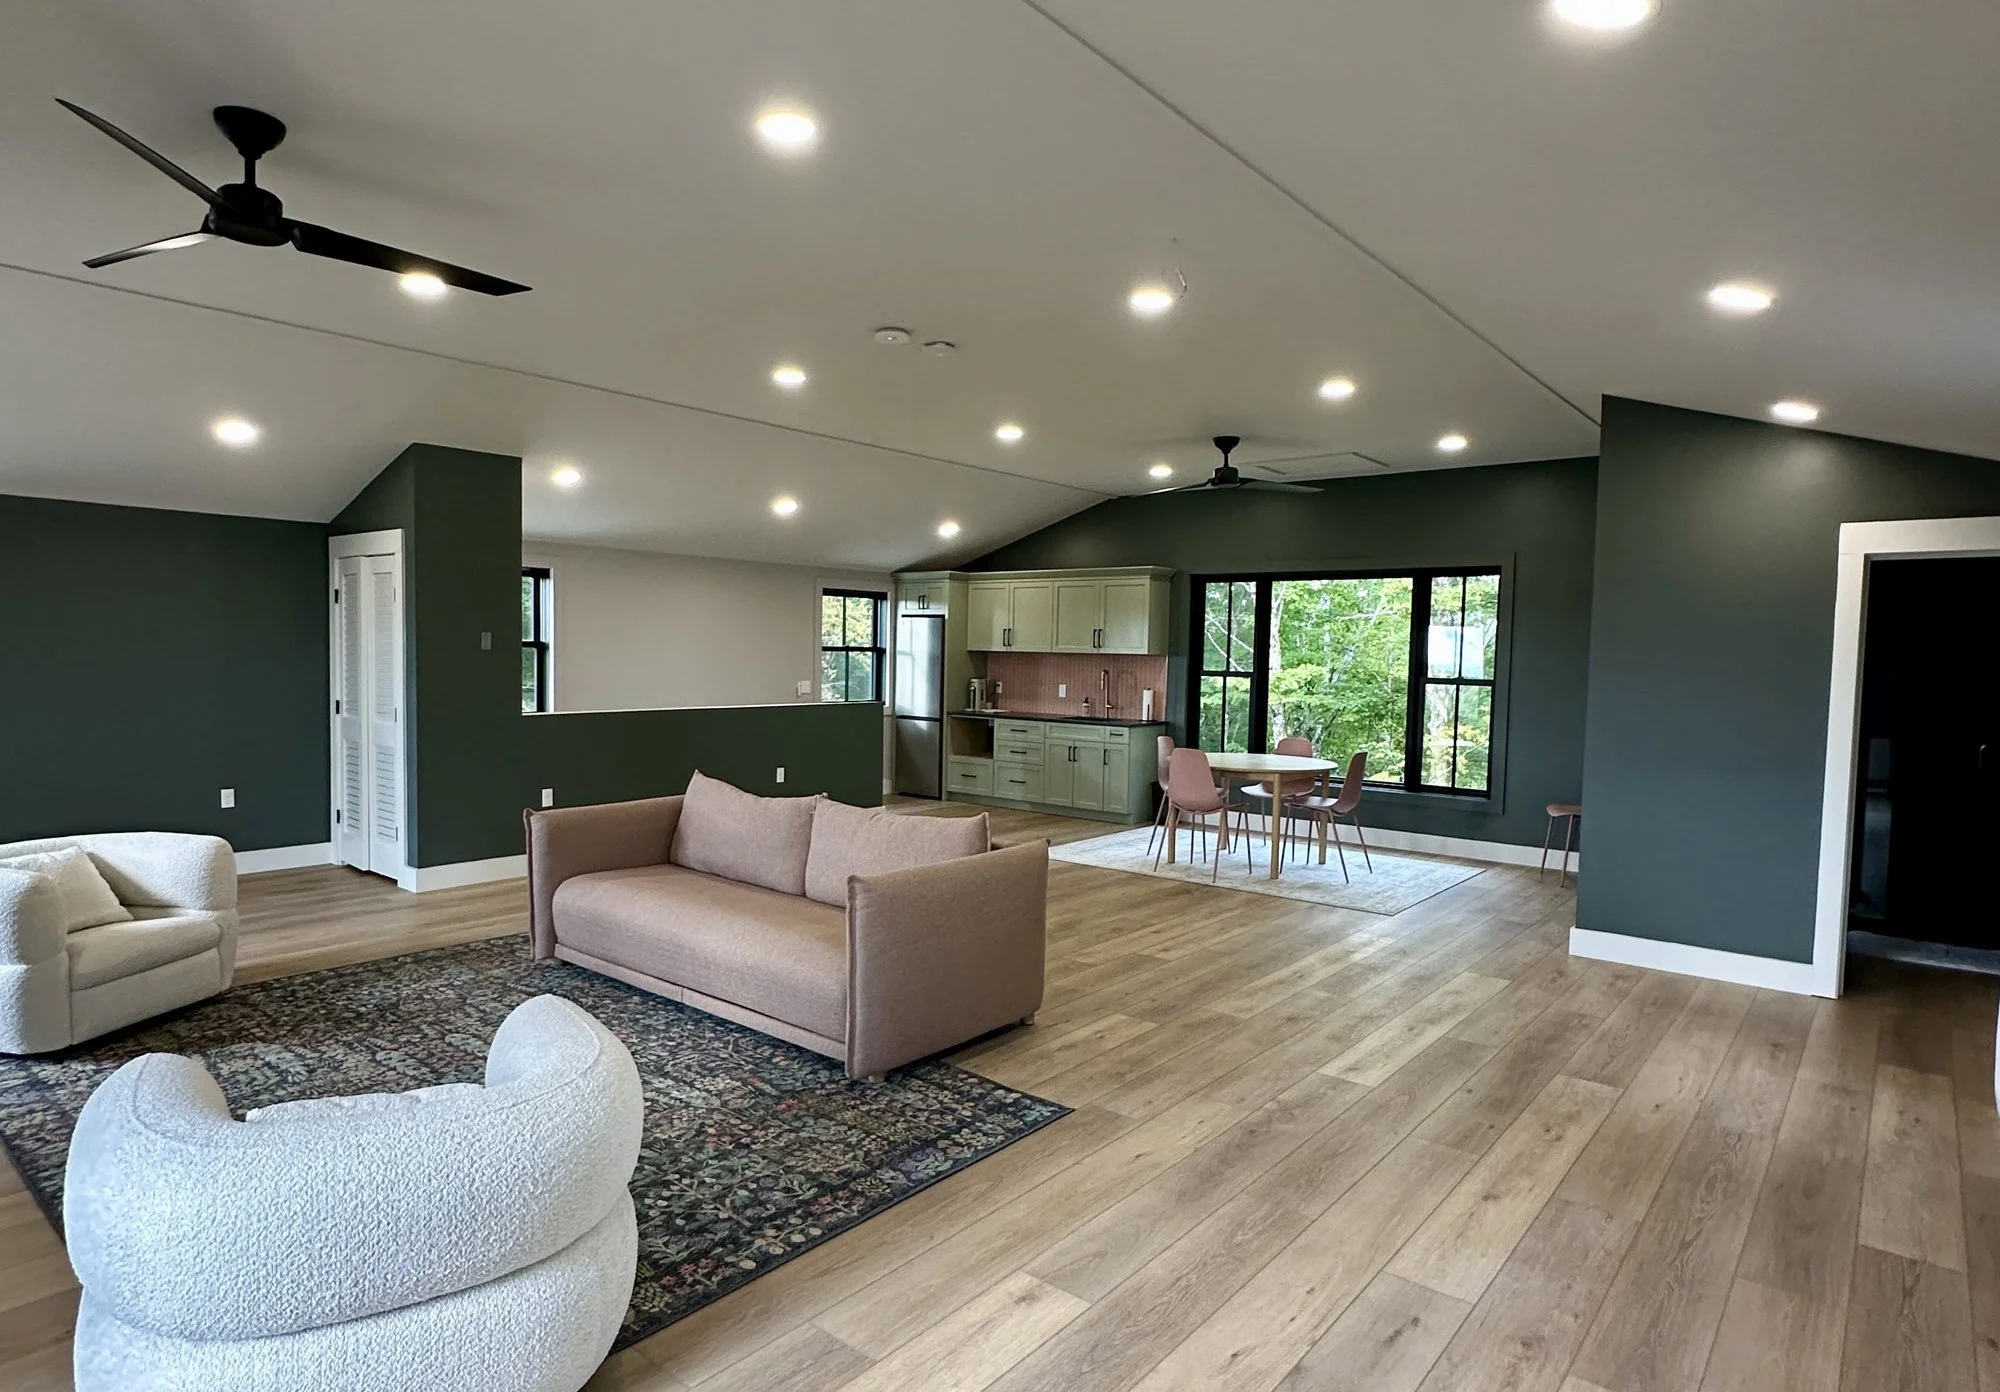
Design and refine the existing ZigZag2 House design to be even simpler, unifying some of the separate living volumes…..