
Strawbale Senior Living Duplex - Holland, VT

Southeastern view
Vermont’s first straw bale affordable senior housing project was built in 2013, in Holland, in the Northeast Kingdom area of the Green Mountain State. The house is close to the local community and residents’ families, says Becky Masure, Project Manager (now Executive Director) for the affordable housing non-profit, Rural Edge, where “seniors retain their independence.”
The land was donated by Evelyn Page, now deceased, from her family’s nearby farm and in memory of her husband; she also gave funds to Rural Edge. As standardized energy efficient construction methods have become increasingly expensive, Rural Edge decided to test a new approach and some new-old ideas.
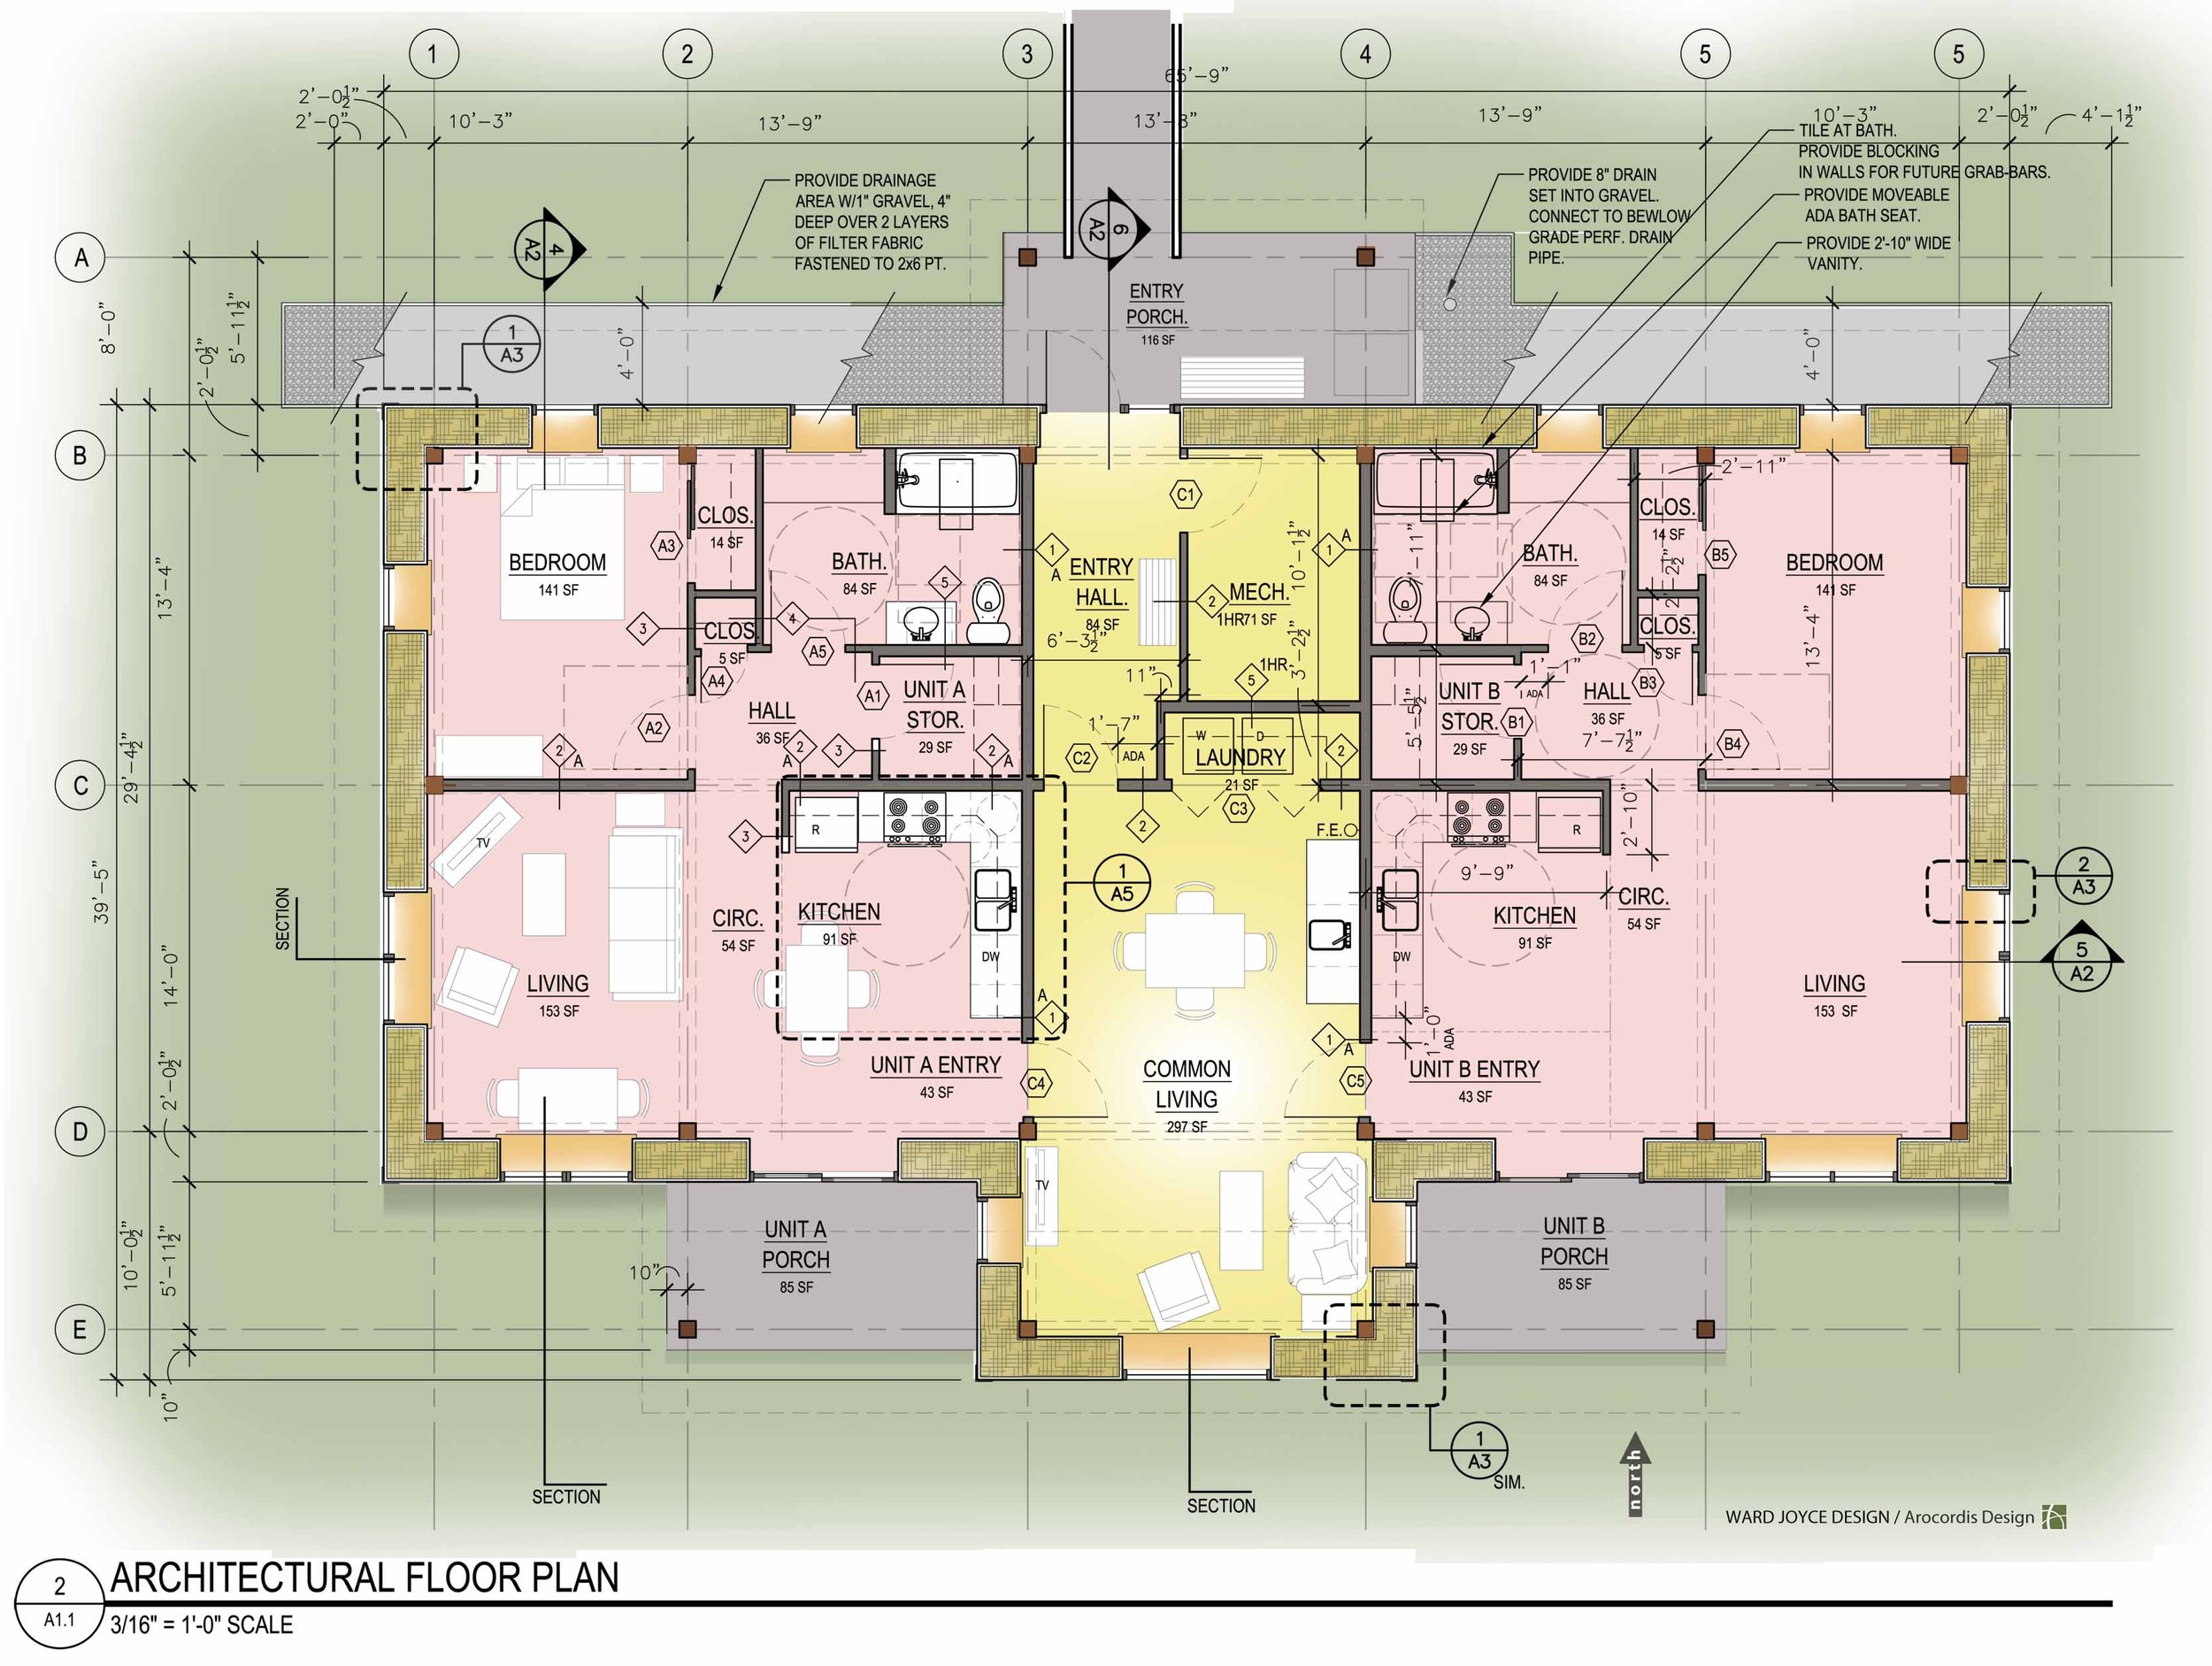
Illustrative floor plan
Why Strawbale Wall Construction?
Rural Edge found strawbale an appealing exterior wall alternative. That’ because of its fire-resistance, insulation capability, savings on labor costs, availability of local talent to build this way, carbon footprint reduction, low-embodied energy, chemical and allergy free composition. Enduring comfort, durability, and beauty also inspired Rural Edge to try the straw bale approach, so they asked the architects to consider the material.
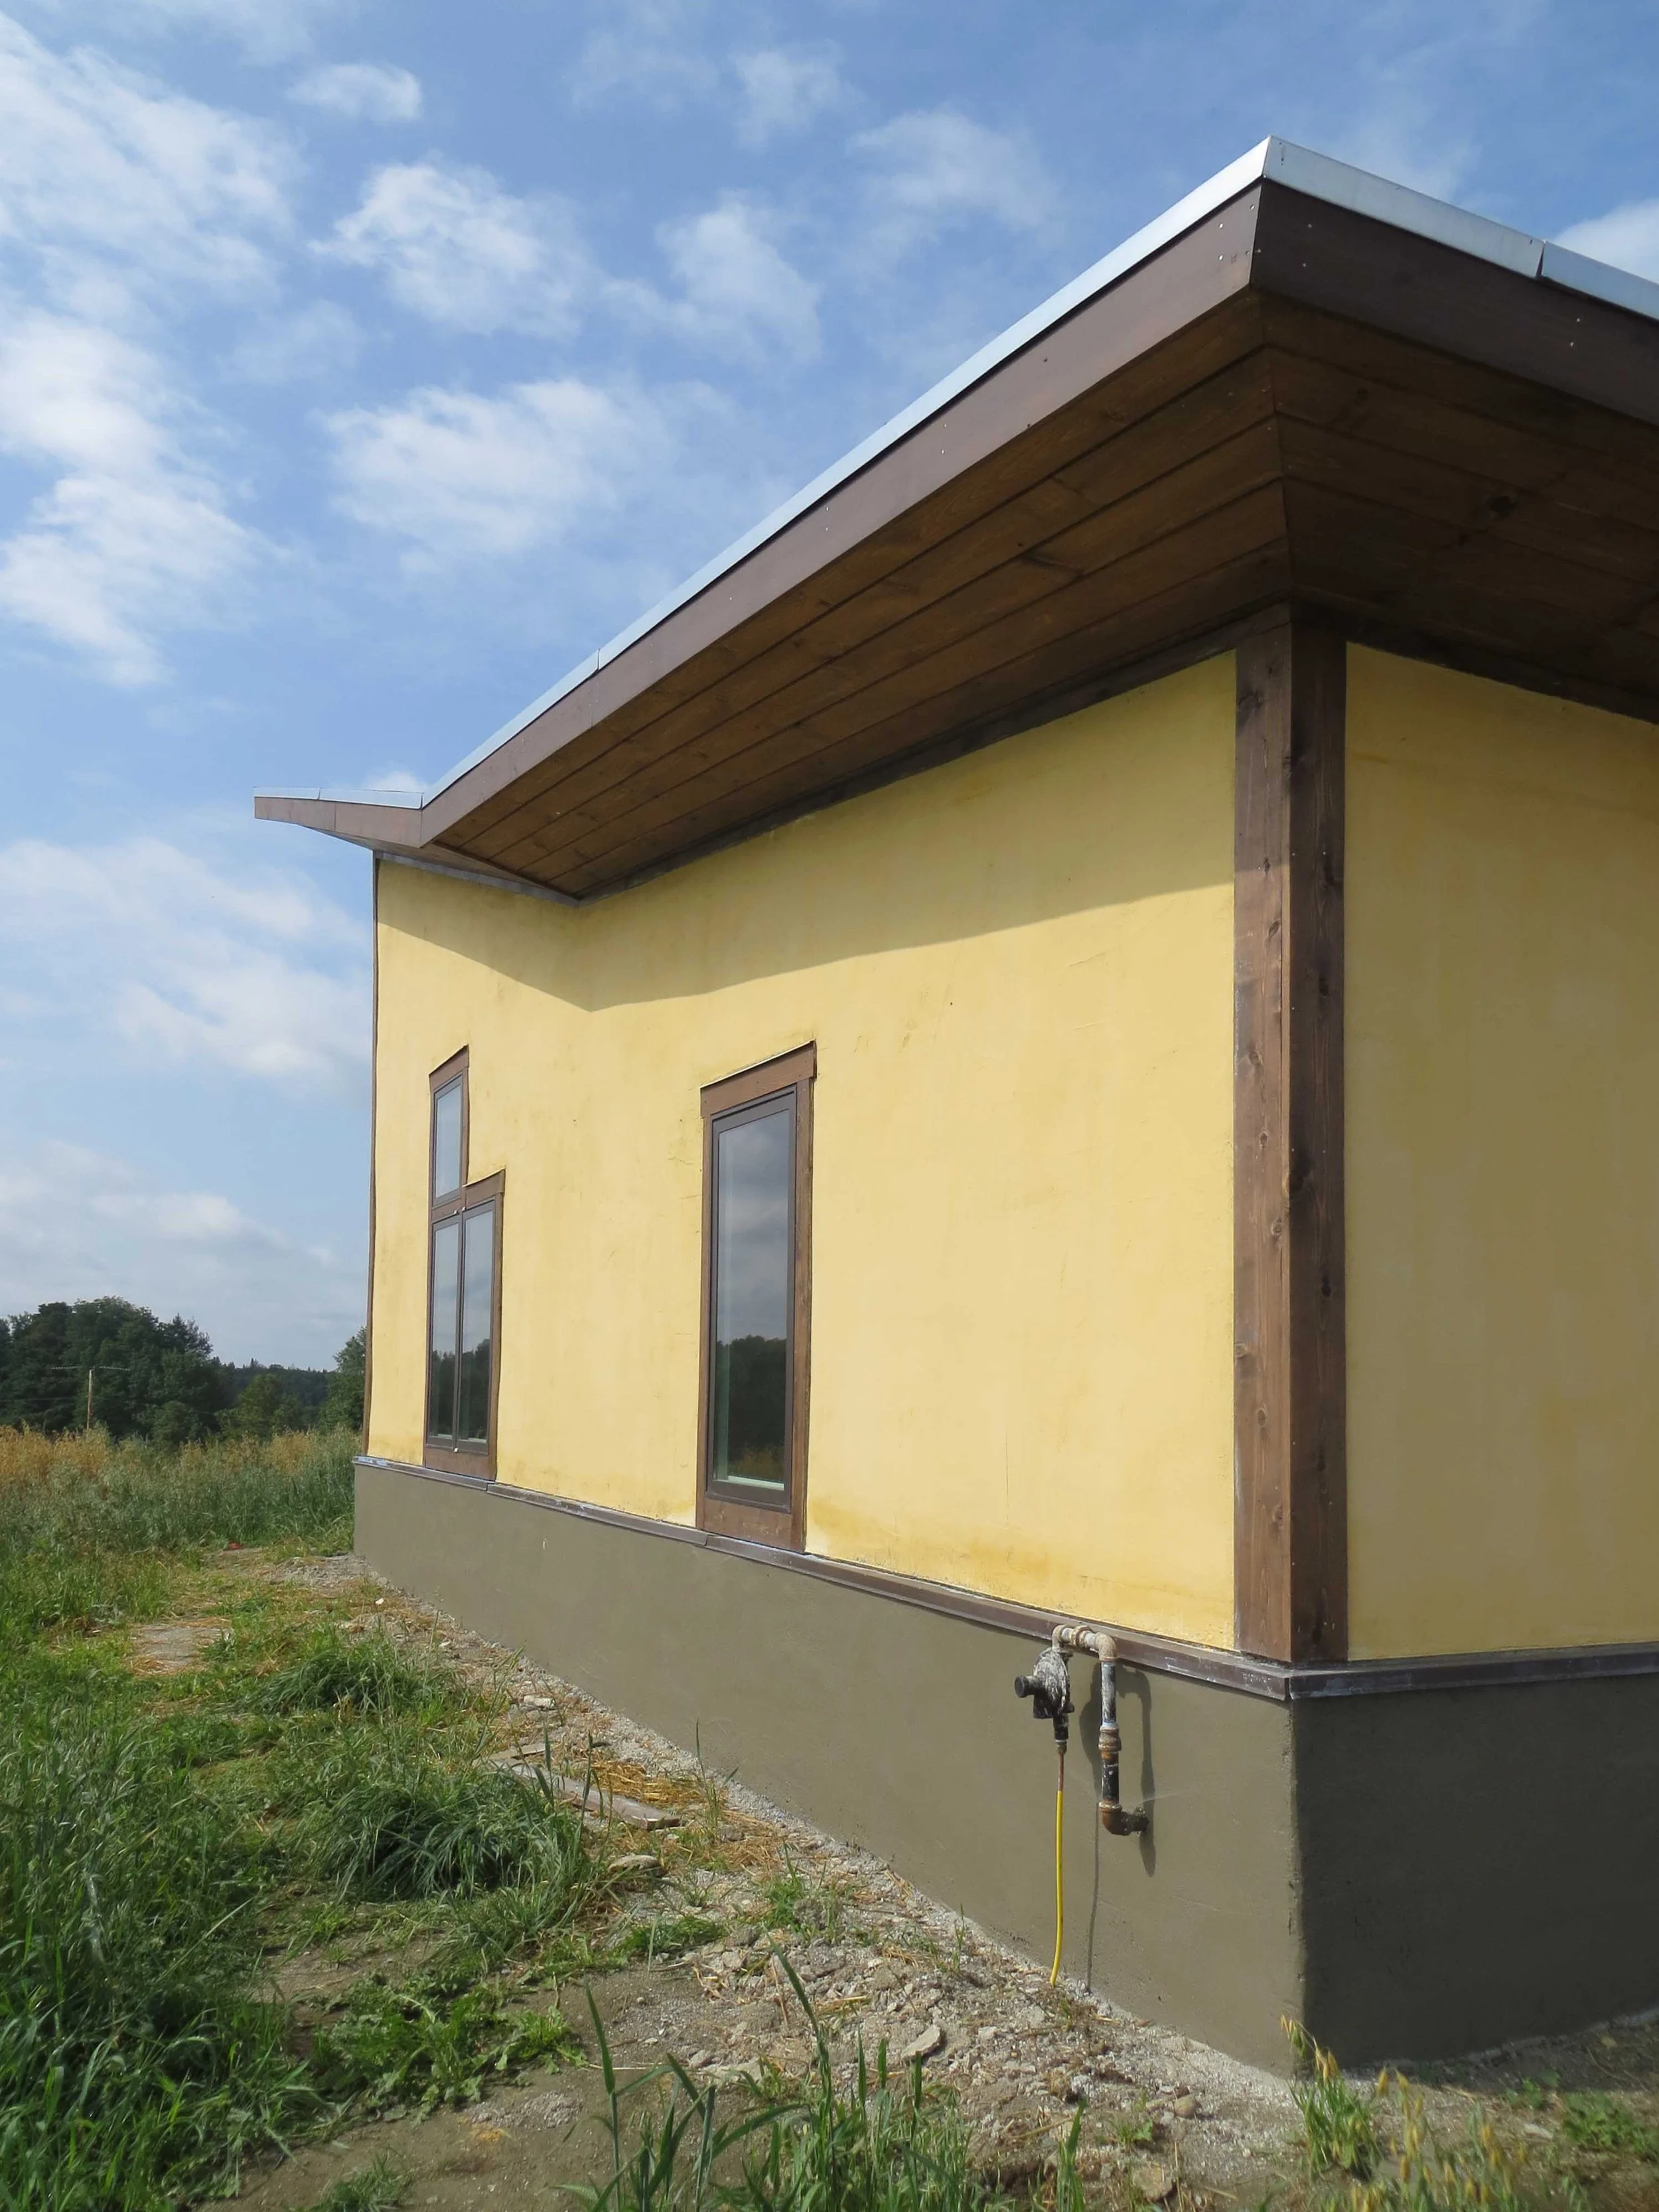
Ward Joyce Design collaborated with Arocordis Design architecture firm principal, Stephen M. Frey - AIA, and structural engineer Ina Hladky on the design of the duplex with two one bedroom apartments with a shared common area, an entry porch, and separate unit porches facing south. Planned vegetable and flower gardens facing the view will get built in a later phase, as will solar trackers to help power the home to make it Net-zero. This further enhances its resilience in the harsh northern Vermont climate.
Pre-Purchase Architectural Assessment: Evaluating an existing home in Stowe, Woodstock, the Mad River Valley or elsewhere in Vermont for a major addition or Net-Zero conversion? We offer flat-rate pre-purchase feasibility consults to identify structural limits, zoning constraints, construction cost ranges, site-planning, and spatial expansion potential before you remove your inspection contingencies.
The duplex sits on the top of a hillside, taking its architectural cues from nearby farm buildings and working landscape, such as the bent uplifting roof that reaches south towards dramatic rolling vistas. Built on a cost-reducing, frost-protected concrete slab, with empty sleeves designed into the slab for future installation of on-site solar electric PVs for the potential for greater self-reliance and renewable readiness. This makes the duplex net-zero ready and forward flexible for later adaptations.
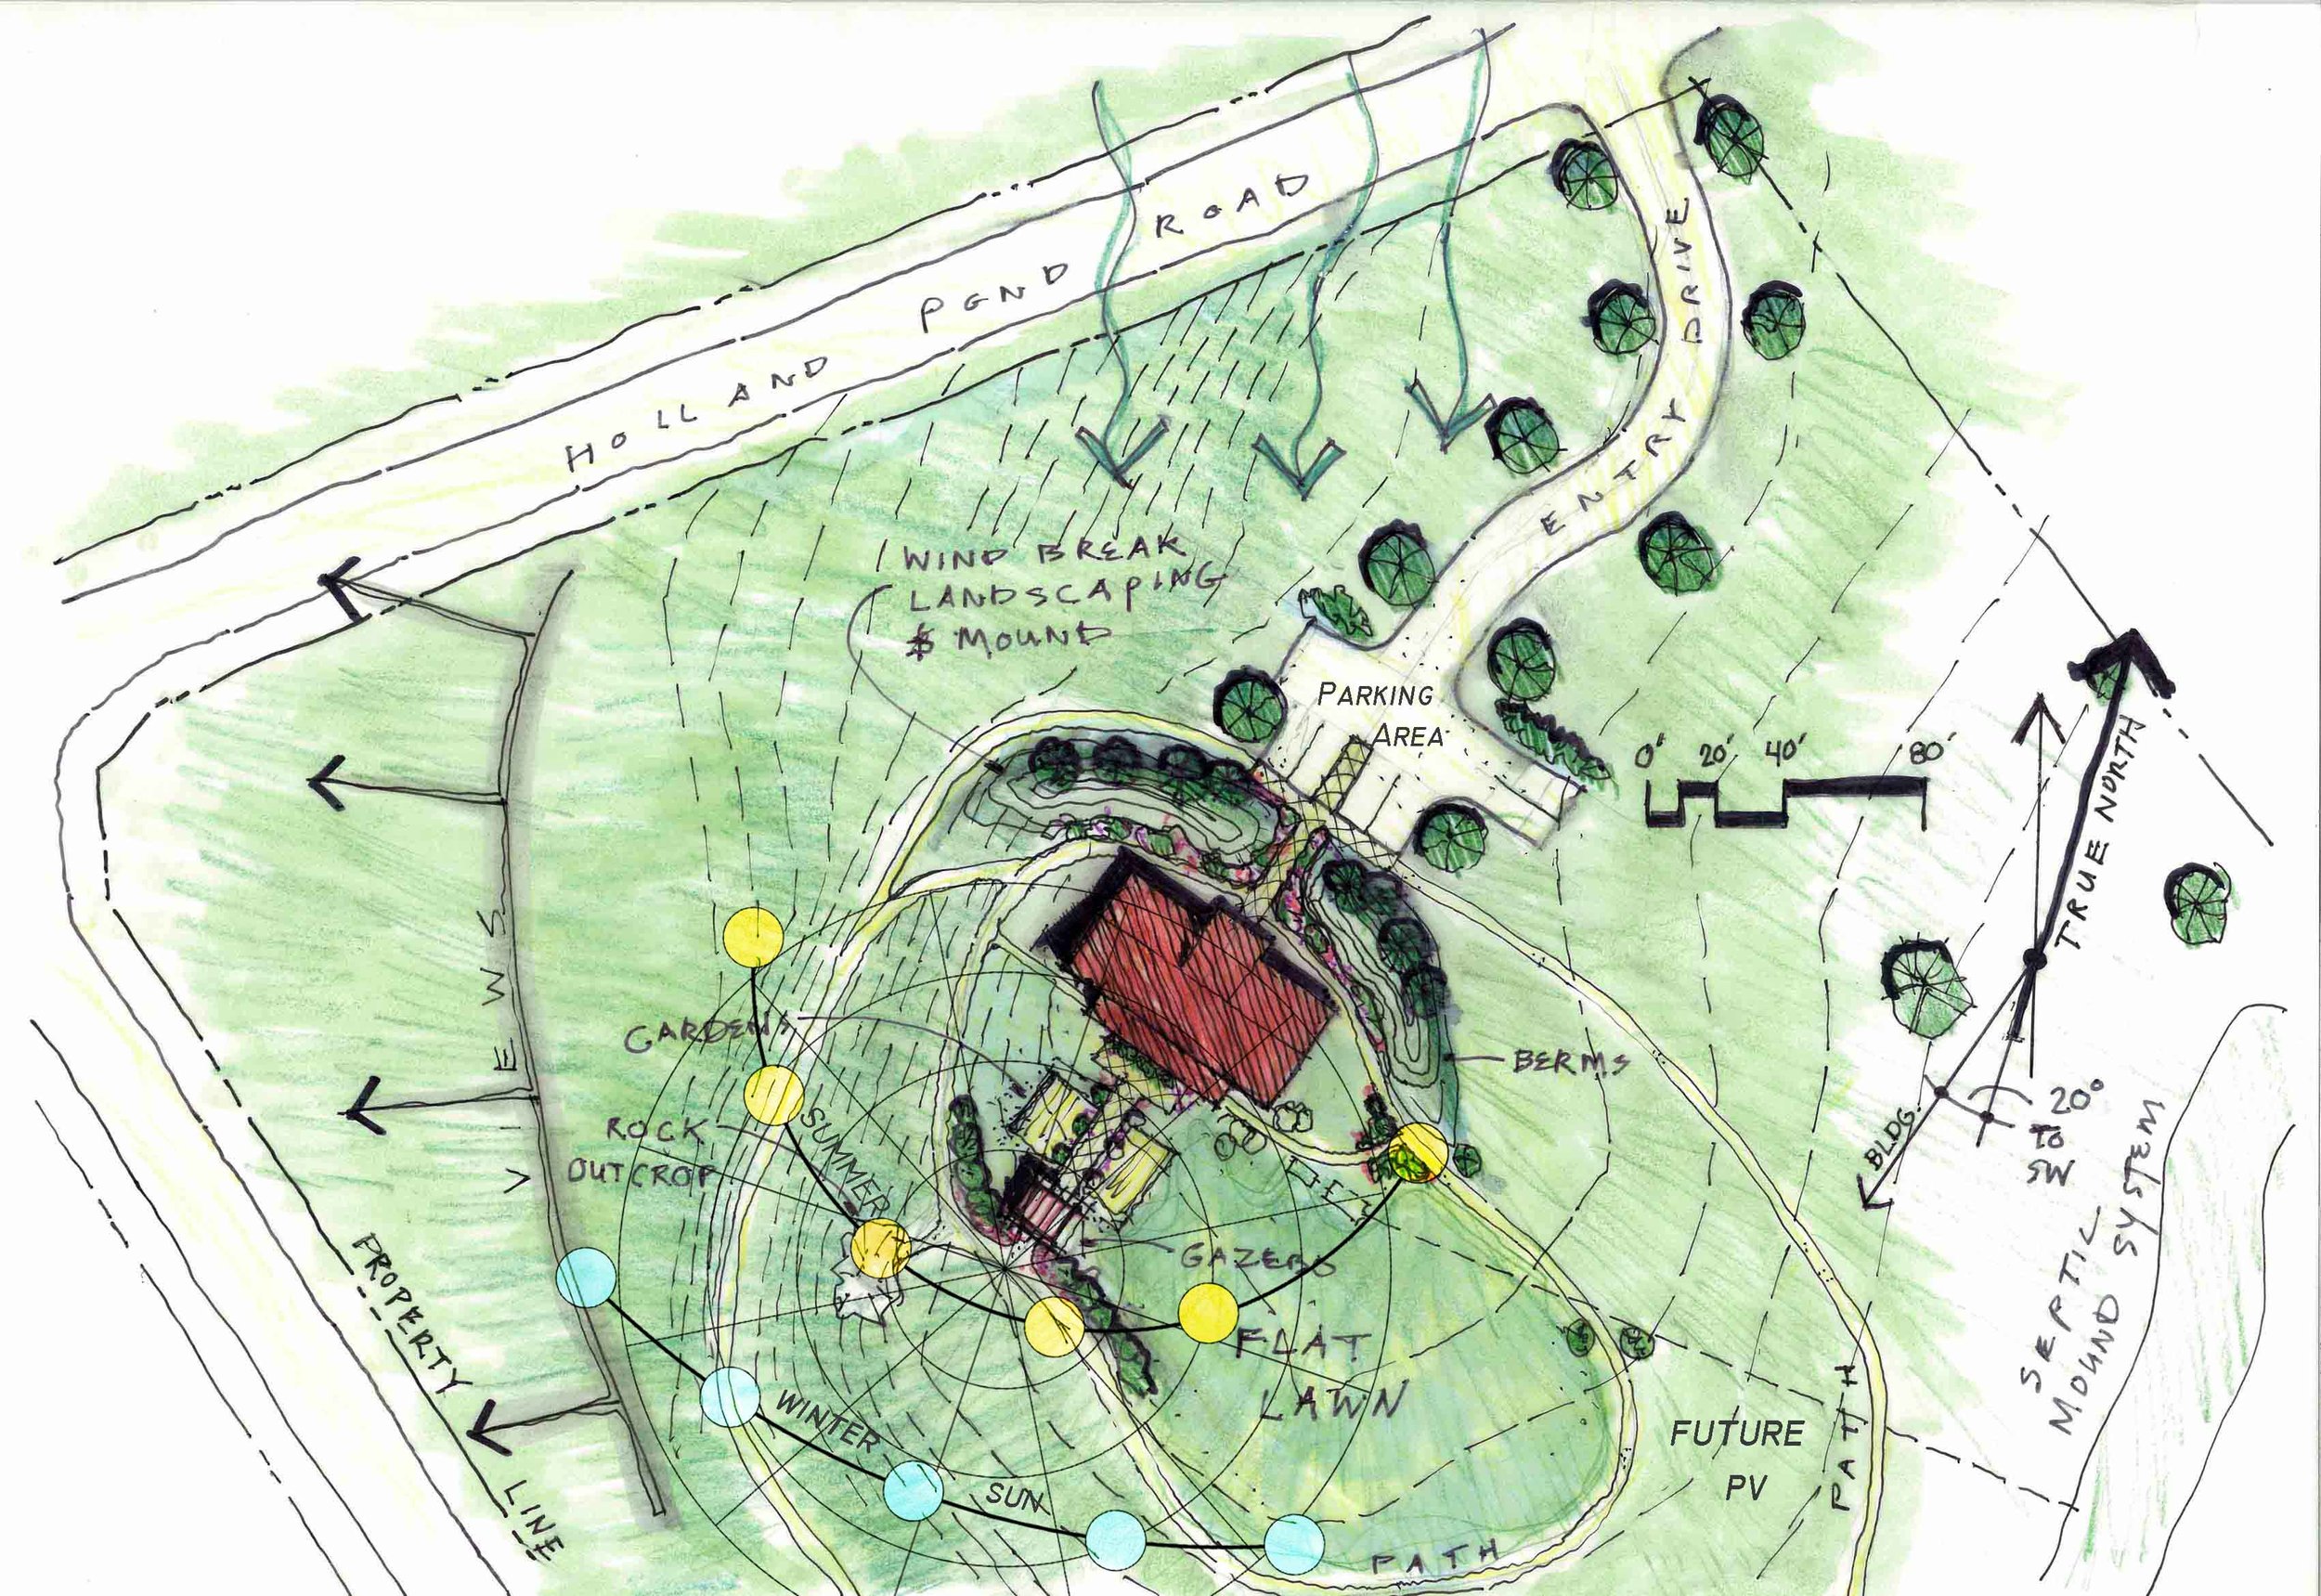
Site Plan
Site Planning & Design
The architects sited the building to face the long way south to north, for passive solar heating, but also to capture the stellar farway views of mountains and meadows beyond. Operable awnings and casement windows naturally ventilate each unit and common area; ceiling fans circulate air in the living spaces. This is a classic natural building bio-climatic design approach.
A small parking area, reached by a winding drive, serves residents and visitors. Eventually, the owner will install and maintain pathways around the building along with a small vegetable garden and edible landscaping to provide outdoor activities and fresh food for the residents.
Strawbale & Building System Construction
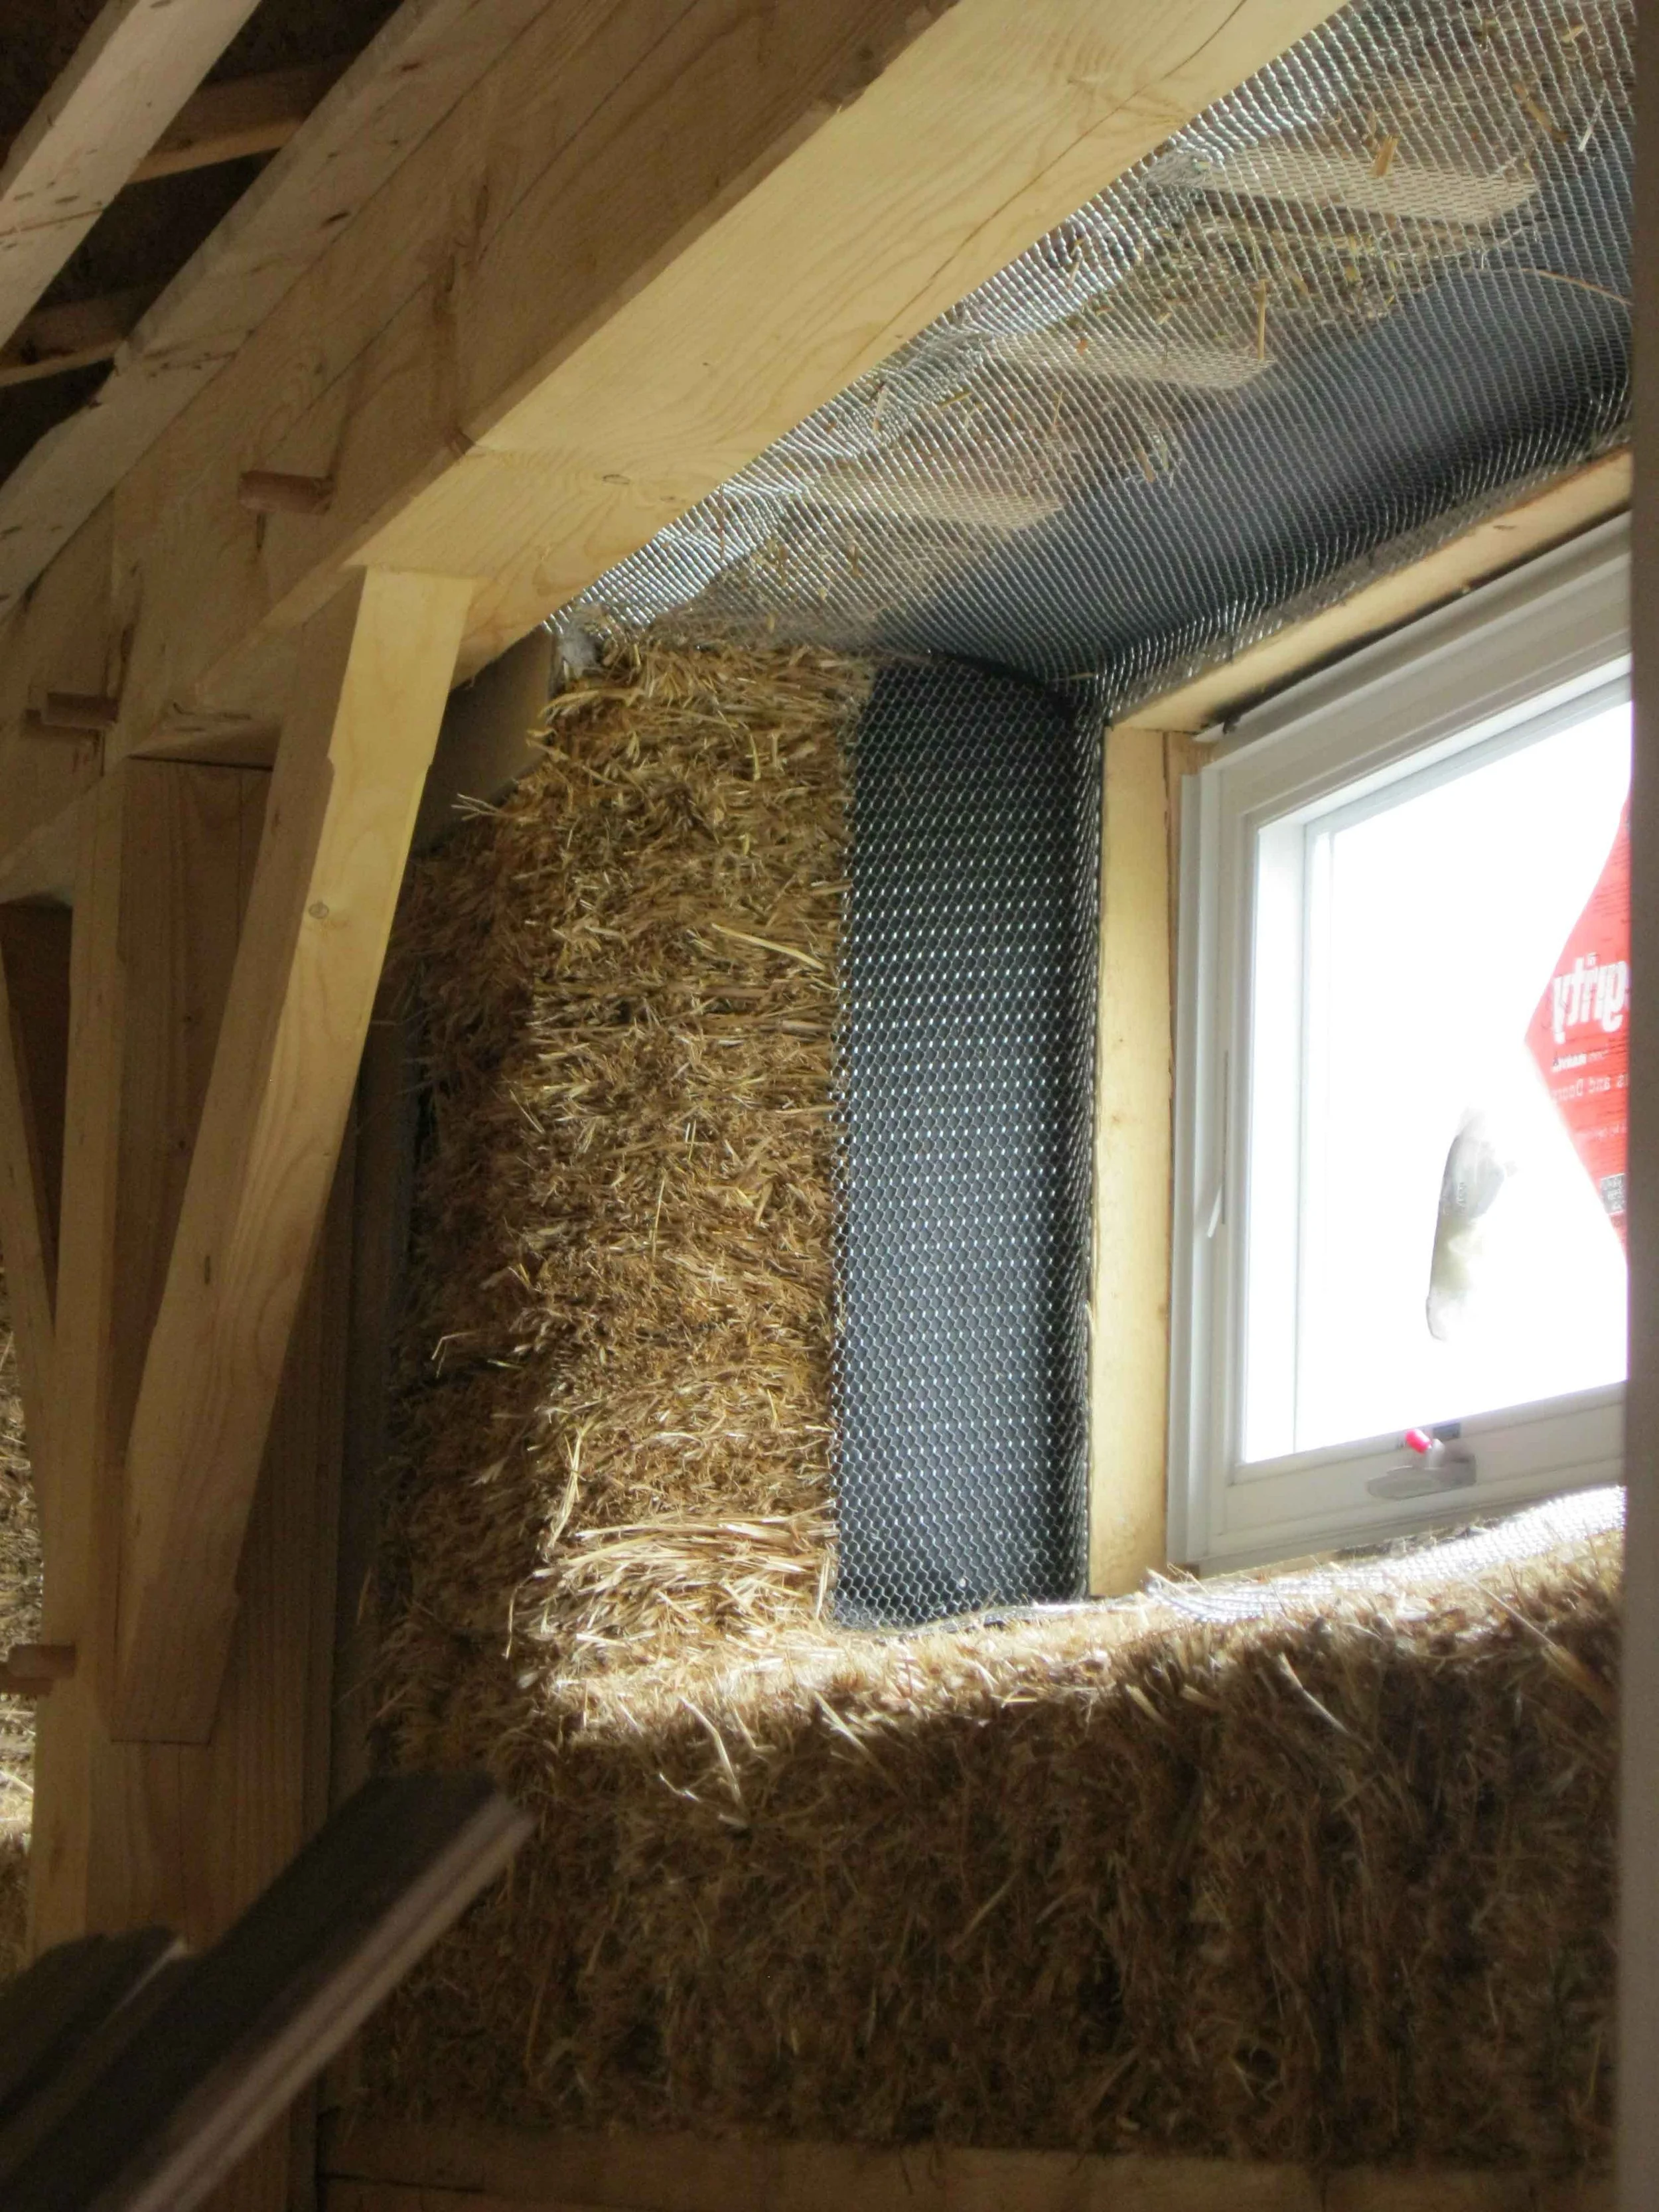
Uncontrolled moisture is the natural enemy of straw bale construction, so the architects worked to reduce exposure to wind-driven rain and snow. Extensive roof overhangs shed water away from the plaster and stucco walls. A two-foot-high double-stud pony wall forms a base on which the non-structural straw bales rest. The pony wall is cellulose-insulated. Straw bales extend up to the underside of an I-joist framed cellulose insulated sloping roof, clad in gray EPDM (Ethylene-Propylene-Diene-Monomer), a long lasting rubberized roofing system used in low-slope situations like this.
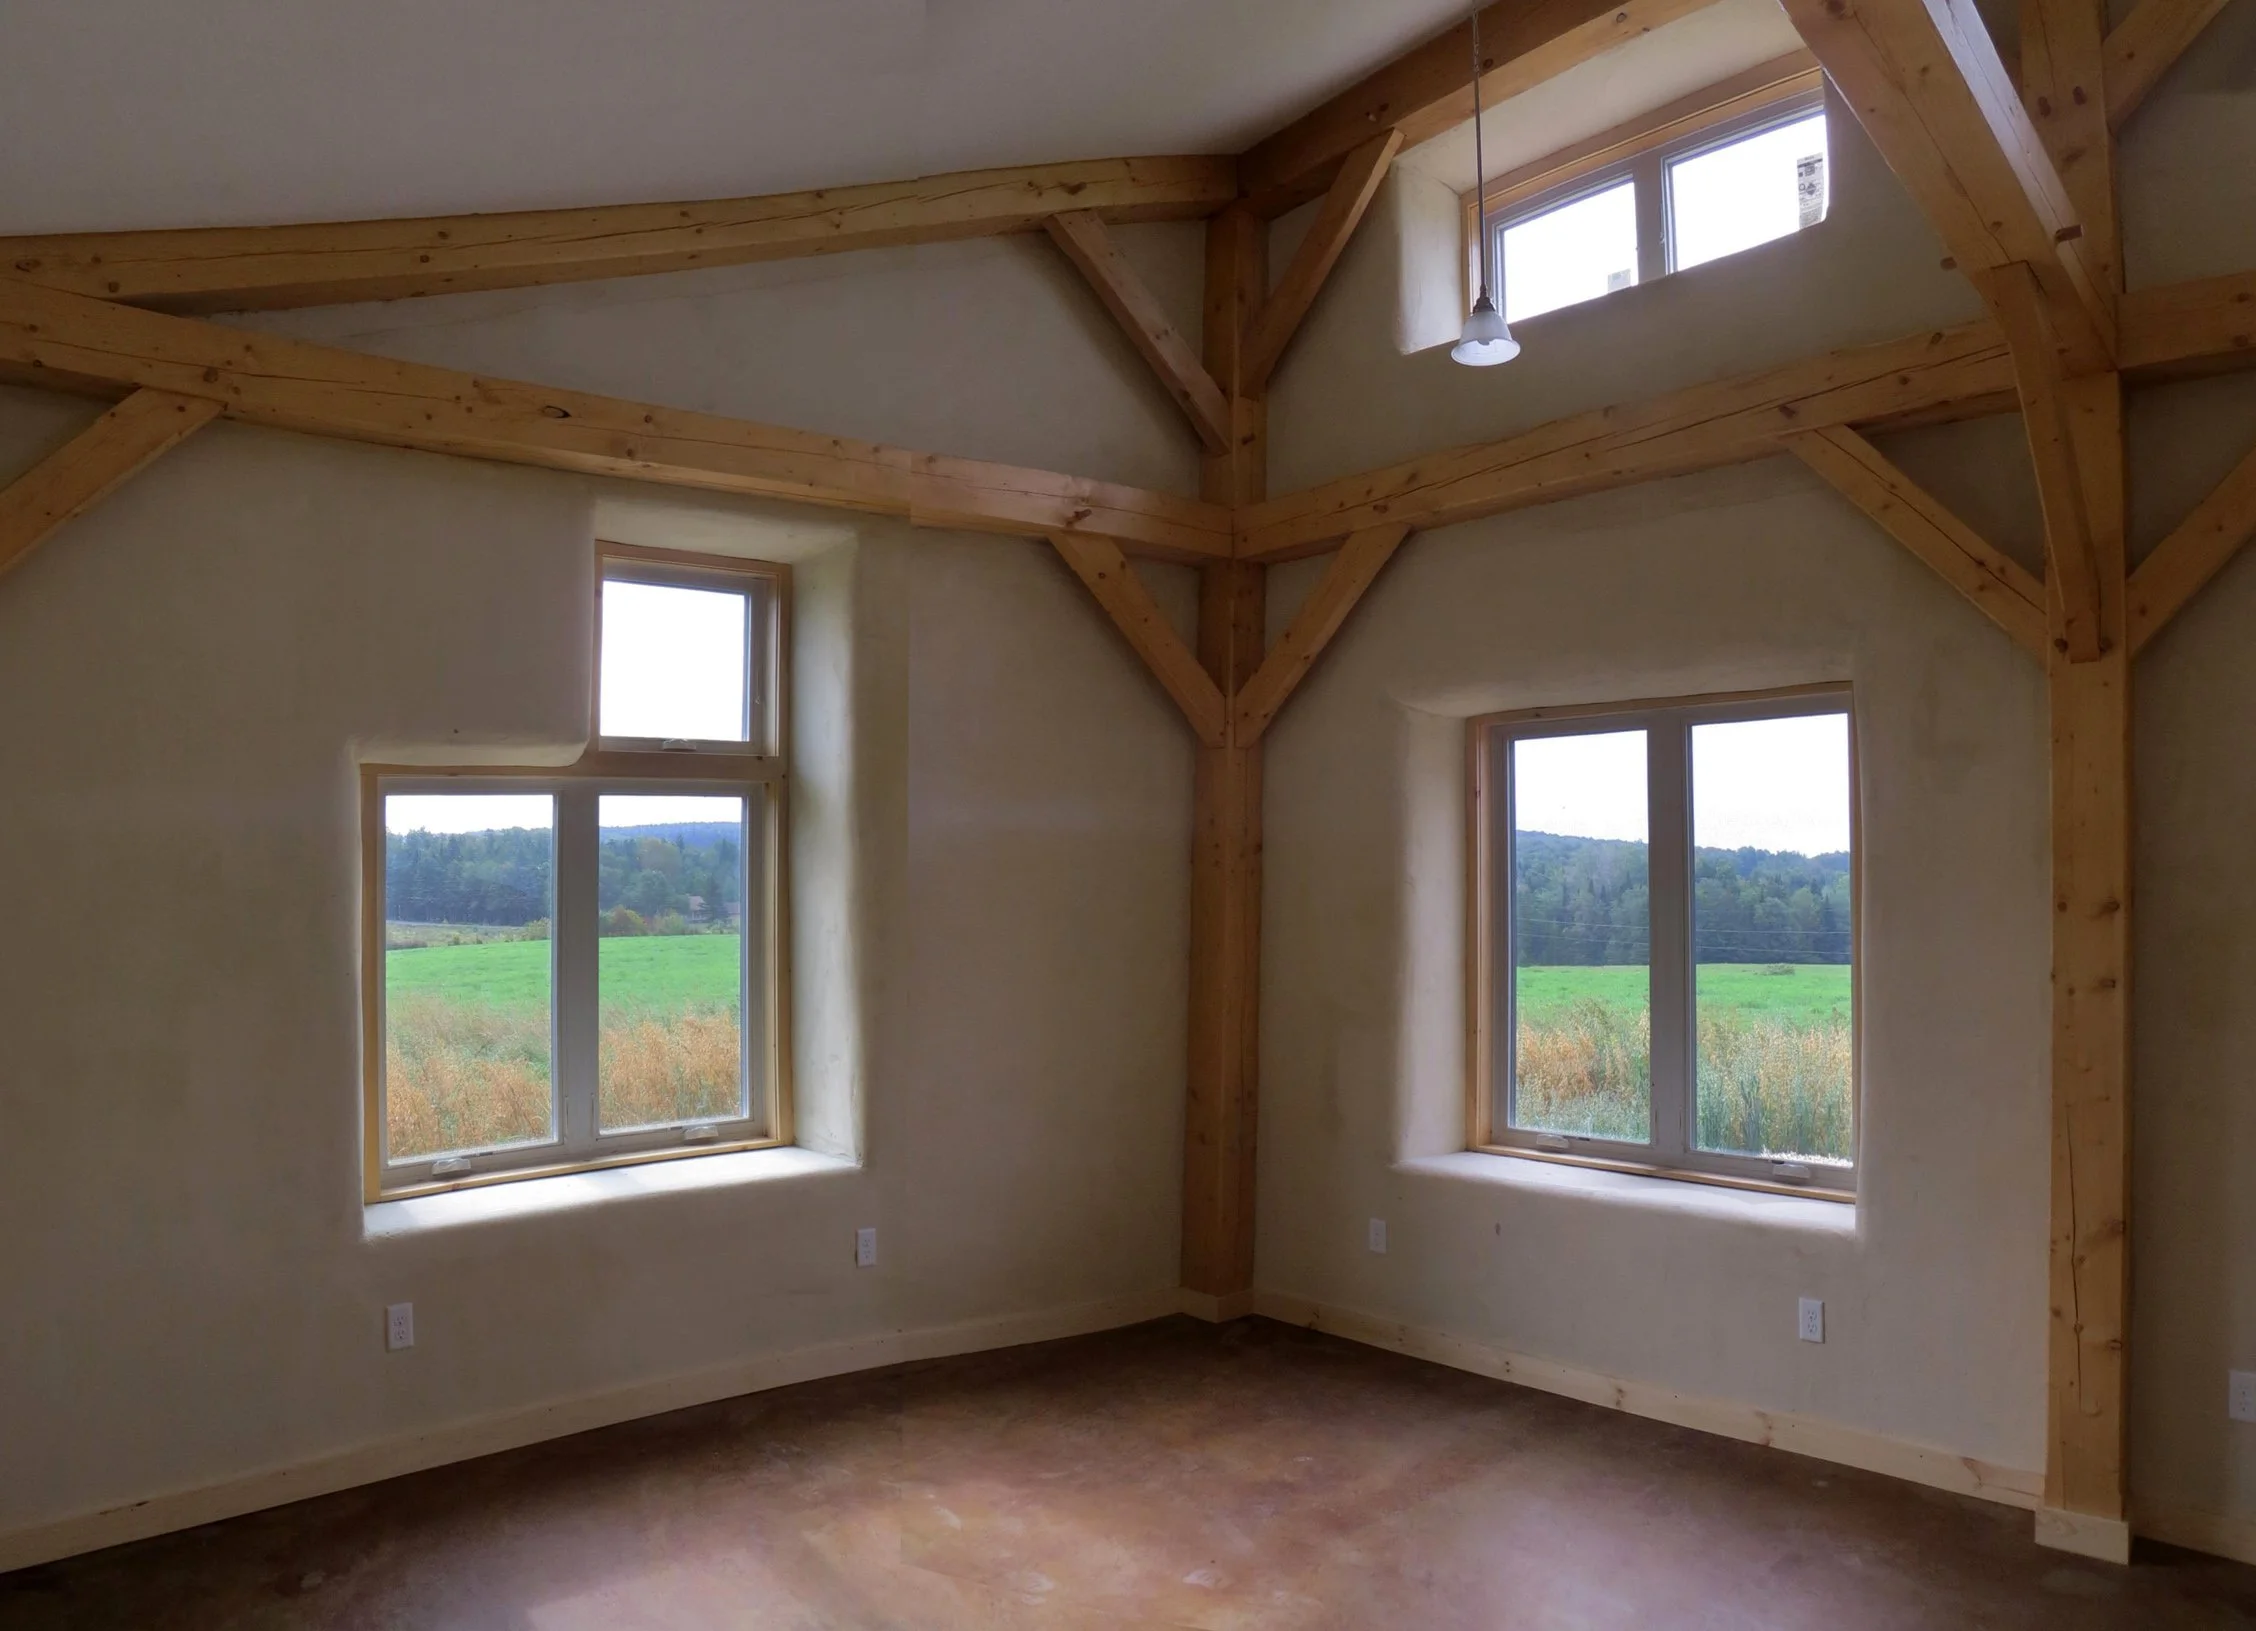
Interior view of southeast - views to mountains, daylighting monitors overhead.
Lee Cooper of Back 2 Basics Builders, the general contractor, built a post and beam frame, with 18 inches of straw bale surrounding it, to support the roof. The builders installed air fins made of half-inch Homosote, finished with air-sealing tape, fit into specially detailed slots in the wood frame, helping to reduce heat loss at joints between materials. Multiple rough and finished coats of plaster encapsulate exterior and interior faces of the straw bale wall enclosure. Natural colored lime coatings and wood finishes were used along with other easy to care materials for interior finishes such as polished concrete floor.
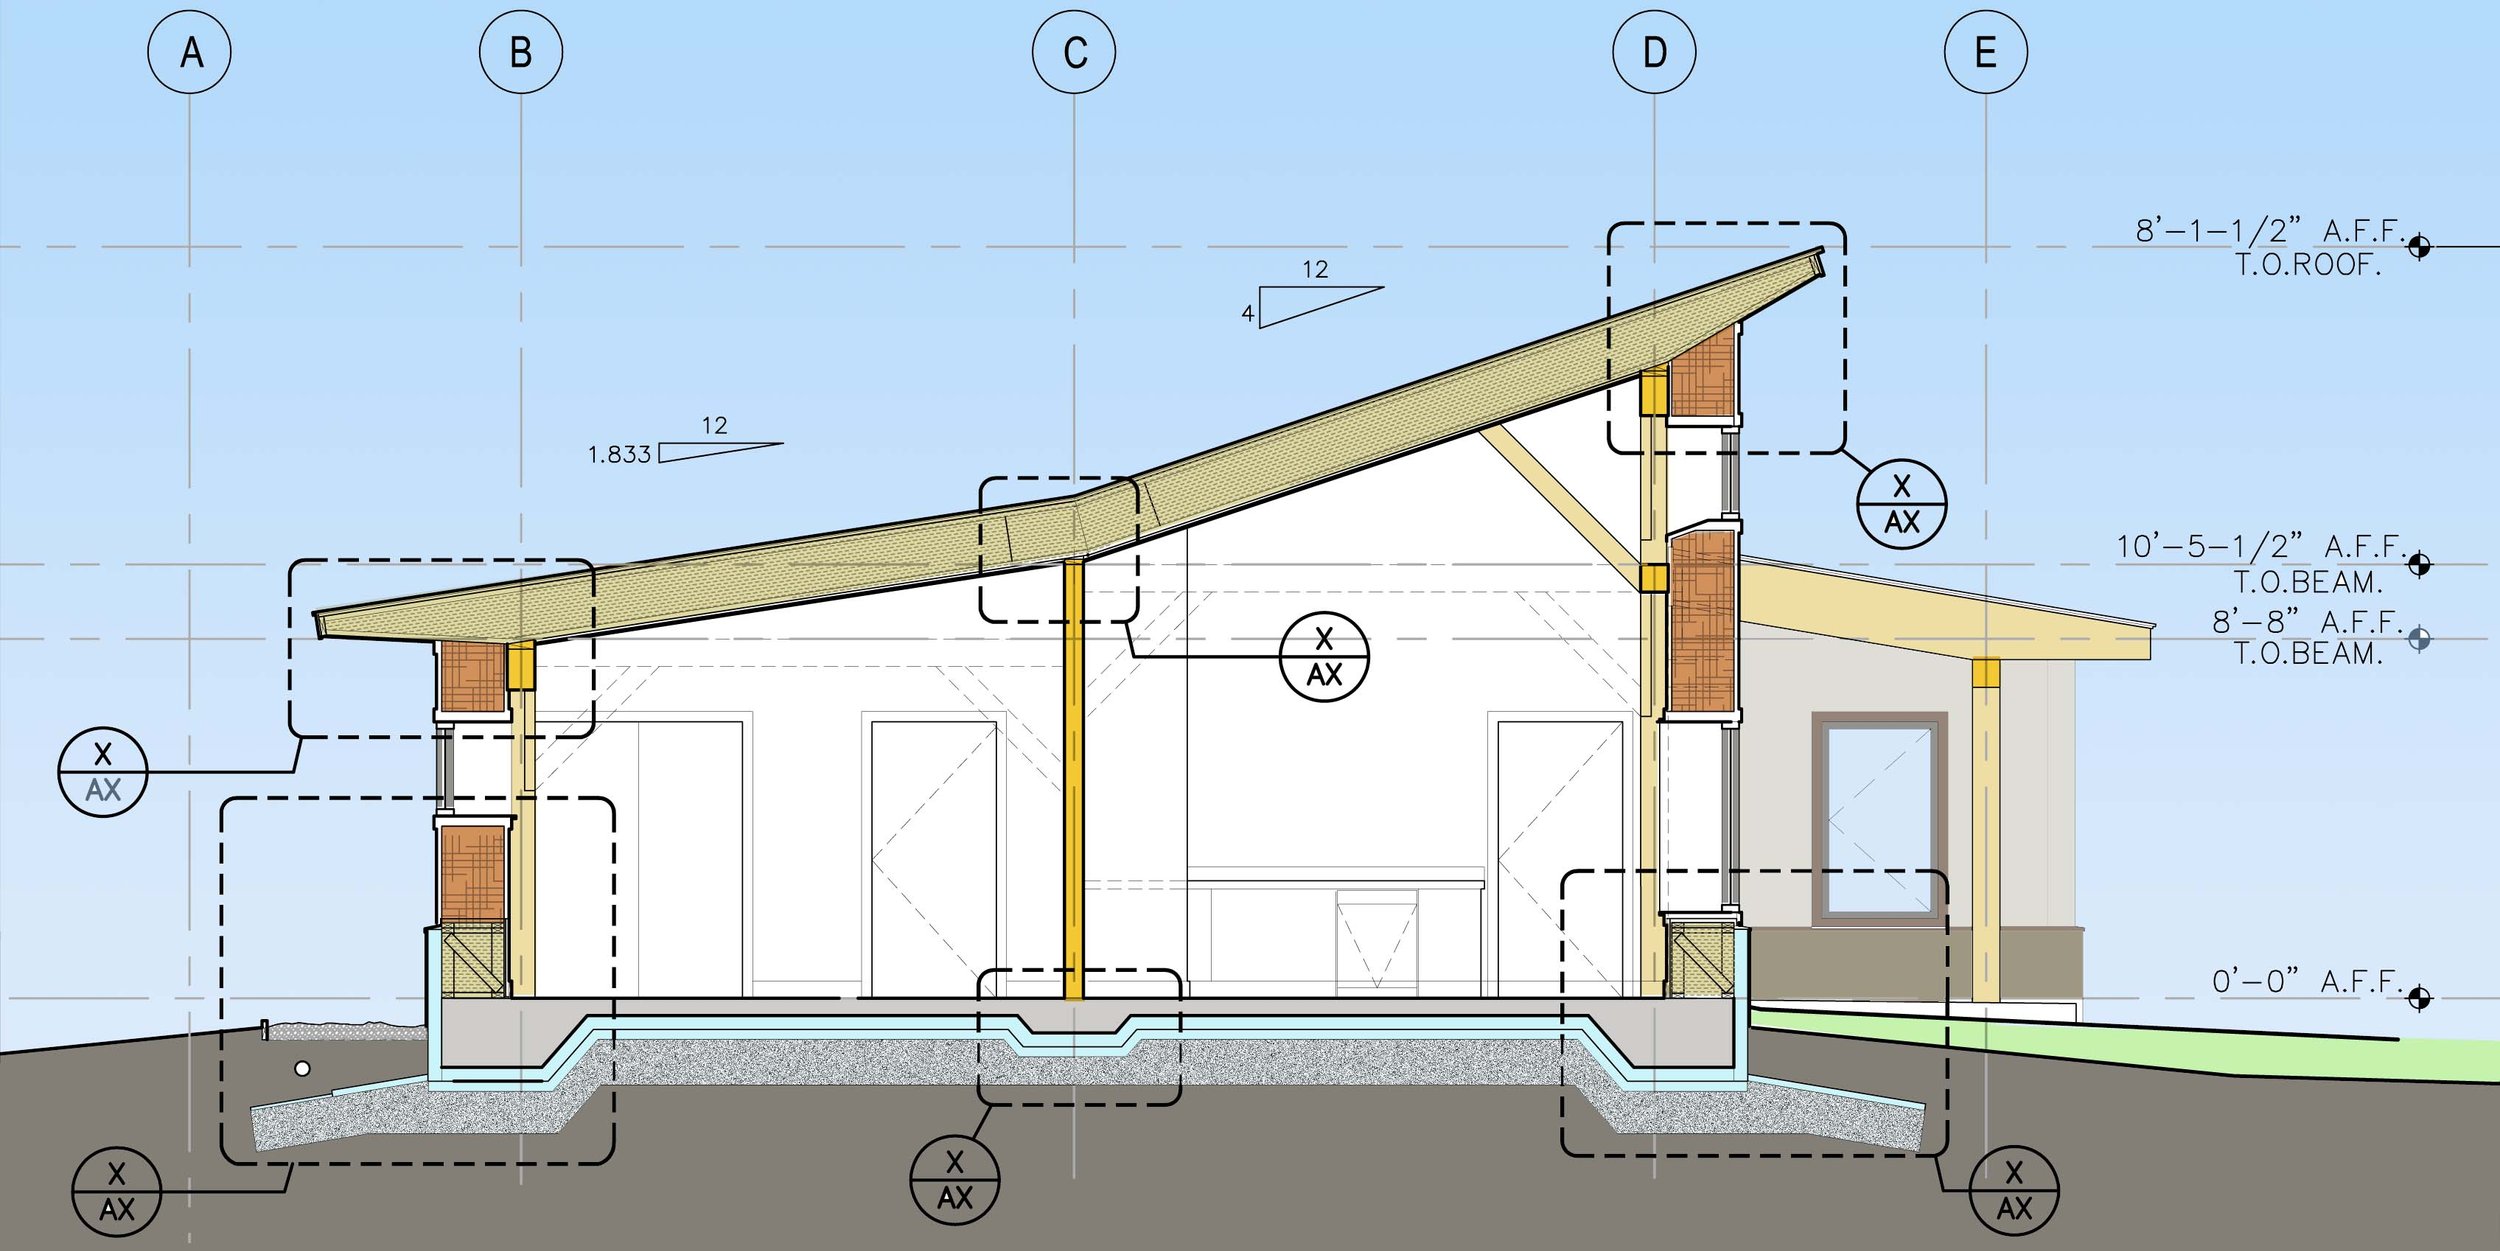
Building Section Through Living & Bedroom Areas
New Frameworks Natural Building is the straw bale consultant, with Ben Graham and Deva Racusin working on the project. Ben helped the architects with the unique detailing of the straw bale enclosure system. Deva provided construction administration assistance during the straw bale installation and assisted Lee Cooper with straw bale enclosure construction and air-sealing work.
Affordability and Energy Efficiency
Rural Edge obtained certification from Efficiency Vermont as a Vermont Energy Star Home project. During construction Efficiency Vermont provided invaluable technical assistance, including such inspections as blower door testing, some of which are currently under way. These help prevent energy losses that might result from unnoticed air leaks that can develop during construction. Energy Balance of Montpelier, Vermont is the energy consultant.
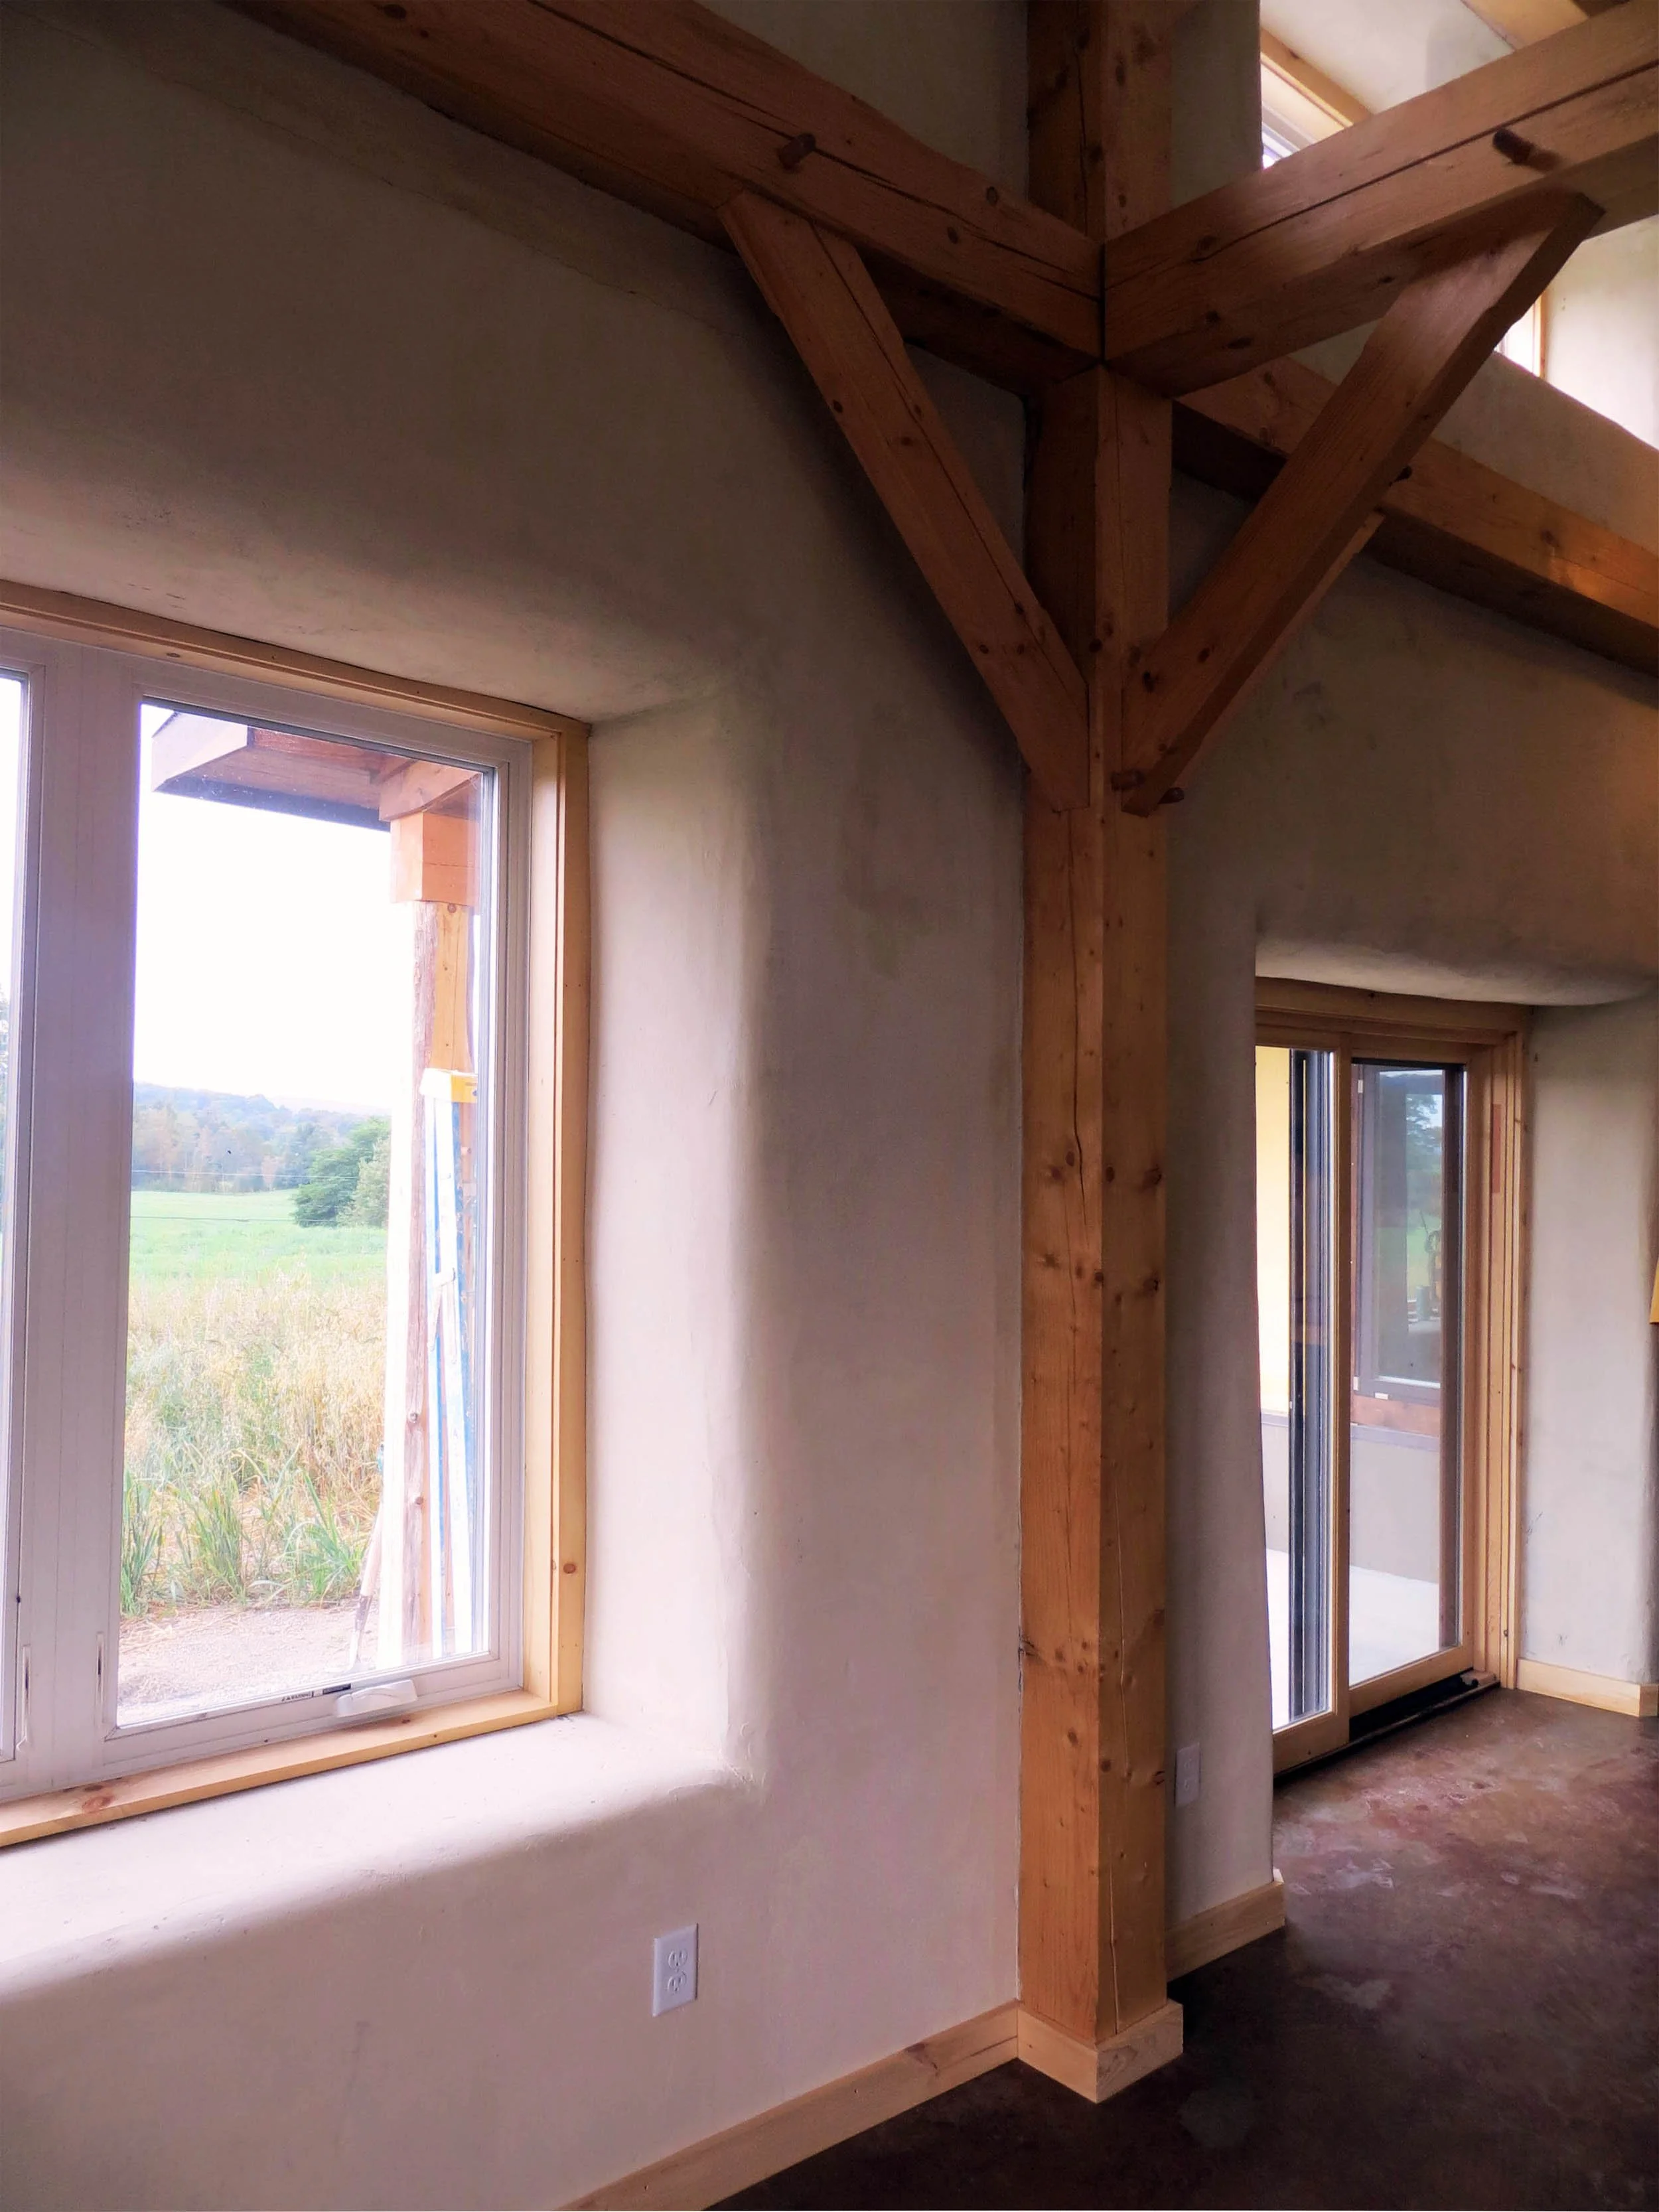
Front wall of living area - detail
This project sets the example of how a natural building alternative approach can put the “affordability” back into affordable housing. At the entrance to the building a “Truth” window graces the hall where the straw bale system is revealed to show how the building was made. Only time will tell the impact the Page Project will have on Rural Edge’s overall affordability approach as well as others’ around the state.
Project Postscript
In 2023, after ten years of ownership and operation as a senior living duplex, Rural Edge sold the project after first converting it to a single-family home. They had found its remote location from the rest of their properties elsewhere in Lyndonville too far of distance for their property maintance and operations teams. The duplex design with its flexible post and beam internal framing and layout made it easy to modify. Now the Evelyn Page legacy endures, but now as a Net-zero ready high-performance single-family home for generations to come.
Looking to Build a House and Need Architectural and Planning Services?
Click on the button below to learn more and submit a residential project inquiry. It takes only a short while and you can upload drawings, sketches, existing property information into the submission. Once we receive it we will take a look at it and get in touch with you about next steps.
Just looking and dreaming?
Not ready to get started just yet, but perhaps you’re in the still dreaming and idea collection state? Or you’re interested in moving to Vermont and have already engaged a realtor are starting to look at properties. Click on the below button to visit our Studio Portal where we have a curated collection of places on our website you can visit to learn more. We have options there to ease and derisk your journey coming home to Vermont!