
Towne Hill Transformation | A Vermont Case Study
How do you complete a phased deep energy retrofit in Montpelier, Vermont?
A Montpelier couple bought a rambling 1980s contemporary in 2017 and rebuilt it into something high-performance and coherent, then deliberately left the last movement unwritten. In 2022, they asked us to write and design it.
Why start with the finale?
You notice the entry before you notice anything else, which is the point. A gabled volume of warm horizontal wood and stone steps forward from the front wall of the screened porch, its shadow line cutting a clean vertical against the dark gray-blue siding. Behind the door is a foyer, a story and a half tall, lit from above, deep enough to absorb a full hockey bag and two sets of boots without anyone breaking stride.
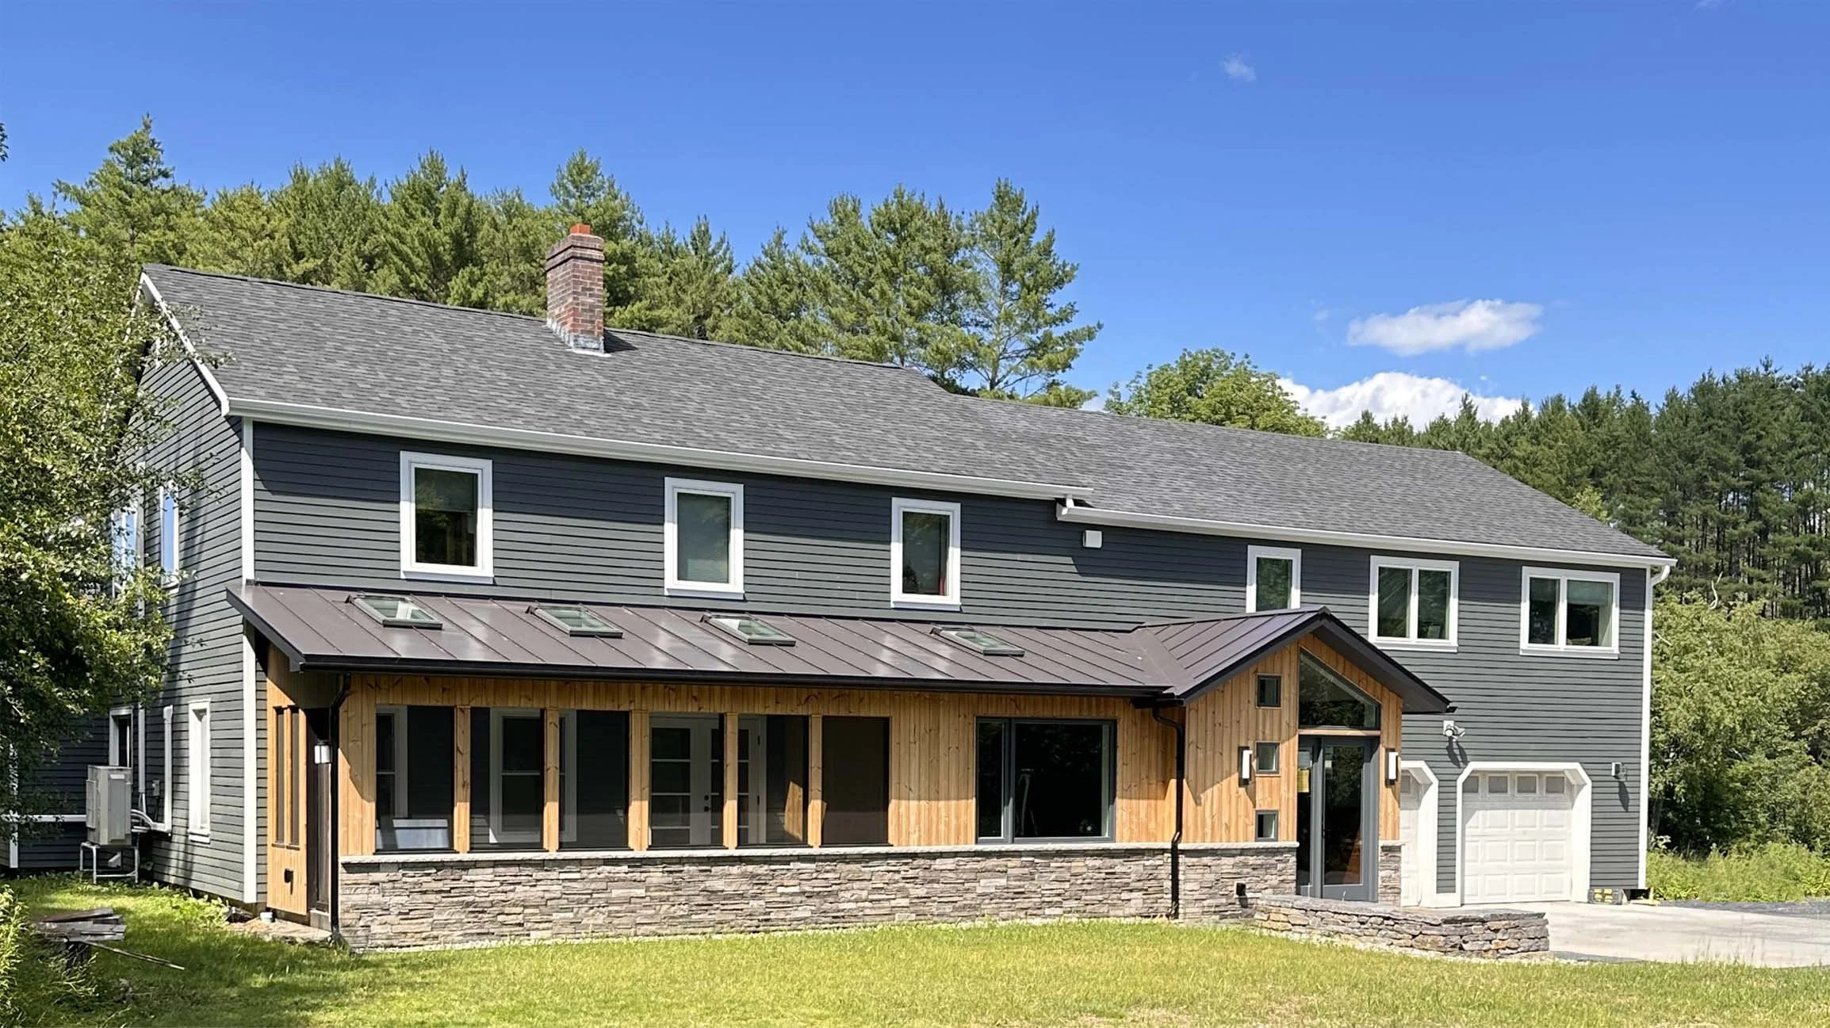
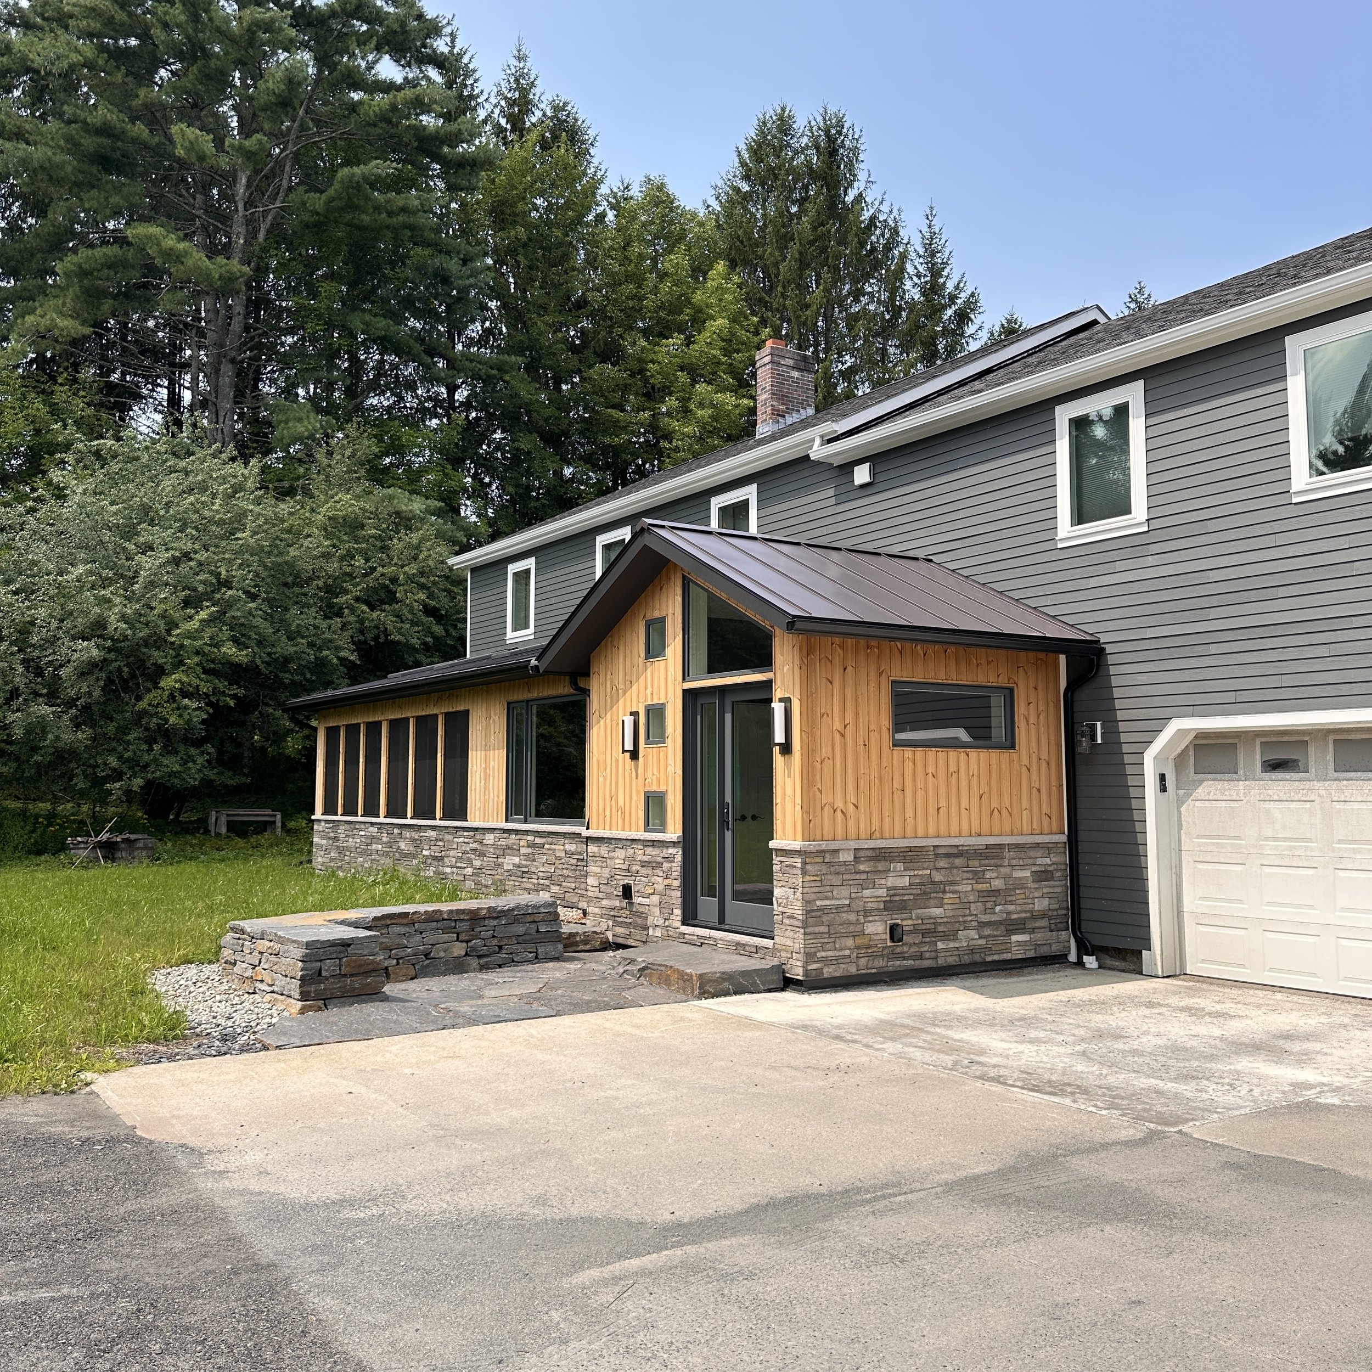
South elevation view of newly completed front entry, wellness room expansion and new screened porch.
What stood here before was the original 1980s porch, and the real front door was the one through the garage. It had stayed that way through a full phase of serious, well-executed work in every other part of the house. Not by oversight, but by choice.
Pre-Purchase Architectural Assessment: Evaluating an existing home in Stowe, Woodstock, the Mad River Valley or elsewhere in Vermont for a major addition or Net-Zero conversion? We offer flat-rate pre-purchase feasibility consults to identify structural limits, zoning constraints, construction cost ranges, site-planning, and spatial expansion potential before you remove your inspection contingencies.
What are the project highlights?
This project has two distinct authorships, and the distinction matters to anyone trying to judge our work by it. See the below comparative table high-lighting the differences in scope. The goal was to create one seamless modern inspired home experience for the family living there, not disconnected additions clearly displaying different eras of construction.
| 2018–2019 — Owner-led | 2022–2026 — Arocordis Design | |
|---|---|---|
| Scope | Deep energy retrofit of the existing envelope; major renovation of the kitchen, dining, and living areas; new modern-inspired primary suite over the garage, complete but for the bathroom | Front entry addition, mudroom, and laundry; primary suite bath; screened porch; lower-level wellness expansion; rear primary suite deck; patio, fire circle, and gardens |
| Enclosure | Roughly 3" continuous exterior insulation over most of the existing structure; Hardie ventilated rain screen in deep gray-blue; high-efficiency windows and doors | New construction detailed to carry the same assemblies and control layers without interruption |
| Team | Owner-led under separate contract, prior to Arocordis involvement | Architecture, master planning, and pre-visualization — Arocordis Design, Stephen M. Frey, AIA, LEED AP. Builder — Aaron Ancel, Ancel Carpentry LLC. Millwork detailing — Annika Cooper, RK Miles. Alex and Sarah Hoffmeier Landscape design and build — Alex and Sarah Hoffmeier, — Ecolibrium Landscape Design & Build |
Location: Montpelier, Washington County, Vermont.
Original structure: a 1980s two-story contemporary, repeatedly added onto before the current owners purchased it in 2017.
Status: all exterior and interior building work and site stone work completed in the summer of 2026, with the gardens to follow in a later phase.
Style & Character: Unified mountain modern medley of exposed timber, tongue & groove ceiling, standing horizontal wood trim, porcelain tile flooring, architectural lighting. Crisp window detailing, Ipe decking and trim, cable railing.
Don’t give up on that 1980s Vermont property just yet! 🏗️
Watch this 34-second transformation on Towne Hill Road in Montpelier. We took a much renovated, fragmented 1980s contemporary and finished the architectural design of the execution of the final most important phase of a multi-year master plan. Welcome to the new mountain modern home!
What did the final phase entail scope wise?
| Main entry, mudroom, and laundry | 380 SF |
|---|---|
| Primary suite bathroom | 168 SF |
| Wellness room expansion | 150 SF |
| Screened porch | 180 SF |
| Primary suite upper deck | 268 SF |
| Rear deck | 130 SF |
| Stone fire circle | 100 SF |
That is 698 square feet of conditioned space and 678 square feet of porch, deck, and terrace. Small numbers for the work they do, which is the nature of threshold spaces. Square footage is a poor proxy for how much a room changes a house.
When did the owners build the first-phase?
The couple bought the house in 2017 with a clear sight of what it could be, and when they began work the following year, they started where a building scientist would tell you to start: the outside.
What went into the first phase of the retrofit?
Their retrofit wrapped most of the existing structure in roughly three inches of continuous exterior insulation, interrupting the thermal bridge at every stud, plate, and rim joist. Over that went a cementitious Hardie rain-screen system in a deep gray-blue finish. Its vented cavity lets incidental moisture drain and dry rather than sit against sheathing, which is the practical difference between a fifty-year wall and a twenty-year one in a Vermont climate that freezes and thaws as often as this one does. High-efficiency windows and doors went into the new insulation plane instead of the old framing plane, which kept the air and thermal control layers continuous through every opening.
The house that came out of that work no longer had the cold floor drafts, uneven room temperatures, or climbing winter fuel bills that 1980s framing practices reliably produce. That was theirs, and it was the right first move.
The interior core
In the same push, they reworked the kitchen, dining, and living areas, and added a modern-inspired primary suite over the garage. By the time that phase closed, the house had a powerful center and a genuine material identity: warm wood, natural stone, generous glass, and a restrained mountain modern palette that already knew what it wanted to be.
What did they leave for for later?
Deferred by design: the front entry, mudroom, and laundry; the wellness area expansion on the lower level, the screened porch, the rear deck off the primary suite, and the patio and gardens. Upstairs, a primary suite that was finished except for a bathroom still waiting on demolition, sat next to an untouched 1980s main bath.
That list is not a set of leftovers. It is almost exactly the set of places where the house meets its site or where one era of construction meets another. Thresholds, transitions, and seams. Those are the hardest moves to make well, and the ones most easily wrecked by improvisation. Choosing to stop and bring in an architect before starting the last phase was the single best decision made on this project.
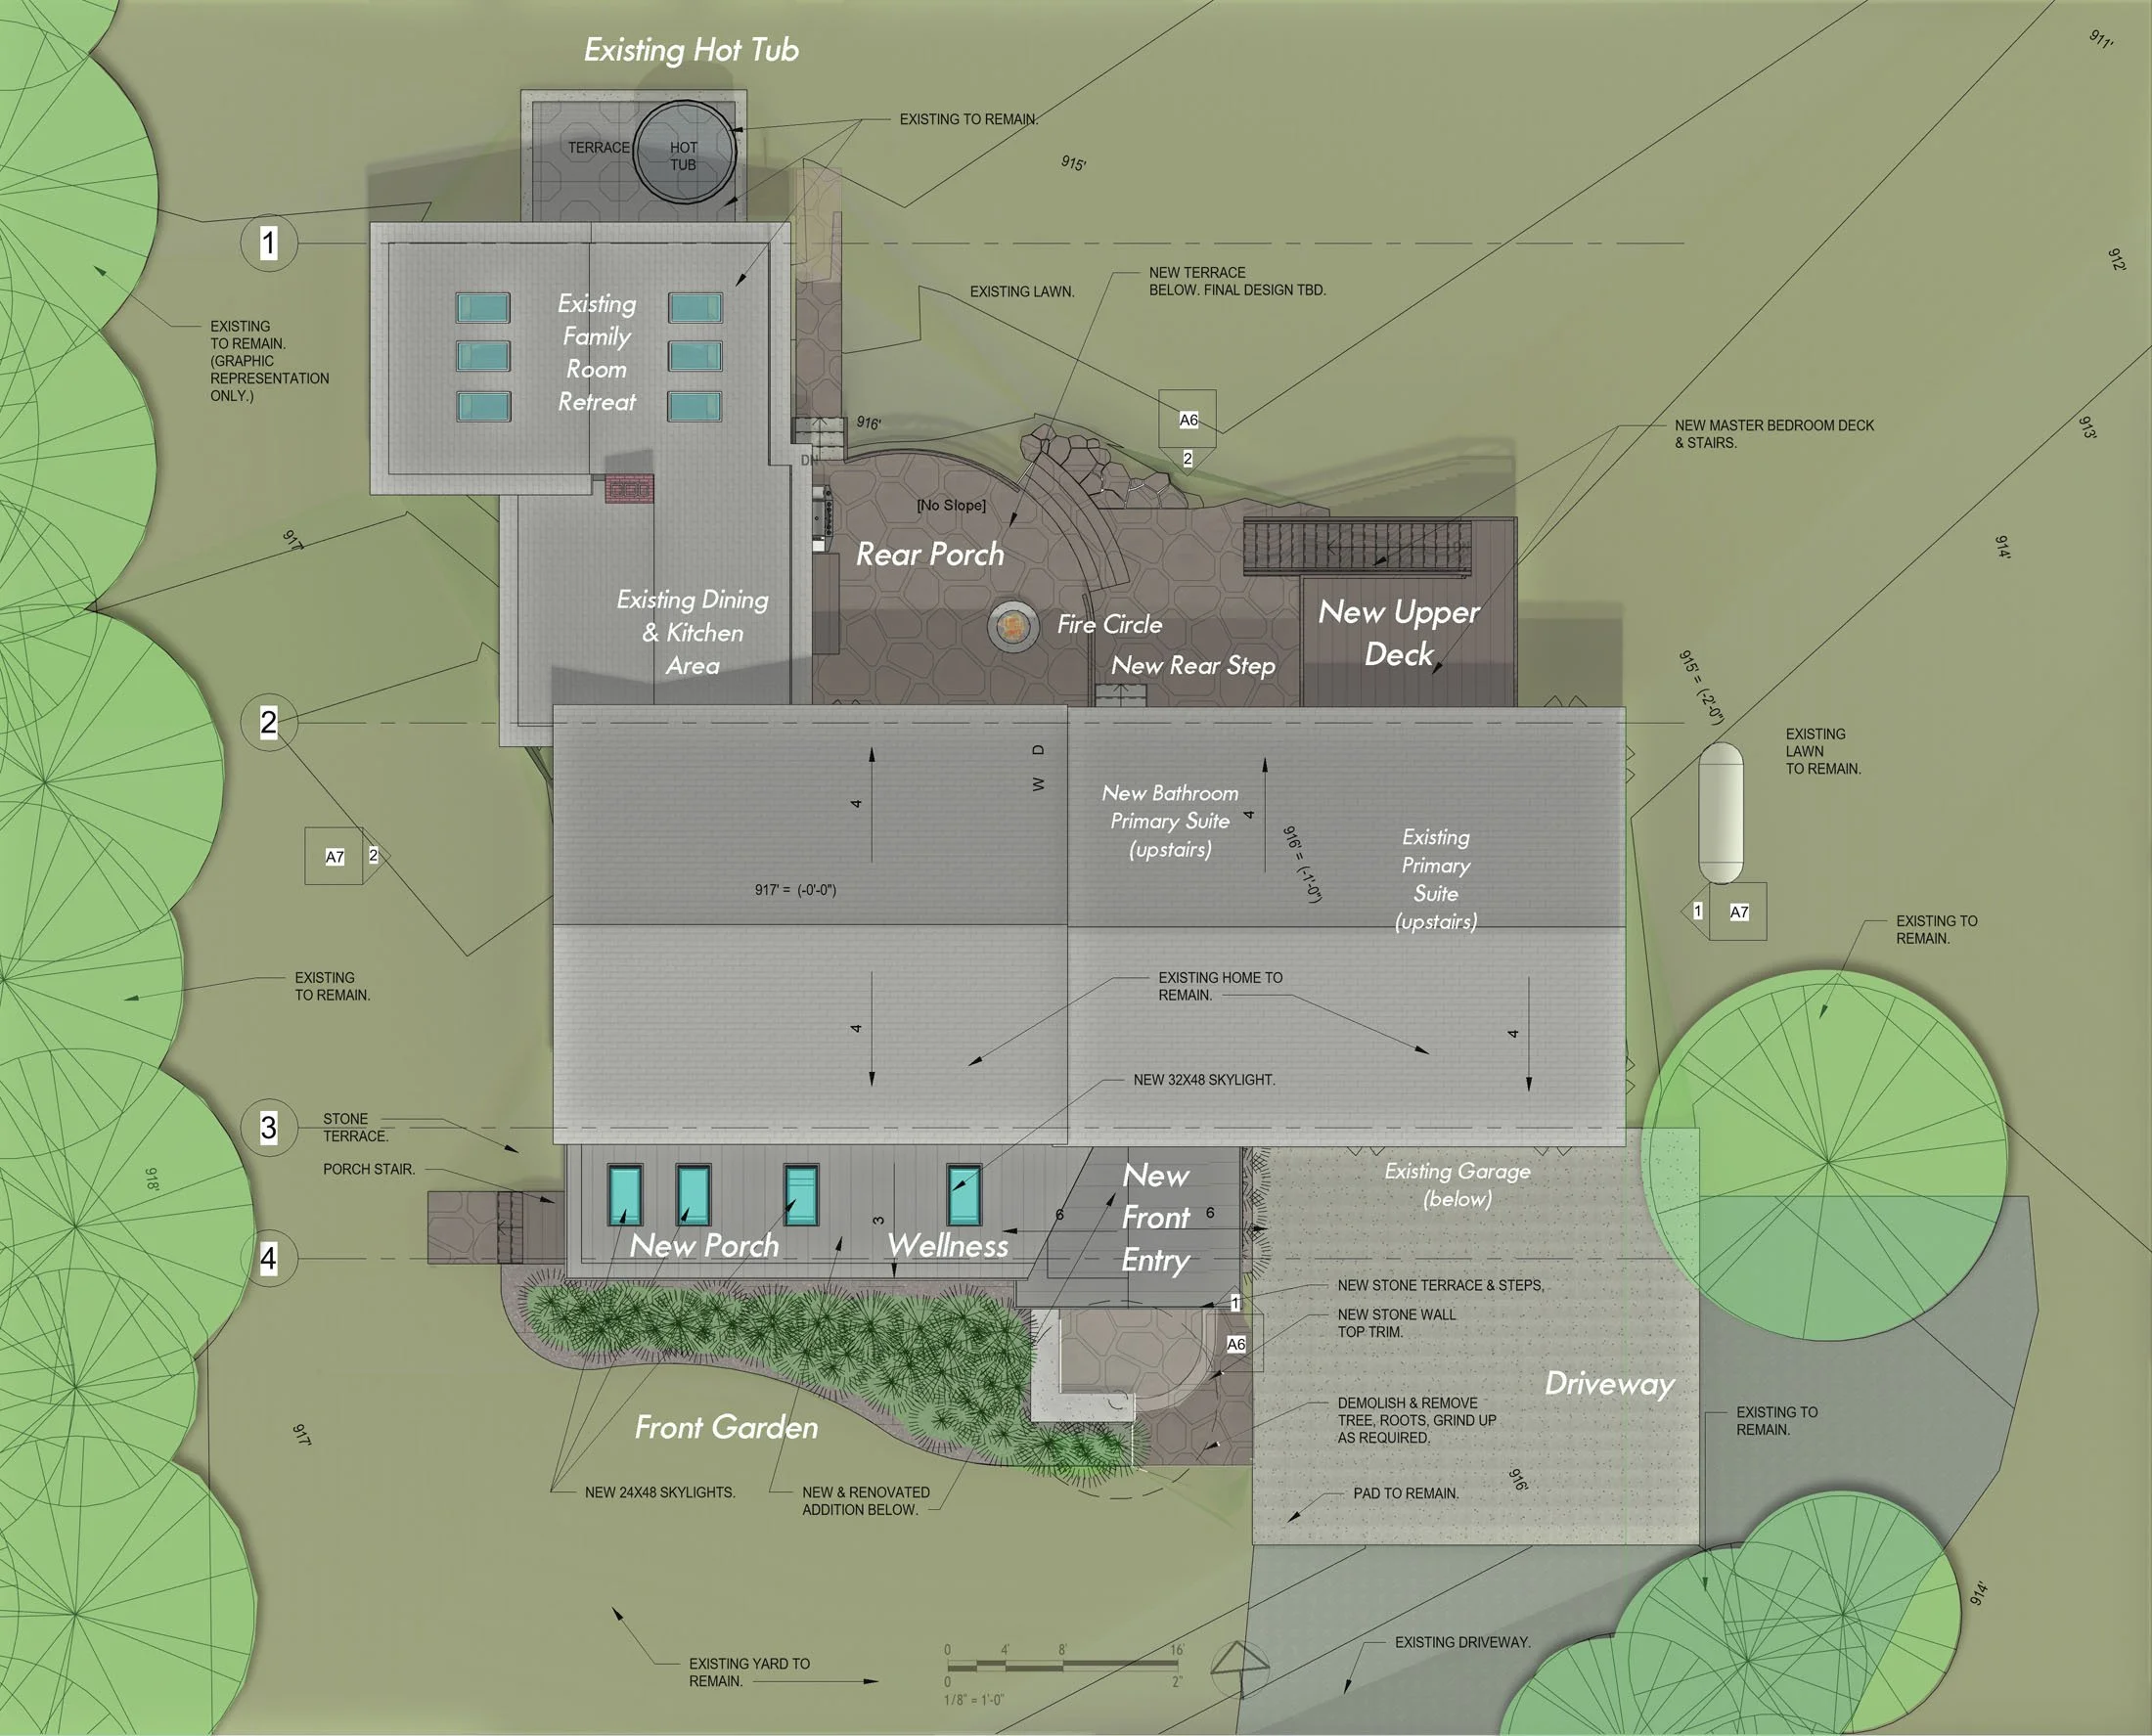
Schematic Design Site Plan identifying the front and back design scope within the existing context of rambling home.
Arocordis’ guiding principle: keep the design DNA, but improve and beautify it.
We began design work in 2022, and the brief was not to make a statement. It was to make the house read as though one hand had drawn all of it, but amplifying the nature-near aesthetic and clean modern lines.
Everything we added had to carry the DNA of the earlier material palette, outside and inside, on every level. A visitor moving from the new entry through the renovated core to the new rear deck should experience a single continuous idea rather than a boundary between two projects. Where the earlier work had established the mountain modern language, our job was to extend it, resolve it, and clarify what it had been reaching for.
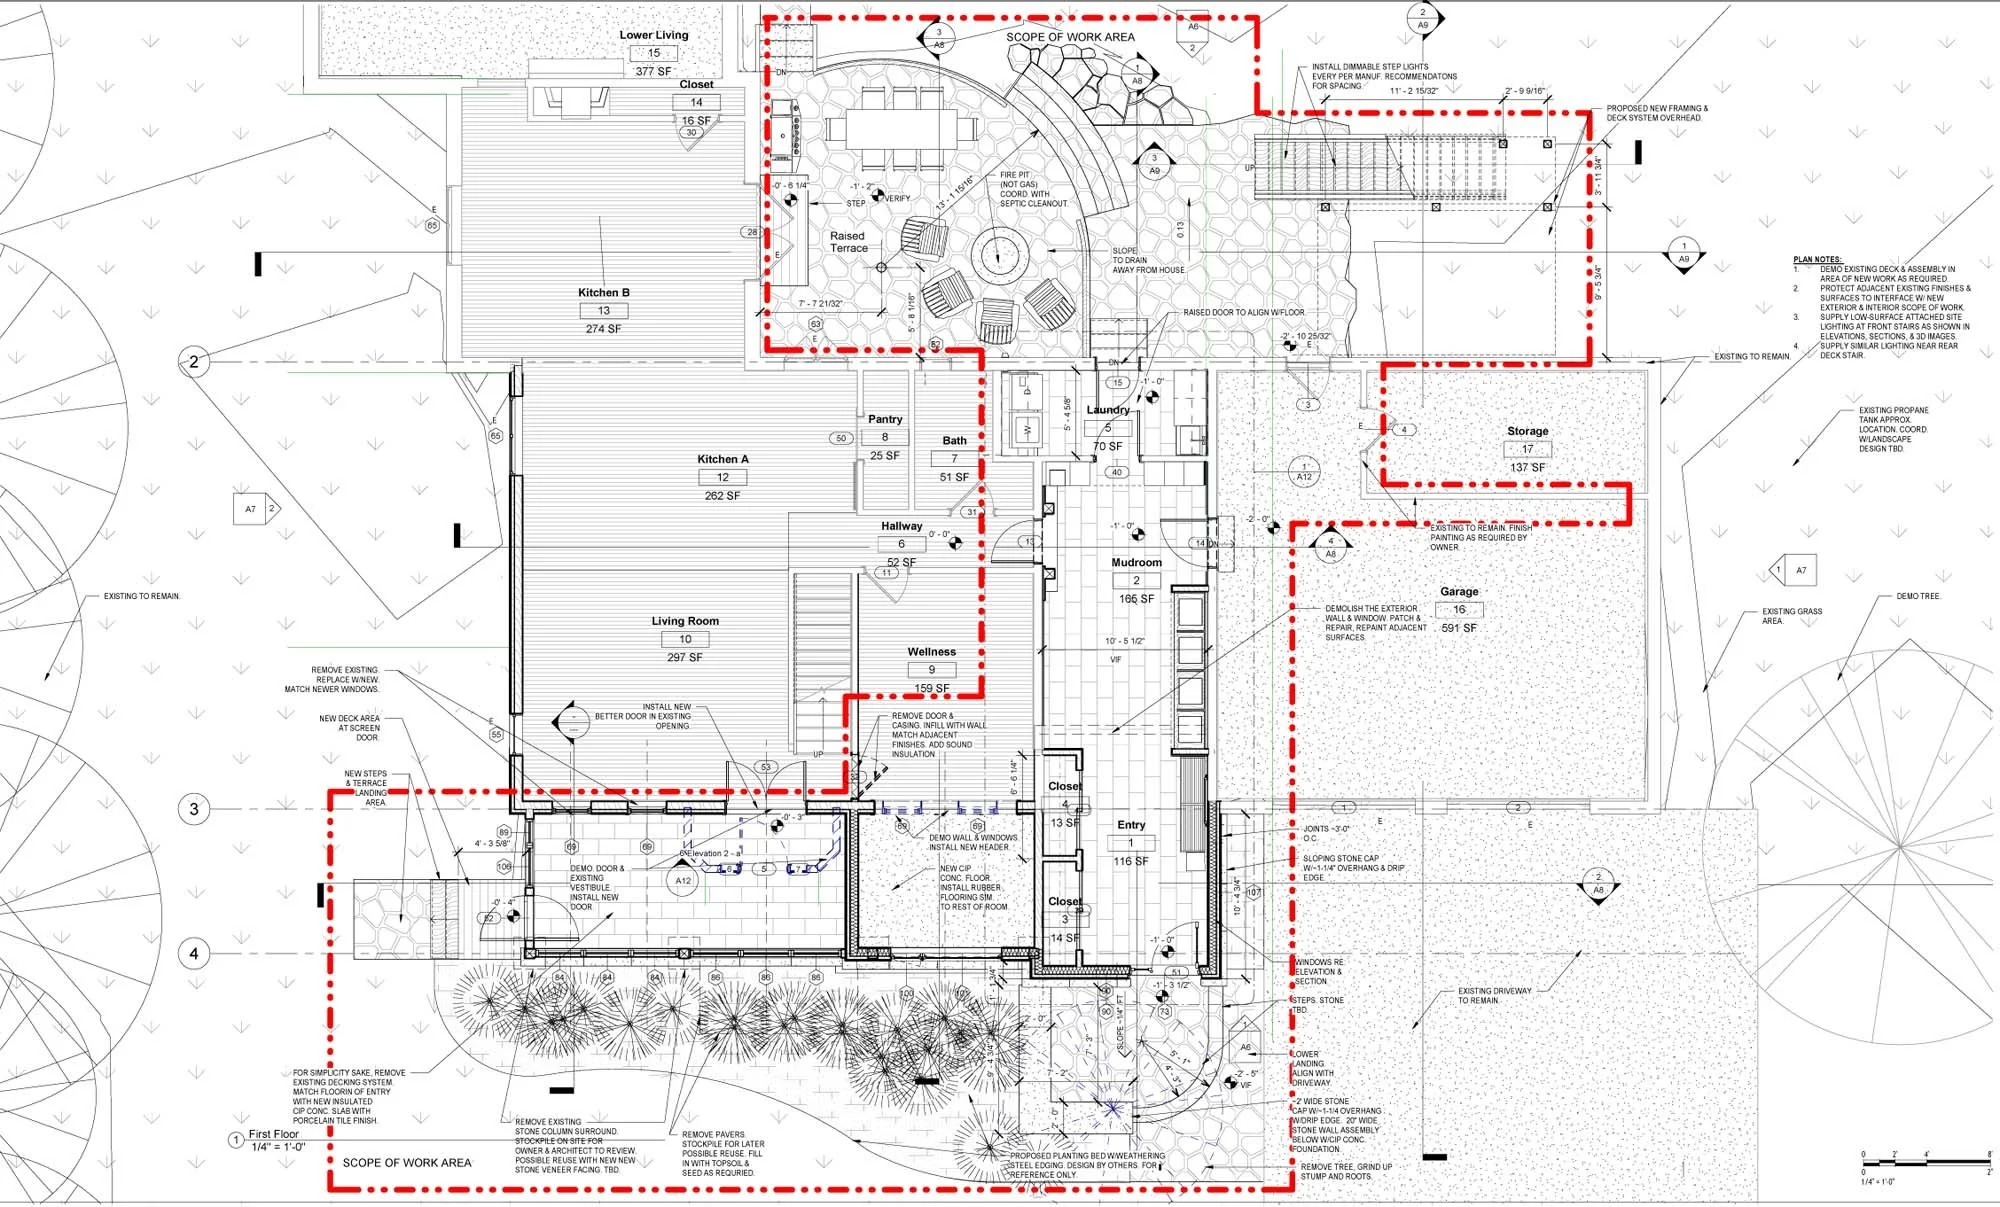
Partial first floor & site plan view of the scope of work. The area within the dashed red line is the Finale. This set of moves activated and connected front and back, inside and out creating a unified ground level experience. (Some site elements shown are deferred to later stages, or were modified during construction.)
Reading the existing palette
Before drawing anything, we catalogued what was already there: the specific warmth of the wood, the grain and coursing of the stone, the gray-blue of the cladding, the proportion and rhythm of the existing openings, and the way the earlier interiors handled ceiling material and trim. Those became constraints we chose rather than accepted.
Matching the enclosure standard
Performance continuity mattered as much as visual continuity. We detailed every new assembly to carry the existing insulation, air control, and drainage layers through without interruption. The entry addition also closes what had remained one of the largest air leakage paths in the building. An addition that underperforms the house it joins is not really an improvement.
This rear transformation connects with the new front entry, creates a family centered entertainment and activity area. It includes a custom elevated timber-frame deck featuring sleek cable railings and durable composite finishes. Designed with generational living in mind, the new outdoor sanctuary seamlessly connects warm interior living spaces directly to surrounding meadows, views, and the forest canopy.
Can early 3-D design previews prevent costly changes later? Yes. Here’s how.
Unifying two phases of construction is a problem of judgment and finesse, hard to convey in plan and elevation. So, we developed the entire later scope, exterior and interior, on every level, in three dimensions: a full pre-visualization of the finished house with its local site features, with real lighting, actual materials, fixtures and equipment in place.
Not massing studies. The model showed how a particular stone coursed against a particular wood at four in the afternoon in November, and what the entry pendant did to a tongue-and-groove ceiling at night.
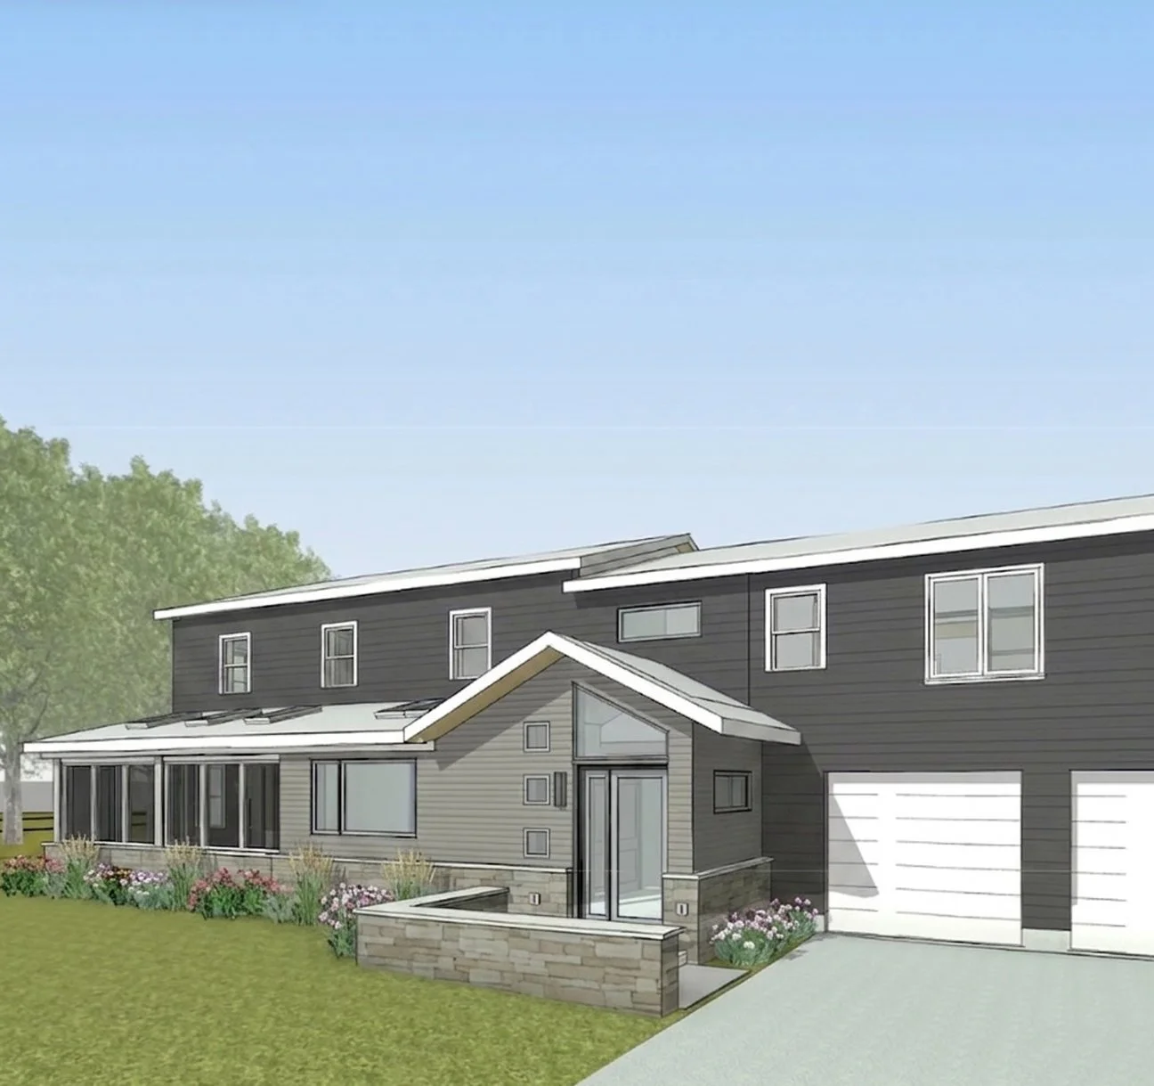
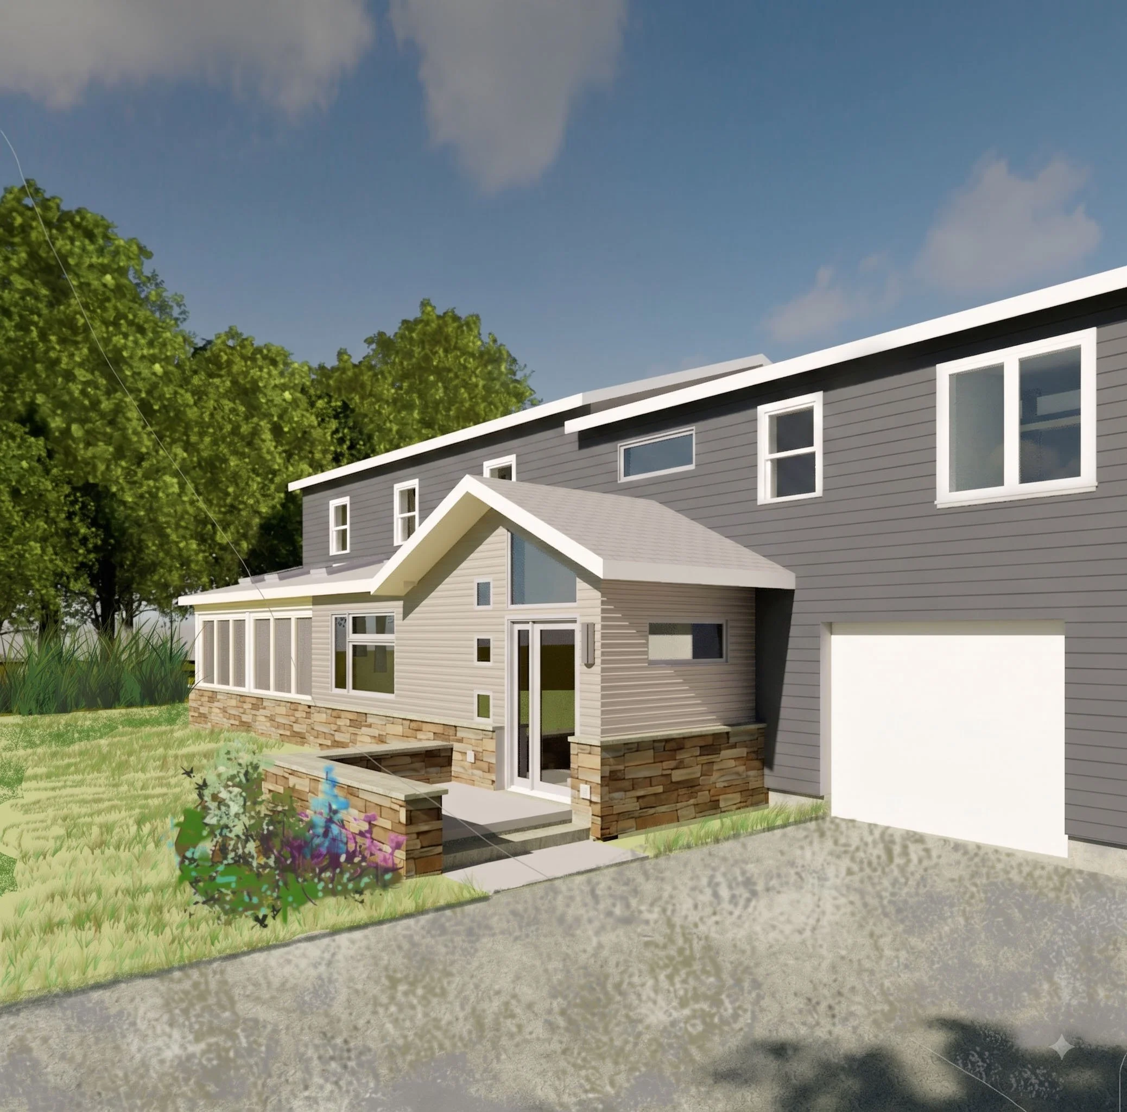
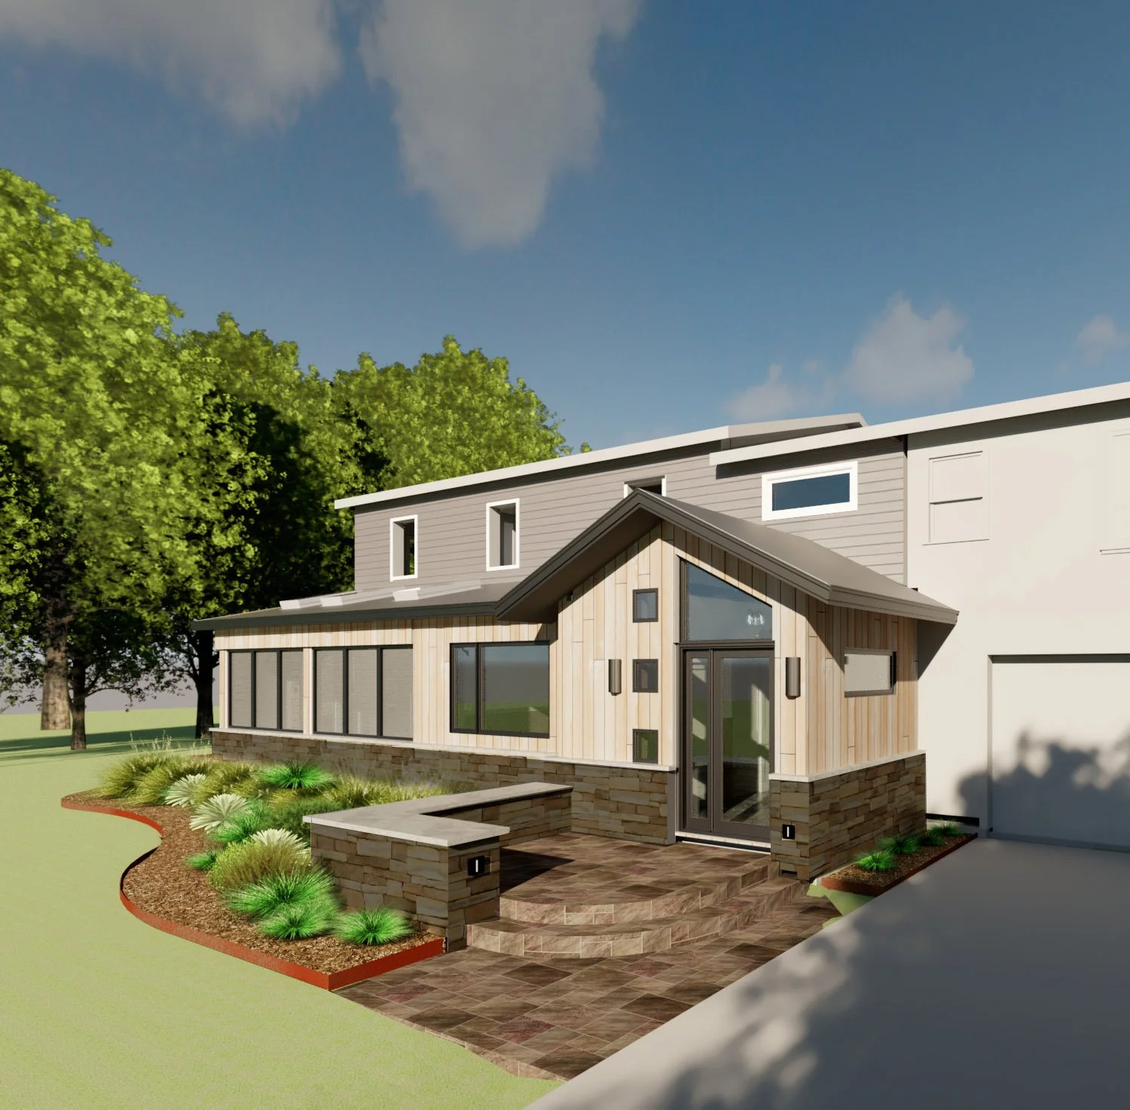
How can design pre-visualizations help?
The model addressed every significant choice in the built result beforehand. That gave the owners something rare in residential work: the ability to see a decision before paying for it, compare it against the rooms they already lived in, and change their minds while changing their minds was still free. By the time construction started, they were not hoping the finished house would feel unified. They had already seen that it would.
One reference for everyone building it
The model also became the common document for the entire team. It carried the design intent to Aaron Ancel of Ancel Carpentry LLC, who built the work without relying on interpretation to bridge the gap between drawing and unresolved field decisions. And it gave Annika Cooper, the designer at RK Miles in Barre who detailed the primary bath upstairs and the built-in cubbies in the new mudroom below, an unambiguous picture of the palette and proportions her millwork had to land inside.
Two rooms at opposite ends of the house, detailed by a third party and built by a fourth, read as one intention. Everyone was working from the same fully rendered set of reference views and a detailed builder's set of drawings by Arocordis Design.
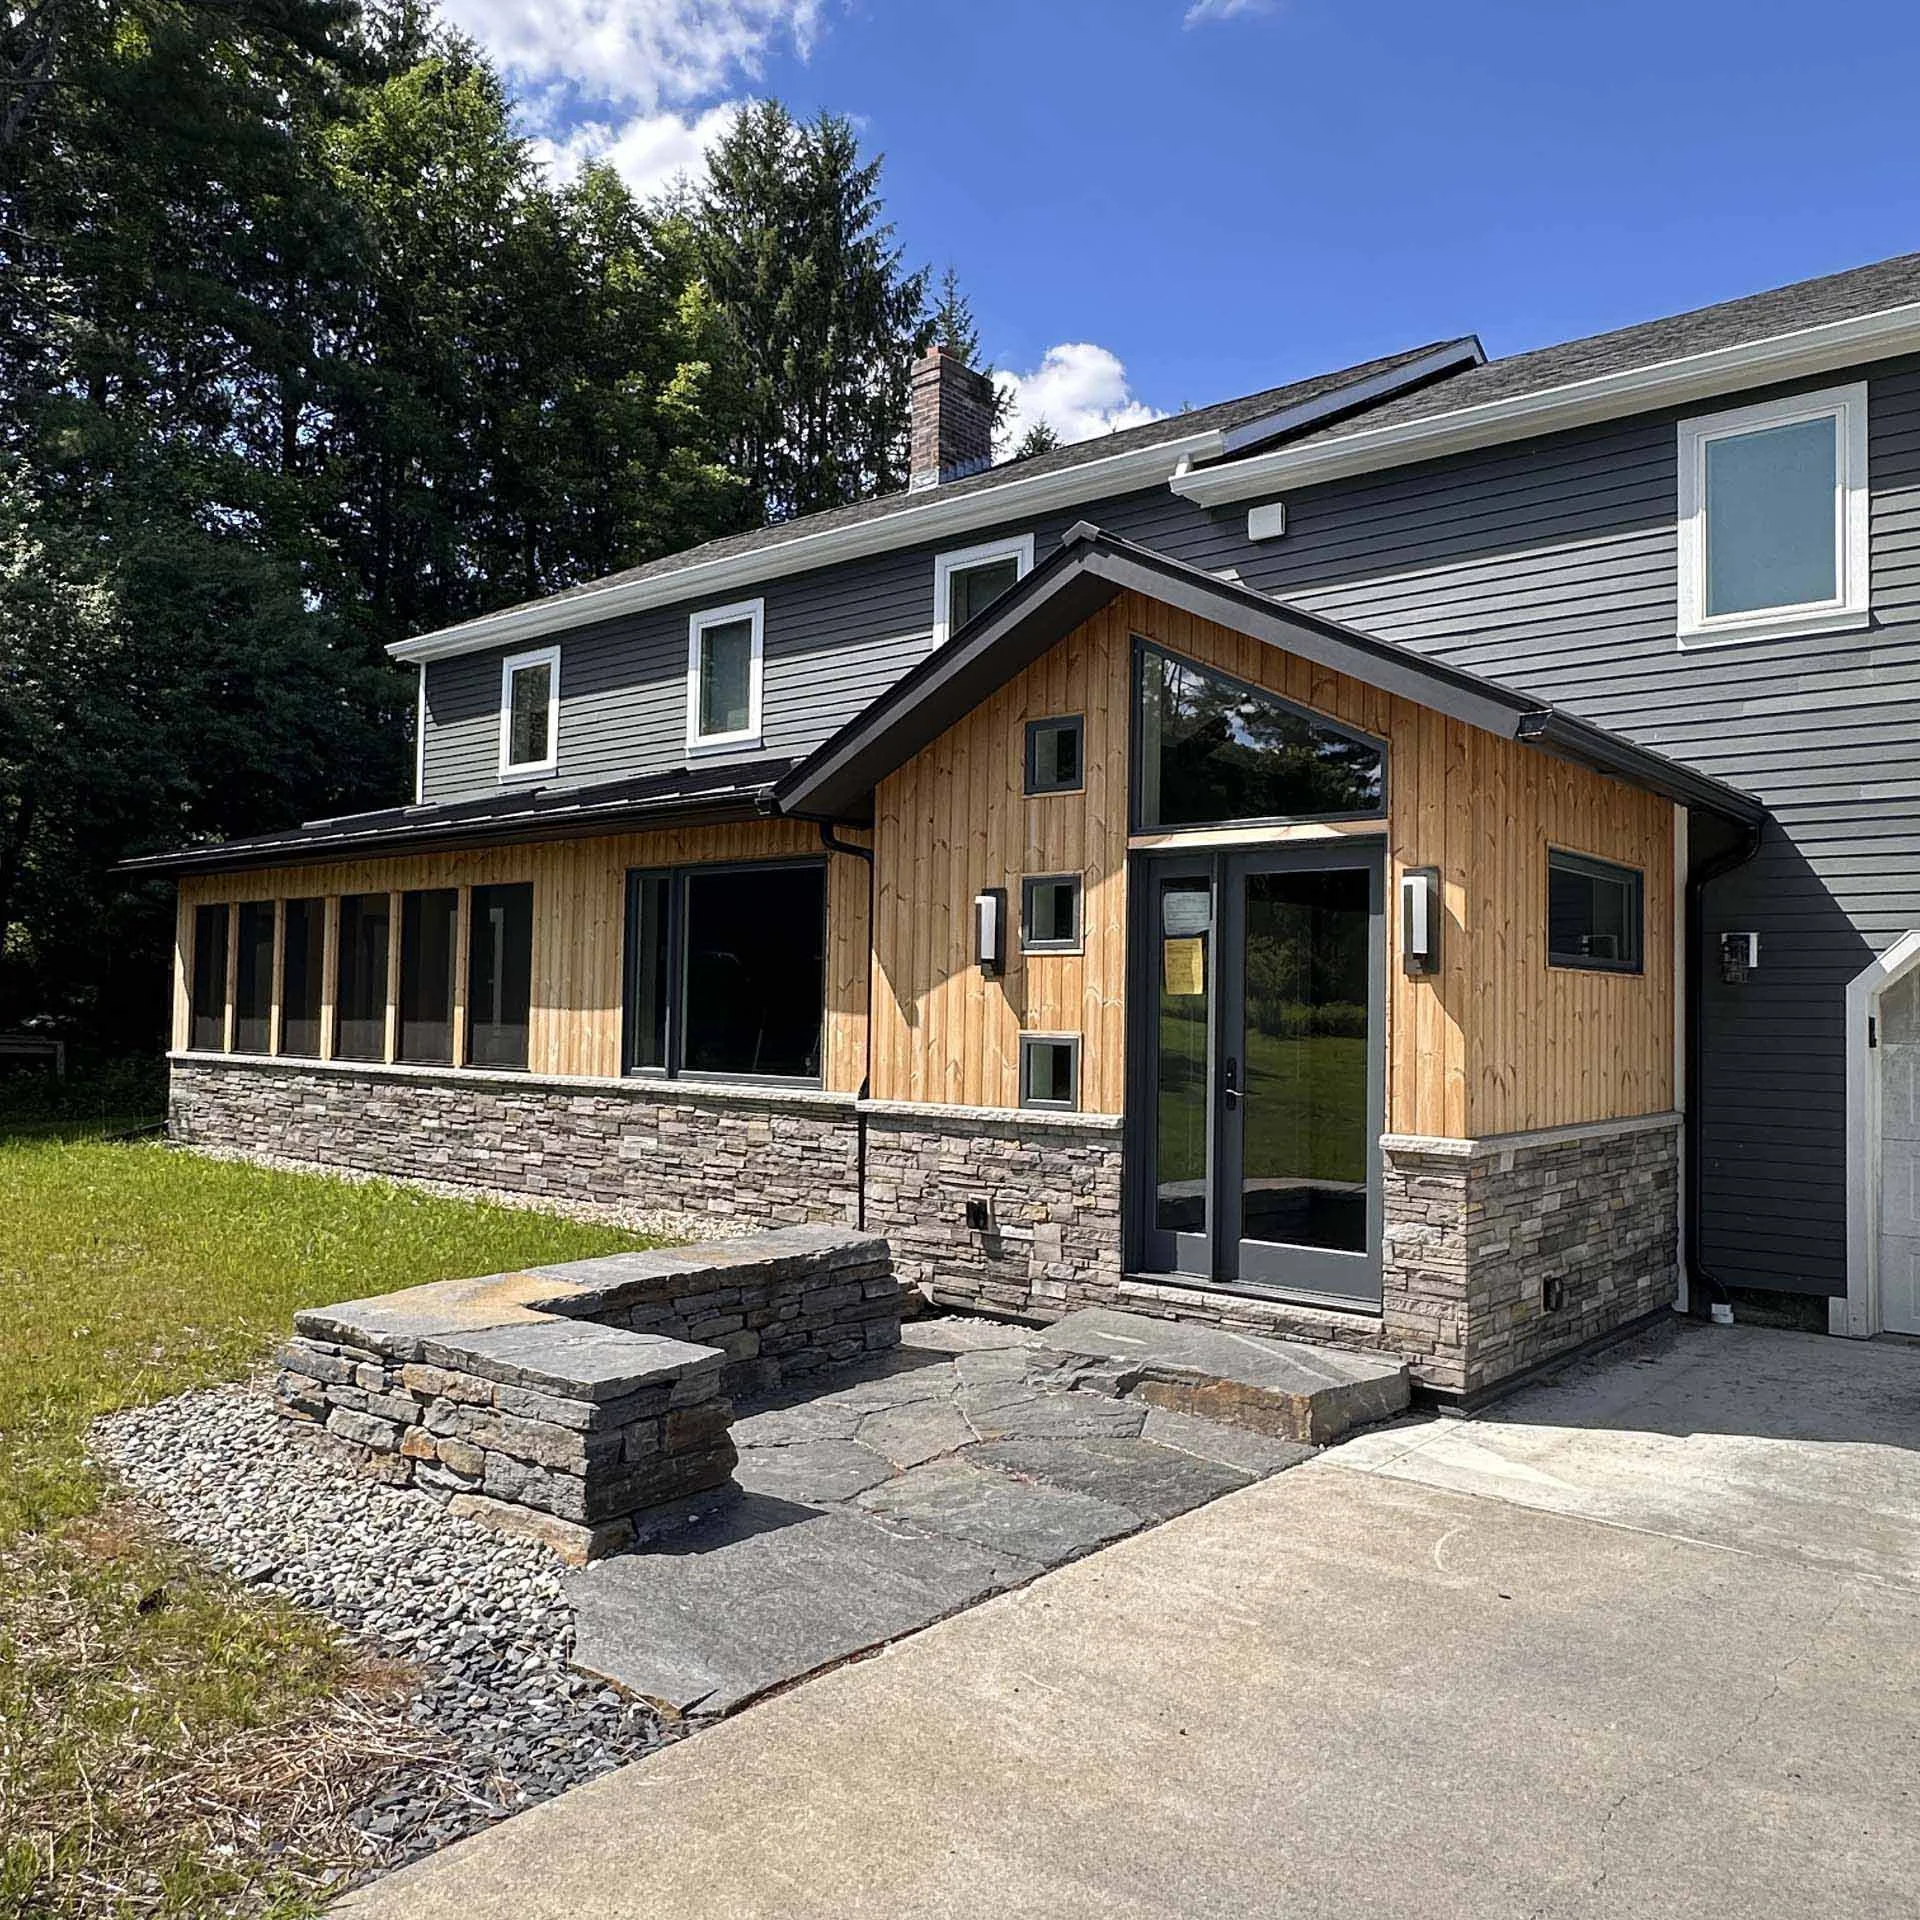
Here’s the finished front addition from the same view. It shows the progression from earlier concept to the final result.
Assembling the palette
Digital modeling settles composition and light. It does not settle how material feels in the hand, so the clients selected physical samples that we brought to them and set against what the earlier renovation had already established in the primary suite upstairs and the kitchen and dining area downstairs. The intent throughout was to integrate with those earlier choices and then expand on them with new interpretations. Each category began with multiple variations, then narrowed down to one final selection by consensus. We made sure the samples gelled with the existing materials and with each other. Material selection is a delightful dance that requires careful coordination and curation.
Exterior stone: samples from Bethel Stone.
Flooring and tile: selected at the Best Tile showroom.
Exterior siding and trim: Thermory thermally modified wood with black-stained Acre by
Modern Mill, a modified rice hull panel product.
Roofing: dark warm gray standing seam metal over the entry addition and screened porch.
Lighting: fixtures selected by Arocordis Design with Michael Searles of Granite City Lighting.
Windows, doors, and skylights: Marvin Signature Series.
Each candidate went back into the model in context before purchasing and ultimate commitment to building with it.
Why is the exterior trim black and other white?
The black stain on the Acre soffit is not a solo decision. It steps down from the dark, warm gray standing seam metal roof over the entry addition and screened porch, which sits against the dark gray Hardie horizontal siding and the white windows and trim across the front and the rest of the house. Each material hands off to the next rather than matching it, and the chain resolves the whole front elevation back into the earlier work standing behind it.
That distinction matters more than it sounds. Extending a palette by finding values that relate to the existing ones is a different discipline from matching, and it is the reason the addition reads as the completion of a house rather than as an addition. The addition has black trim in key areas as does the new rear stair. The rest remains white against the existing cement siding.
what was The one thing that changed?
Above the stone wainscot at the entry, we had originally specified warm gray corrugated metal siding. Working through it with the owners and with Aaron Ancel, we ended up somewhere else. We ended up choosing together vertical thermally modified nickel gap wood, warmer in tone, carrying the material warmth of the interior out onto the front of the house. Gone were the metal siding options!
It was the right call, and it is worth being candid that it was not our first choice aesthetically. This is what pre-visualization is for followed by detailed material selection and assessment. Not to lock decisions down early, but to make their consequences visible early enough that changing your mind is still cheap. The restrained mountain modern character everyone was after came out of that conversation, not out of the first specification.
A unified palette extends across the front entry, primary bath, porch, and rear decks, not seeming like a later addition, but rather a unified whole built to last generations. (See the below images
How was the new work divided out—floor by floor and space by space?
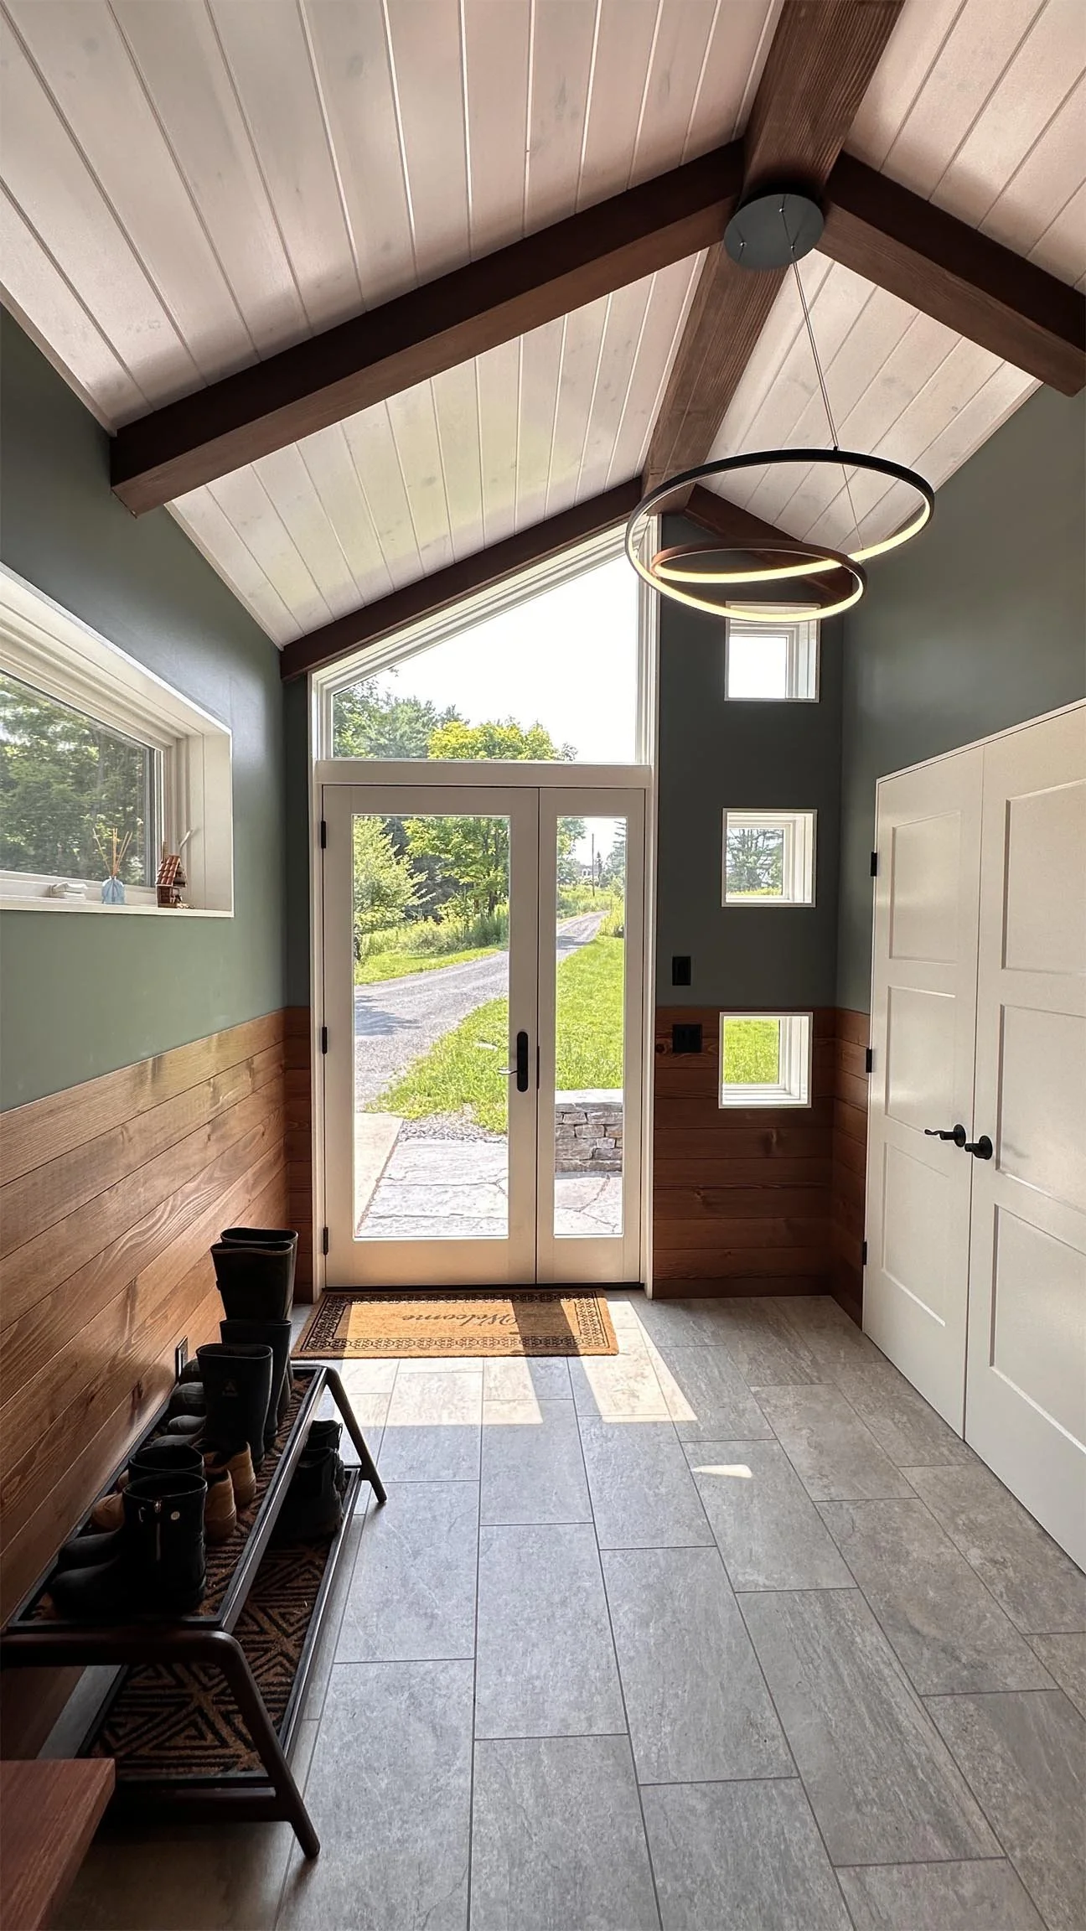
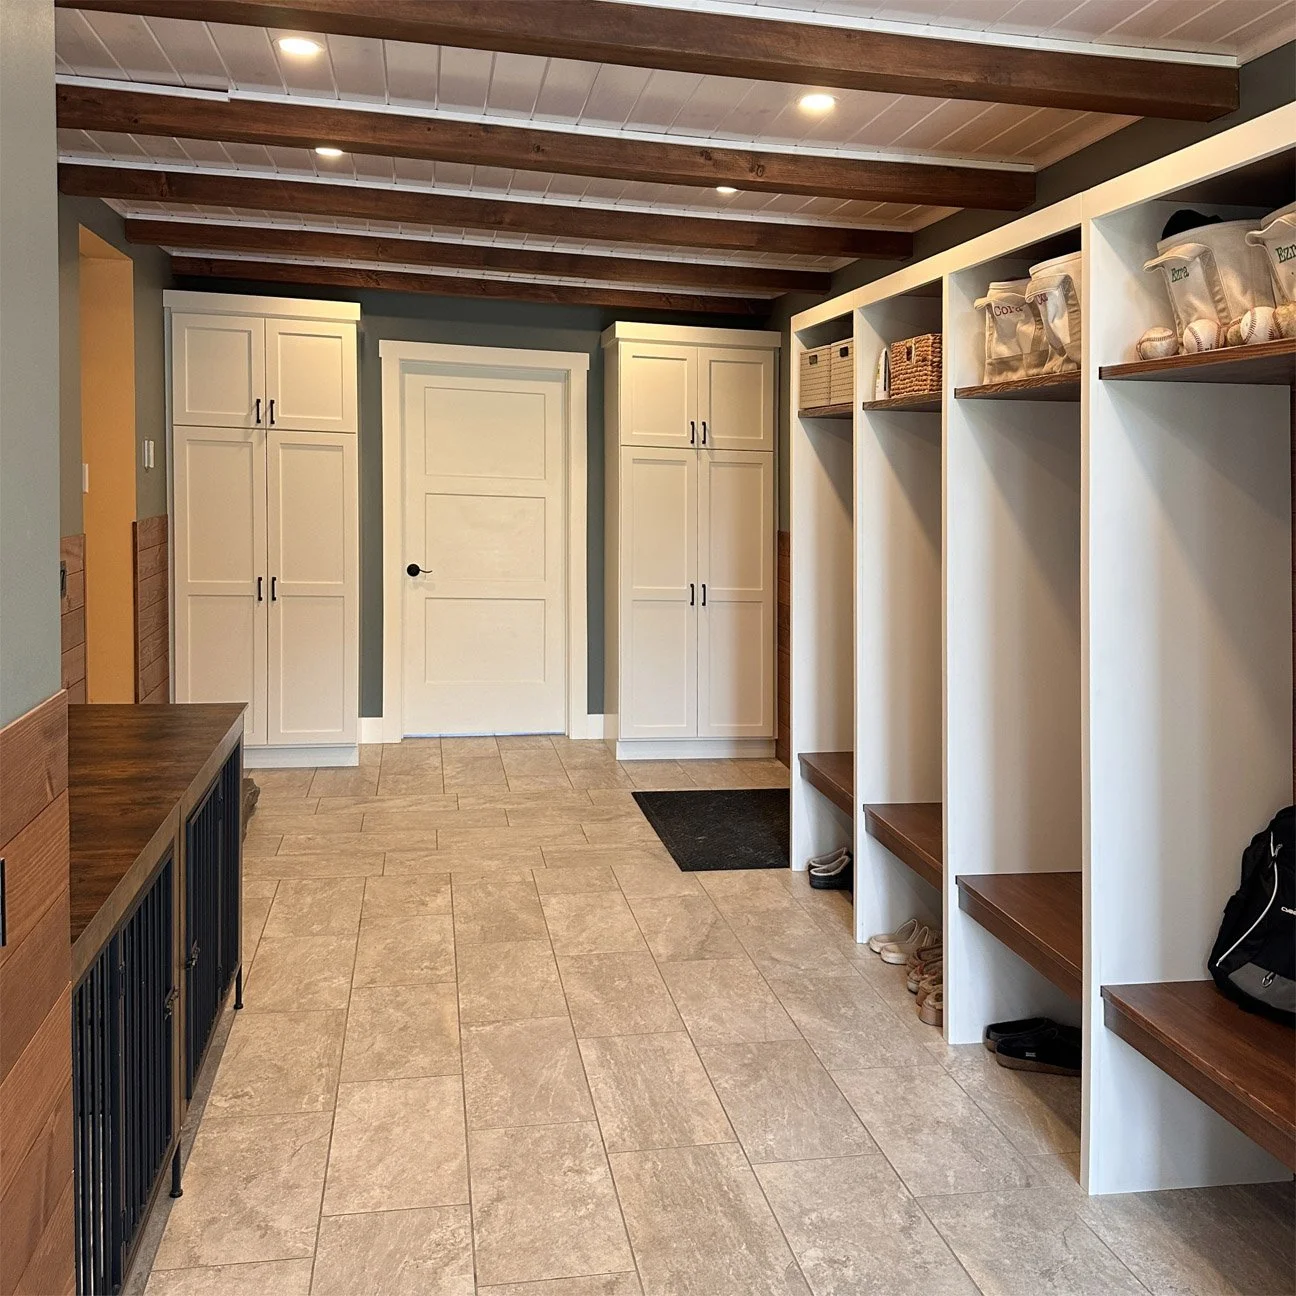
View of Front Entry - Inside
What were the key aspects of the entry, mudroom and wellness room?
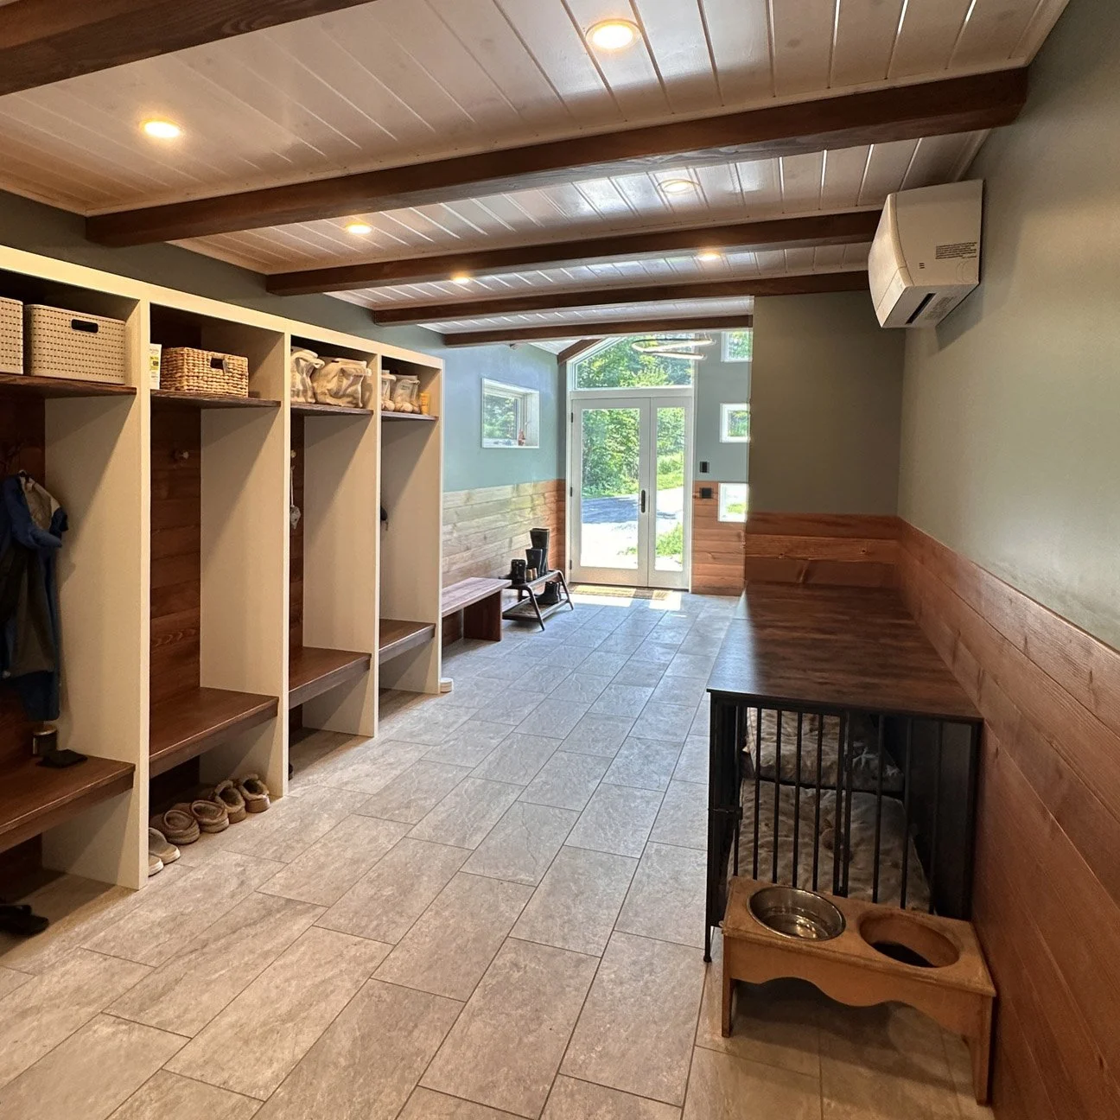
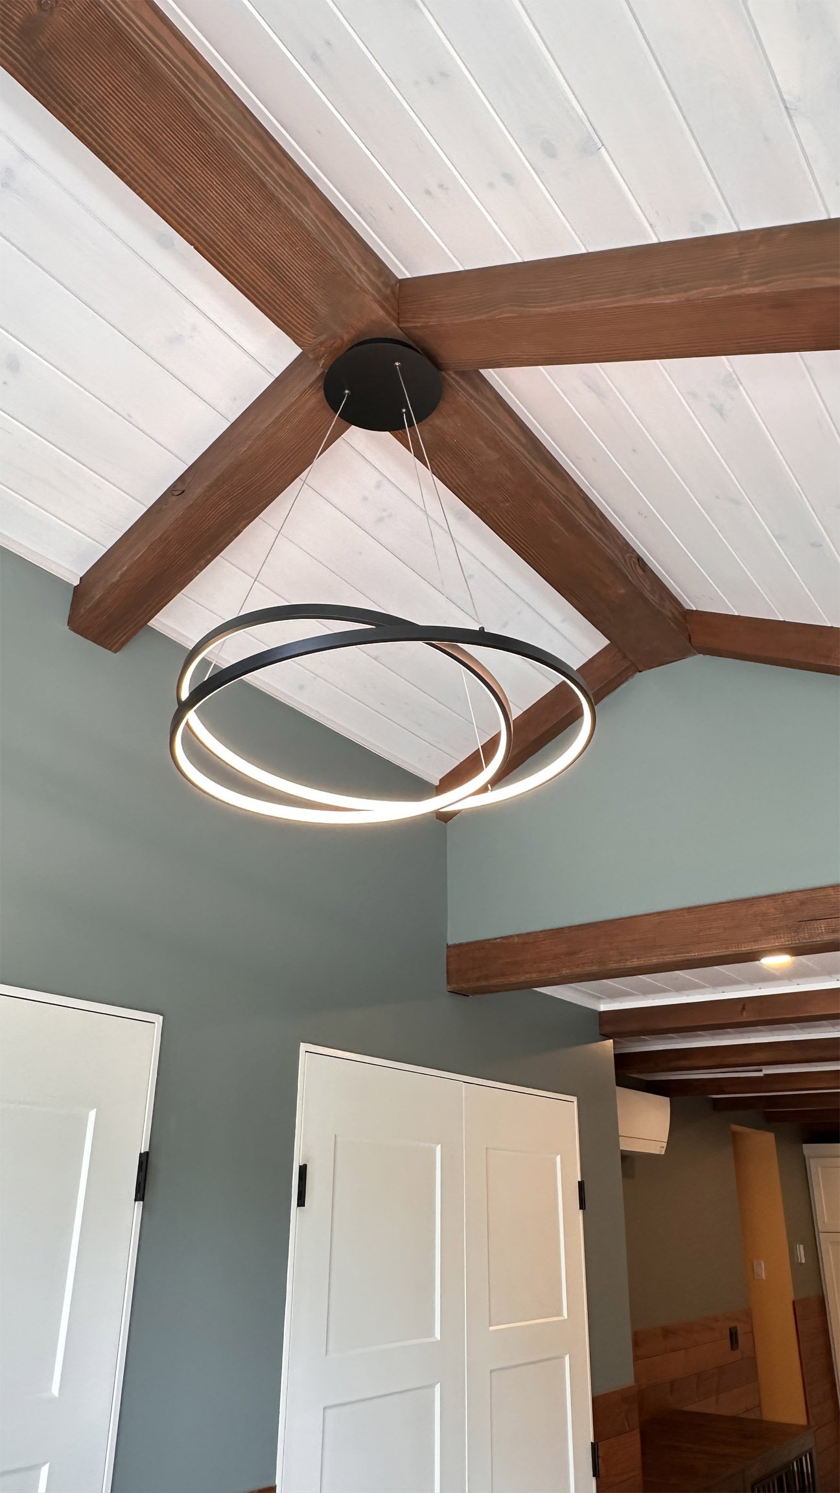
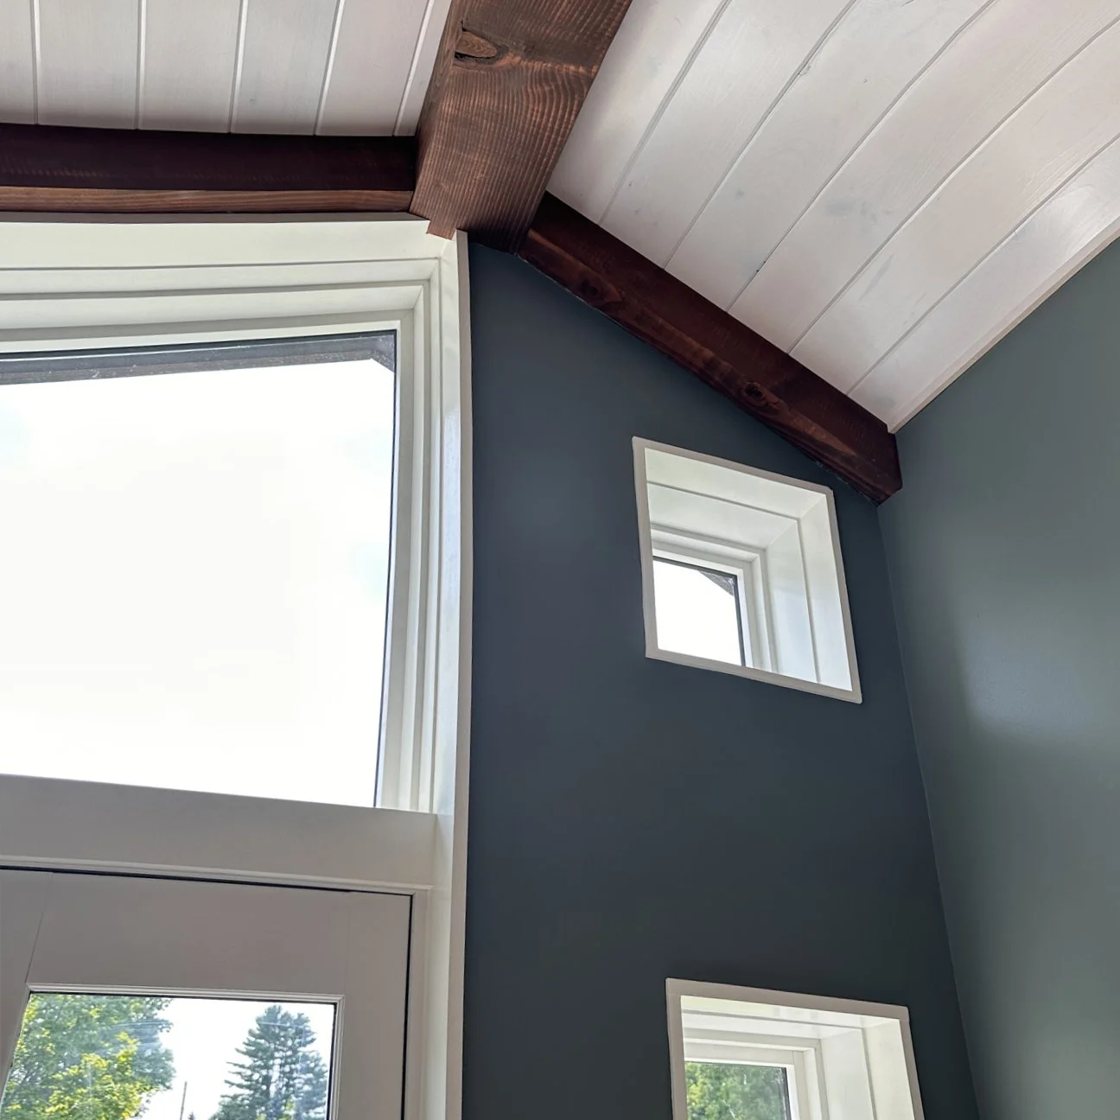
The addition projects from the front wall of the screened porch, its gable and shadow lines announcing the entry from the moment a car comes up the drive. A low stone skirt wall with a stone top trim grounds it. Inside, the tongue-and-groove ceiling and timber trim meet a tile floor flecked with dark gray and orange, a signature pendant hangs the full story and a half, and Annika Cooper's built-in cubbies absorb the daily volume of a busy household. At 380 square feet, the volume also takes in the laundry, which means the room where wet things arrive and the room where they get dealt with are finally the same room.
Volumetrically, it does structural work on the composition. It highlights the front facade and resolves the split-level awkwardness the original 1980s plan never accounted for. Functionally, it serves as a foyer and family mudroom at once, without pretending to be only one of them. The garage side door into the mudroom still works, but nobody's arrival depends on walking through an active garage anymore.
The primary suite bath: can the two eras meet invisibly?
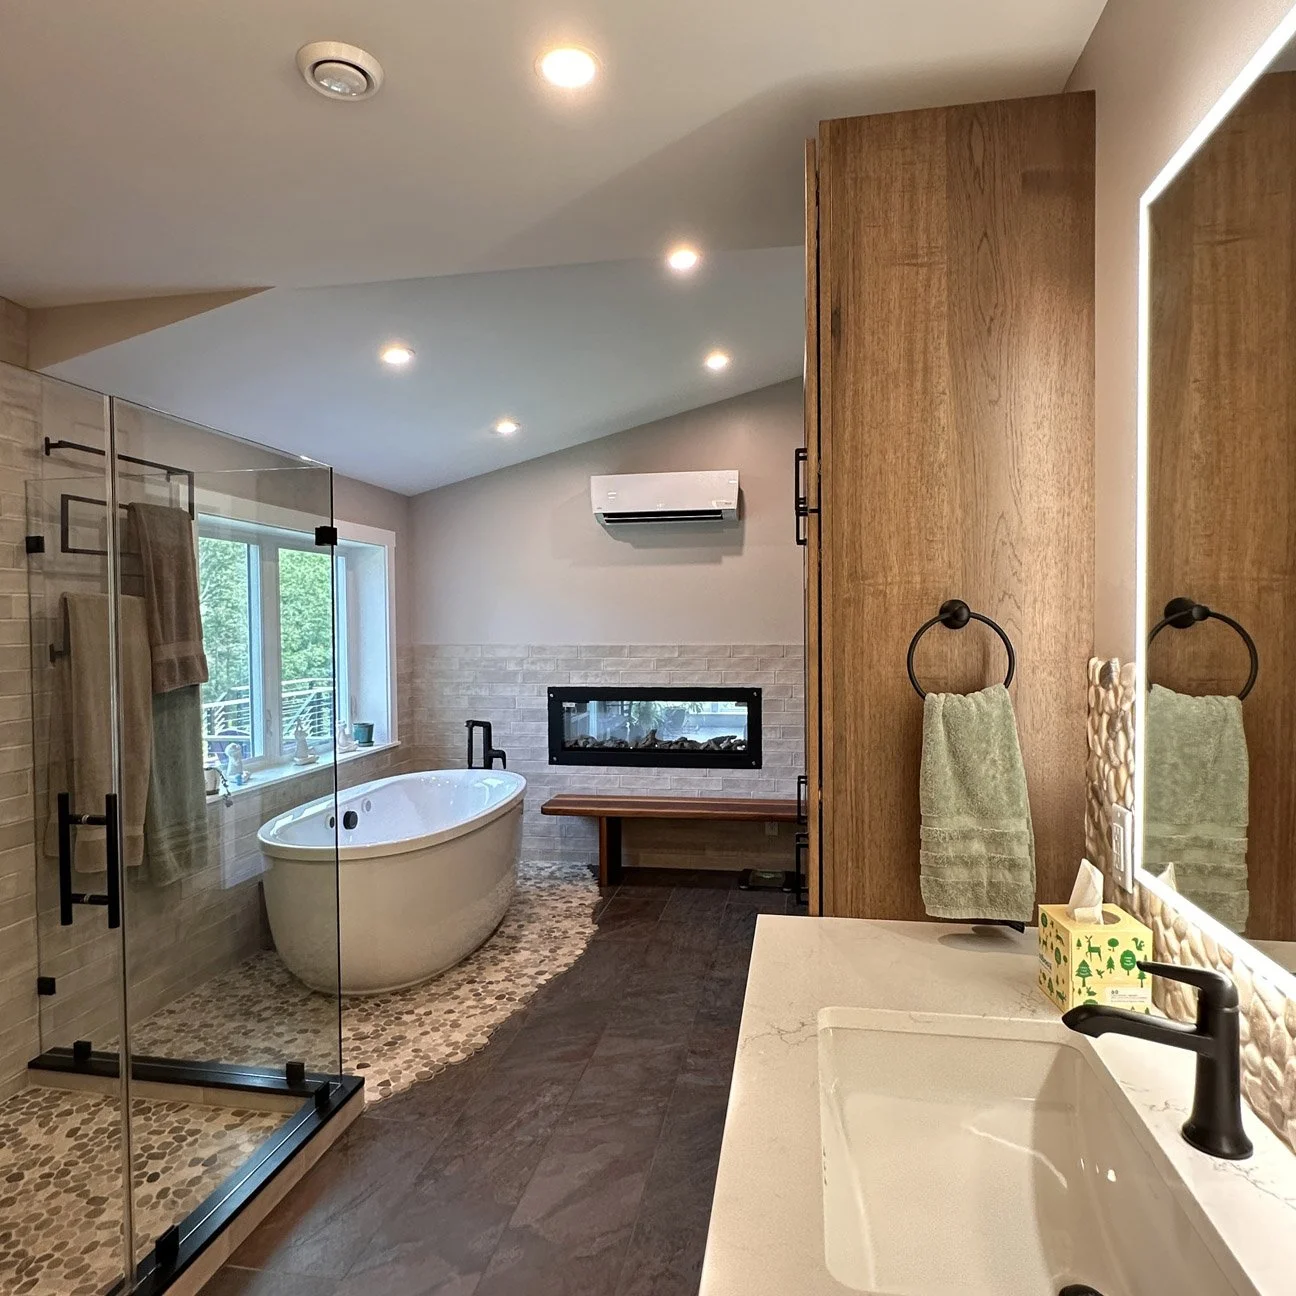
Bathroom - View from counter to shared dual sided gas fireplace, tub and shower.
Upstairs was the clearest instance of the entire problem. The owners' earlier phase finished the primary suite, excluding its bathroom, in 2018. It still needed demolition and connection, and immediately beside it sat the original 1980s main bath, untouched, on the wrong side of a wall that no longer made sense.
The two-way modern gas fireplace lay incomplete on one side, awaiting its new primary bath suite.
We refined the earlier layout into our own, absorbing the outdated main bath into the primary suite zone so the upper floor finally read as one deliberate plan. A soaking tub and an oversized glass-and-tile shower, a separate water closet, twin vanities with individual sinks and their own counters, and layered lighting. A two-way gas fireplace sits between the bathroom and the sleeping area, so the suite reads as a continuous space rather than two rooms sharing a wall. Annika Cooper detailed the millwork from our design model.
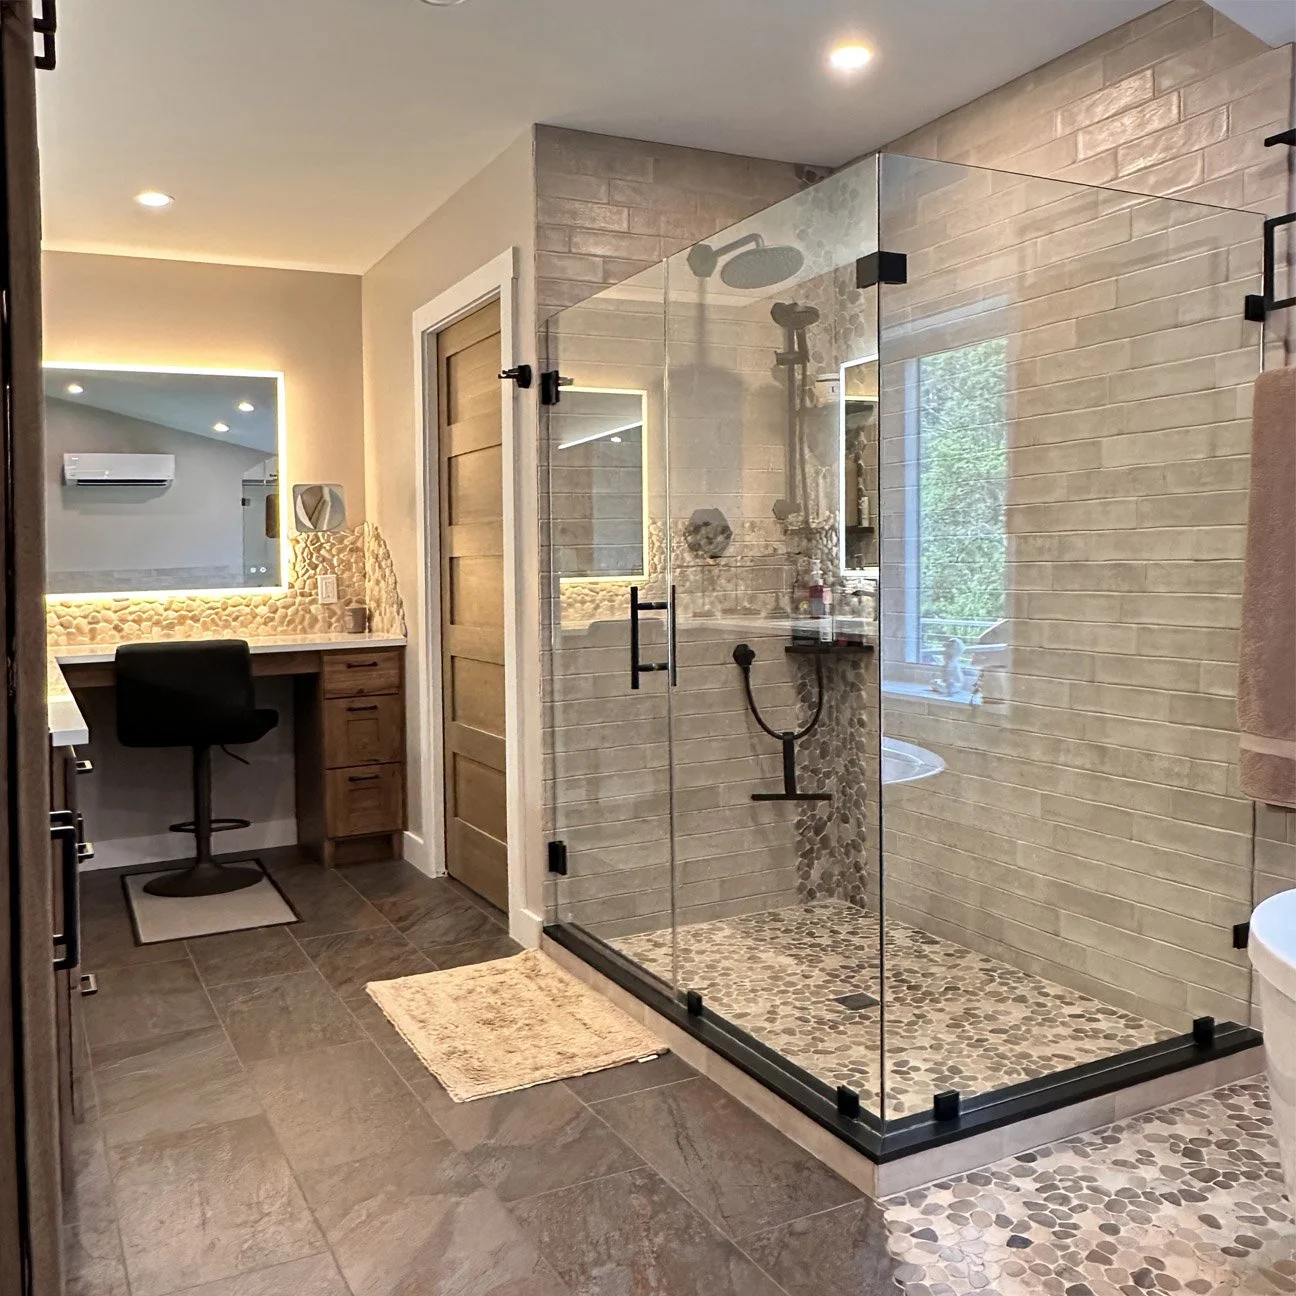
View from entry into main bath showing glass shower stall, bespoke floor, private toilet, and makeup counter.
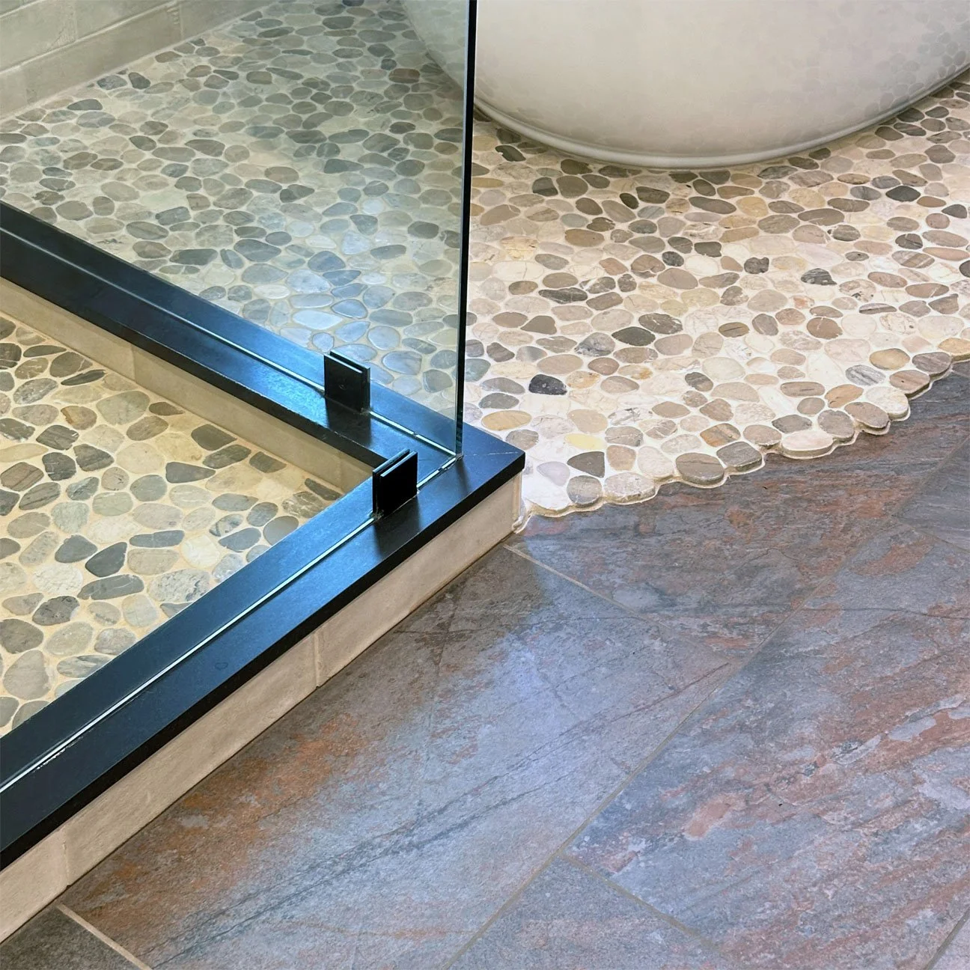
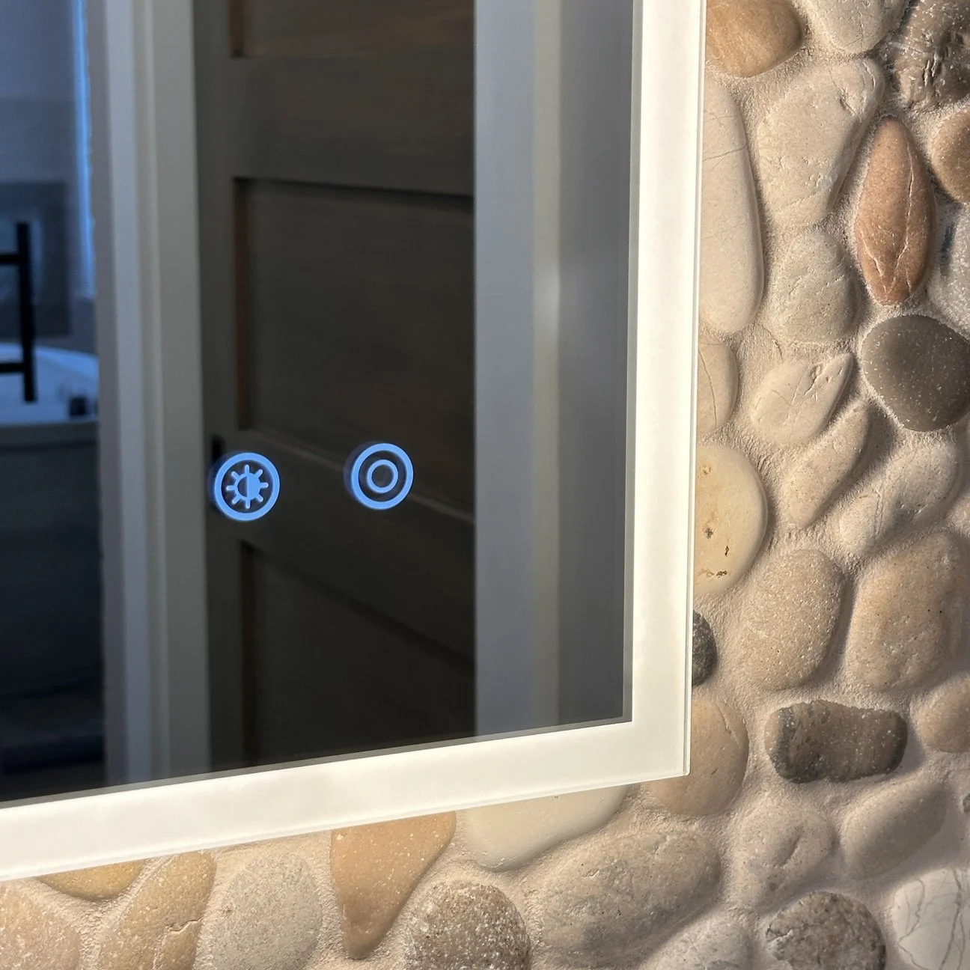
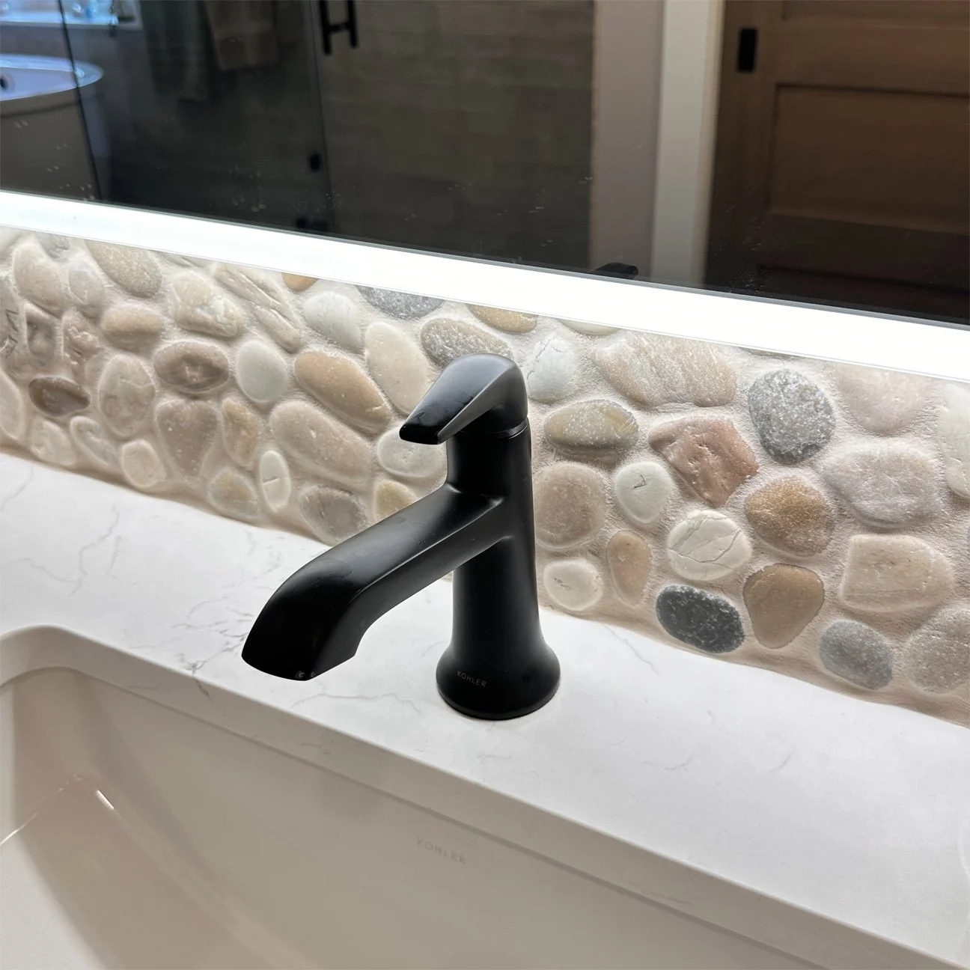
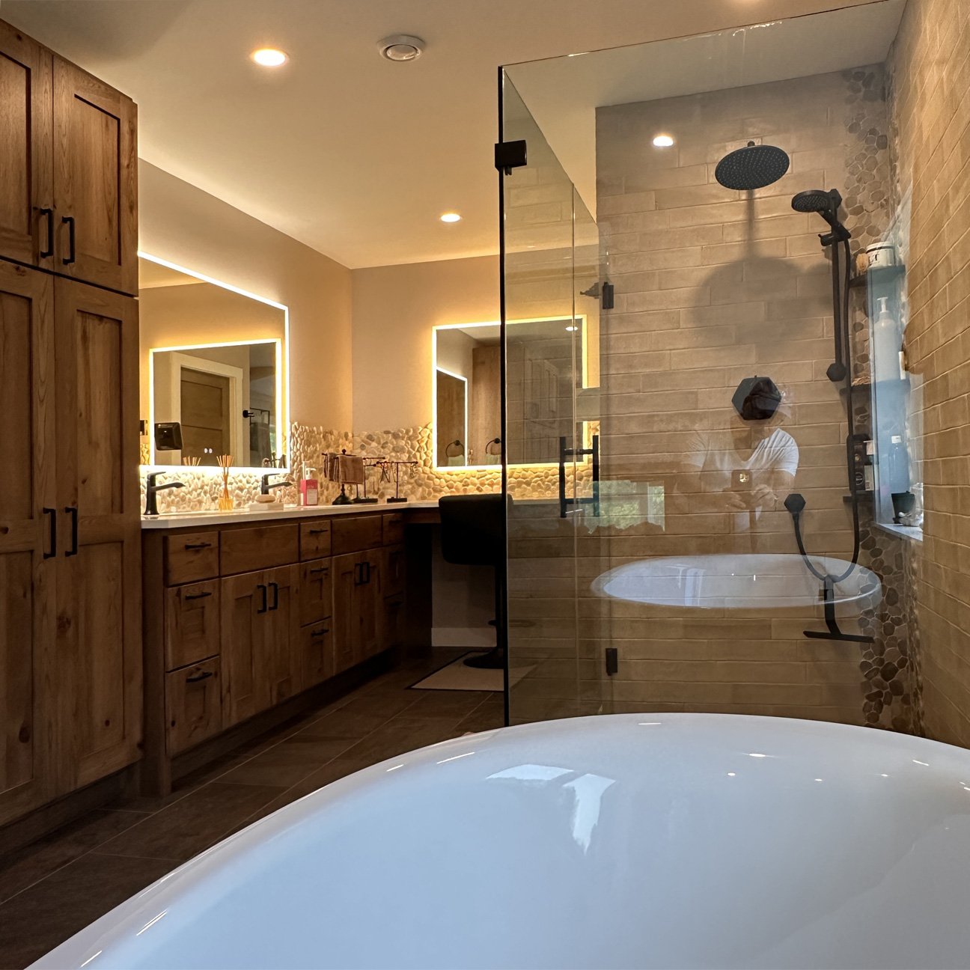
Three construction eras converge in that one room: 1980s fabric, the owners' 2018 renovation, and ours. Standing in it, you cannot tell where any of them start or end. There is one beautiful, unified primary bathroom now connected via a new sliding barn door to the 2018 suite.
The screened porch brings light and gathering options
Set off from the main living area at the front of the house, the porch solved two problems with one move. Marvin skylights now bring daylight deep into the former front-facing living areas, darkened since the original construction in the 1980s. The porch itself became the bug-free gathering room the family will now use through most of the summer and early fall once the planned furnishings arrive.
how did The wellness level expand into the first floor?
The expansion of the lower-level wellness area by the new front entrance provided more space and equipment options for the family. Space for recovery, strength work, and flexibility. A practical outlet and sanctuary for two people and their family whose careers are physically demanding and whose schedules are not entirely their own.
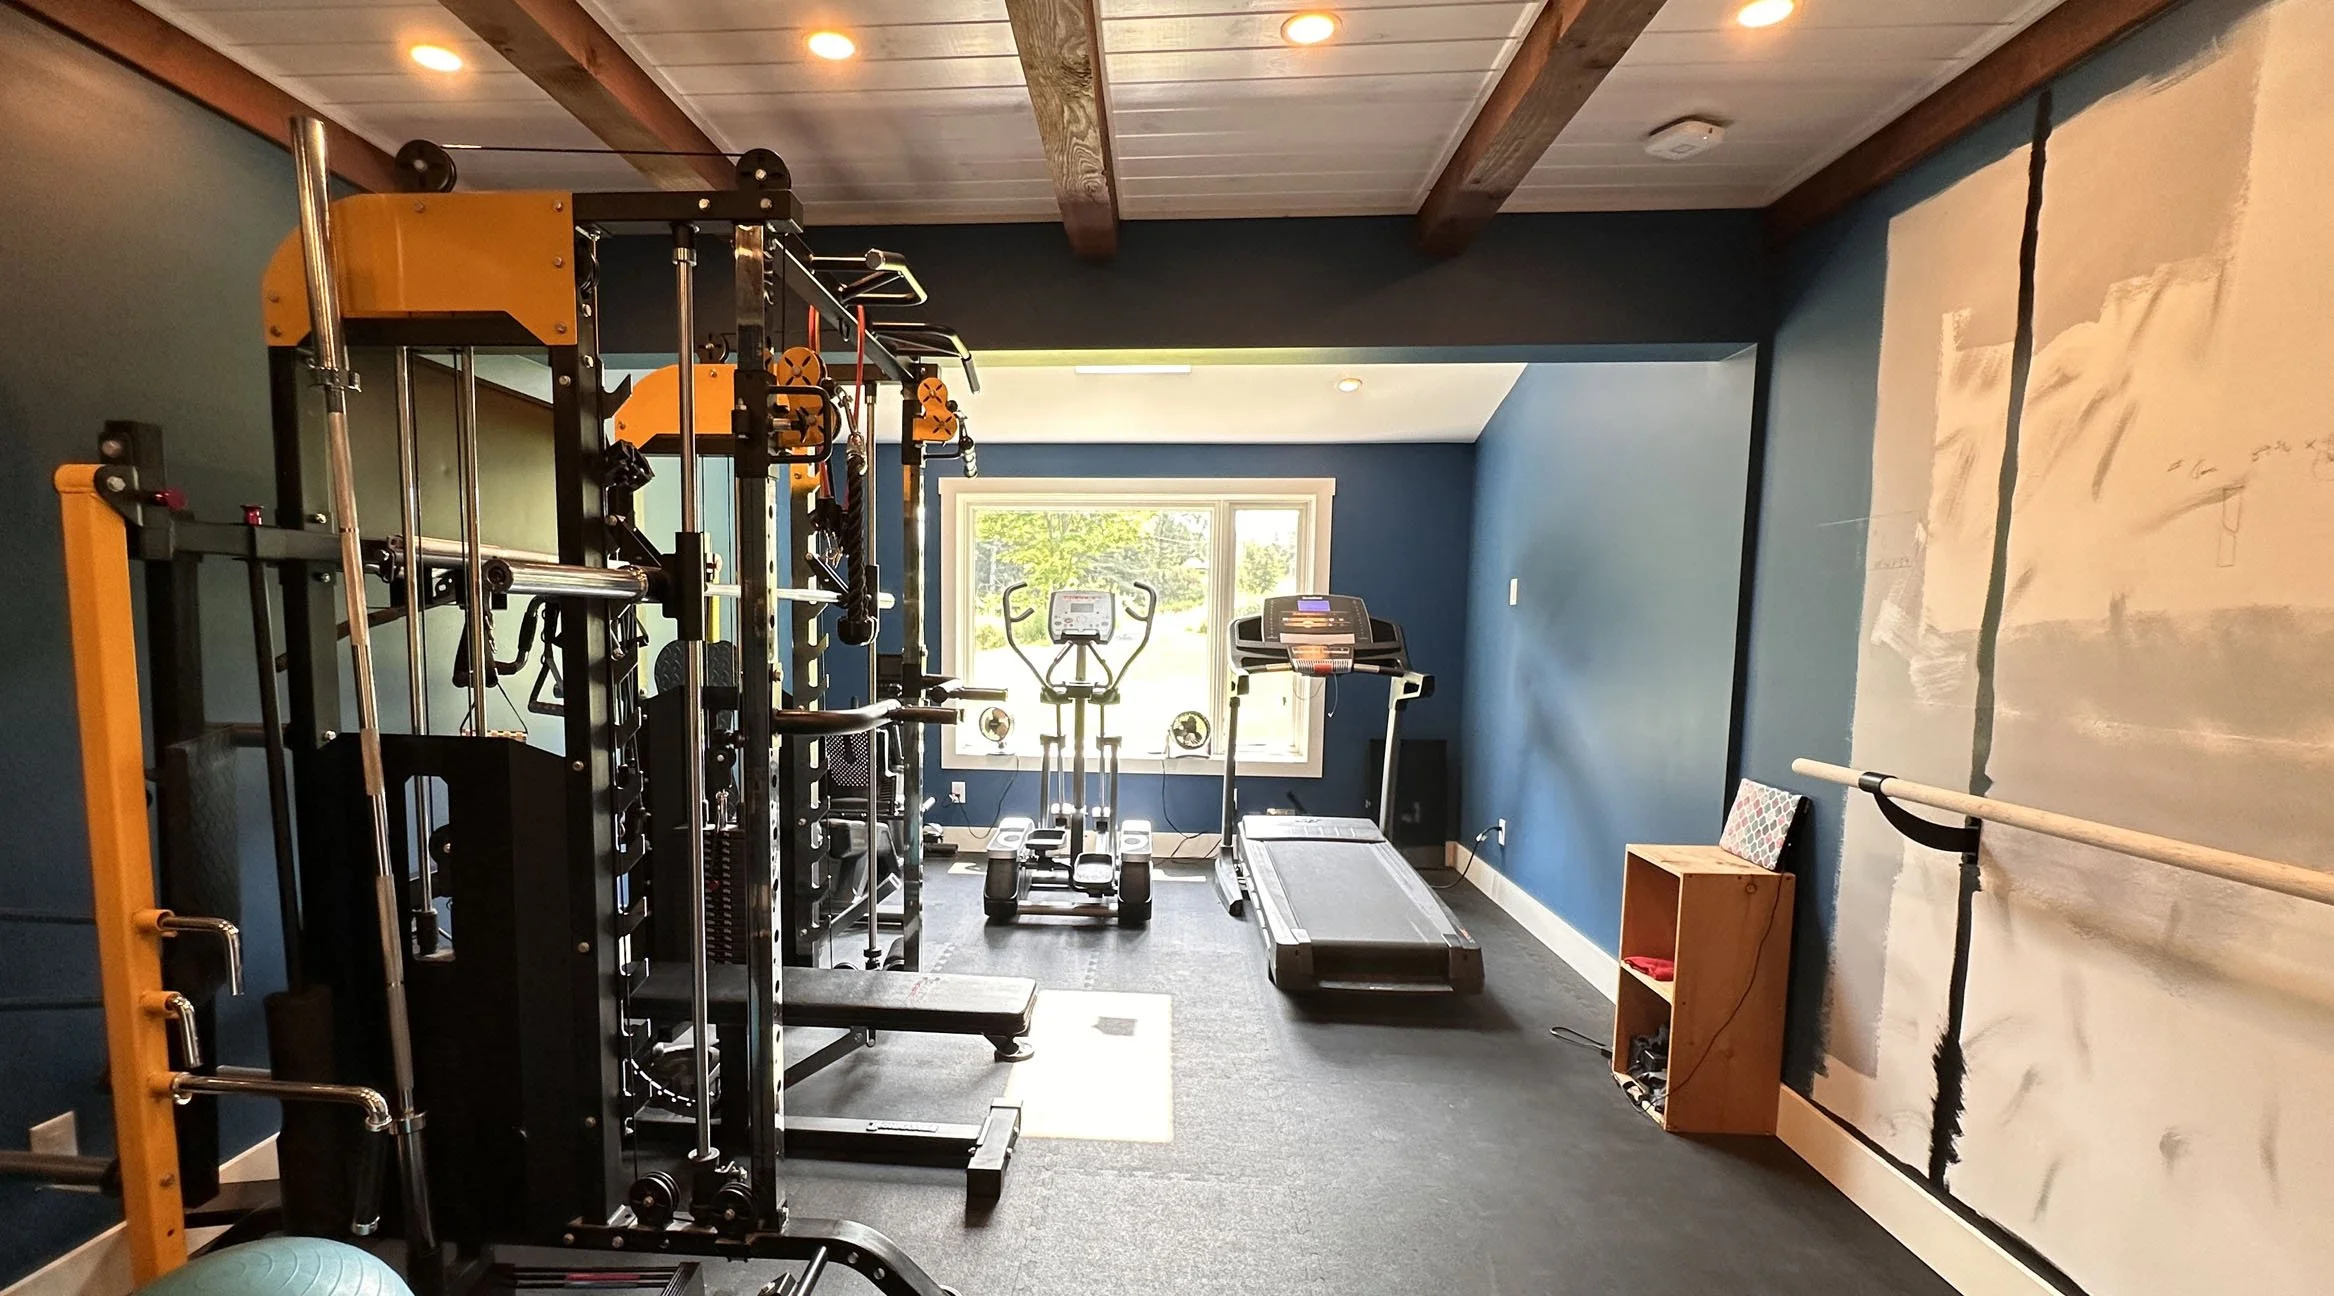
Overall of the Wellness Room
Unfiying the experience out back: how did The rear deck, patio, and fire circle connect?
A private deck, behind the house and attached to the primary suite, offers views of the meadow and the canopy of the forest. A rear stair connects this deck to the gathering spaces below. The suite is no longer a destination you can only reach through the middle of the house. The flow is now circular up and down.
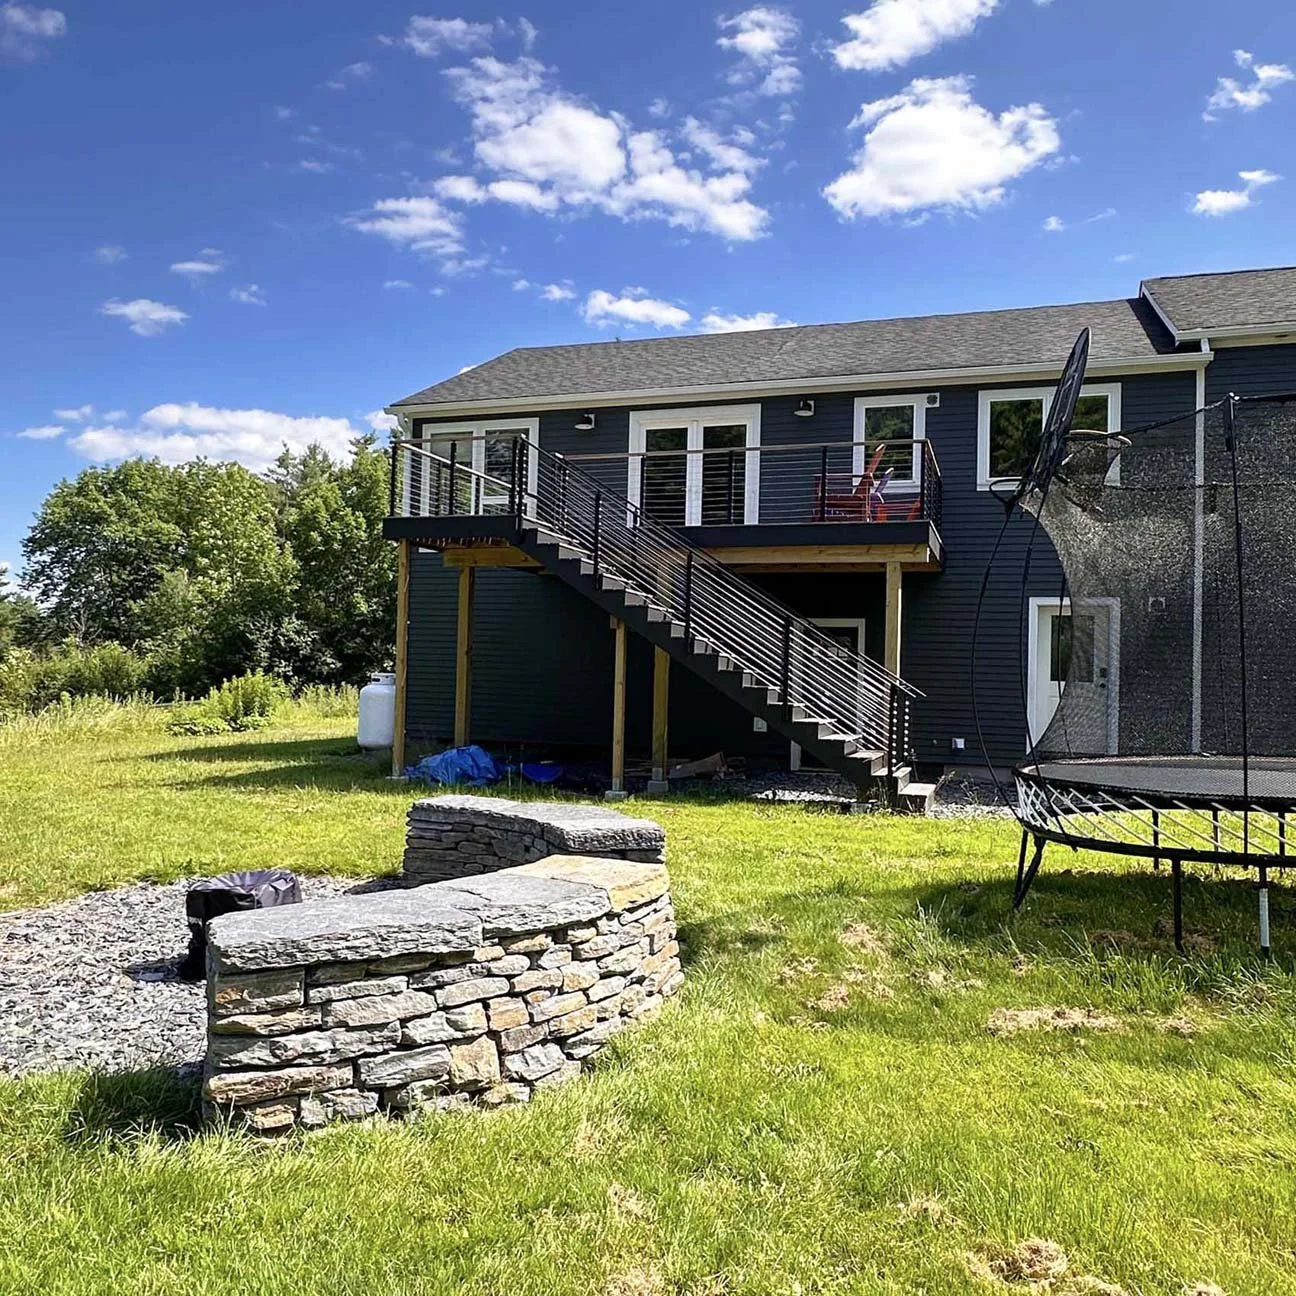
Fire circle in the foreground, new upper deck in the background
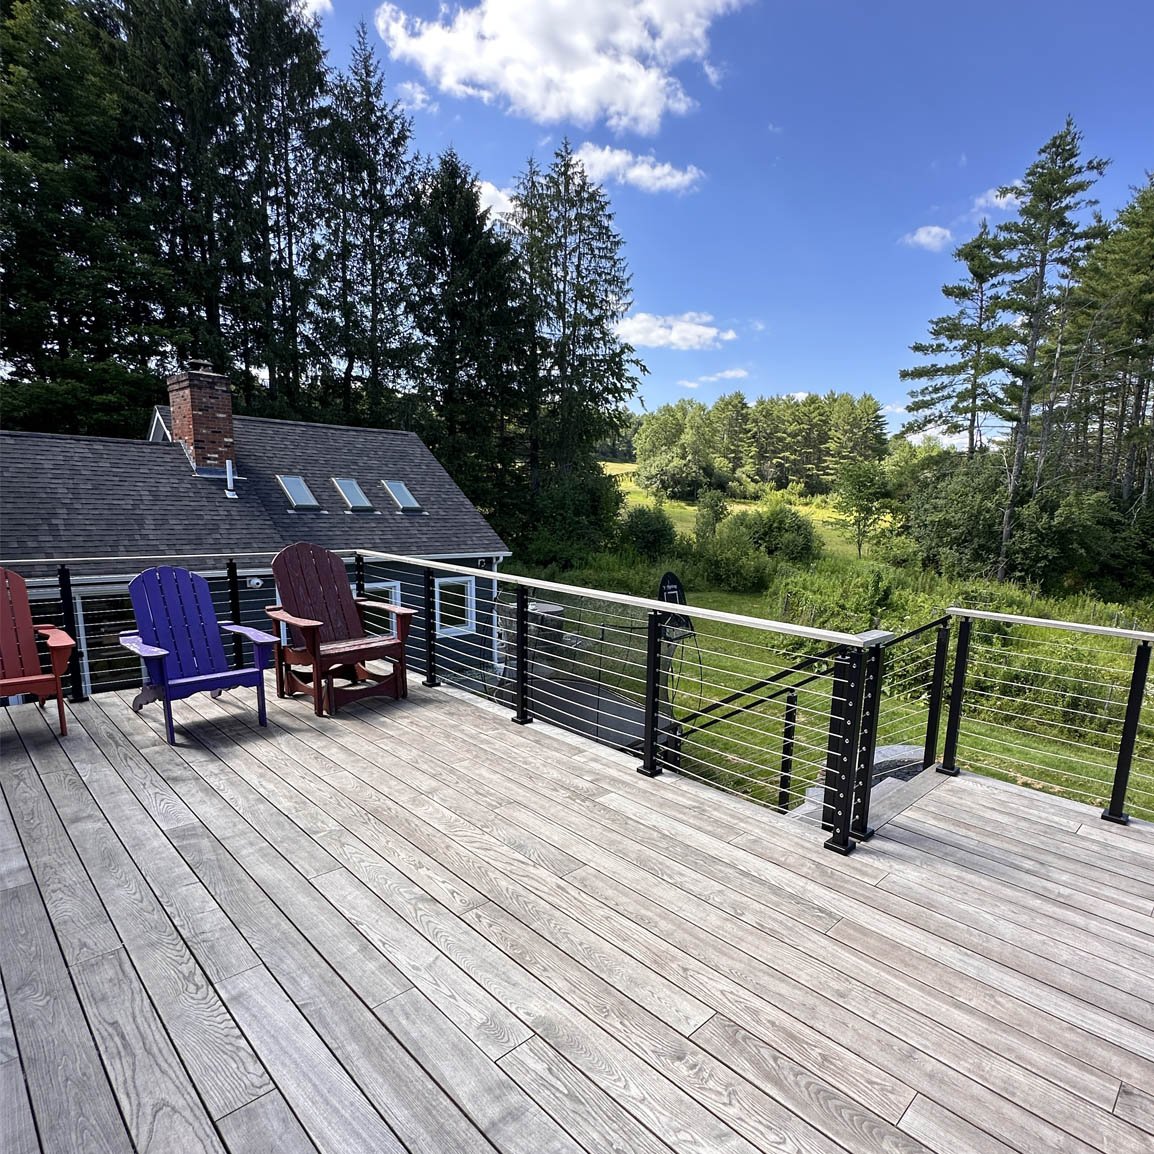
Nature Near Upper Deck Views to the hills and forest beyond.
On the ground, we worked with Sarah and Alex Hoffmeier of Ecolibrium Landscape Design & Build to tie a new lower deck off the kitchen to a hot tub area and a dry-laid stone fire circle, with the hills visible beyond. The site is close to level, which sounds easier than it is. Because the site lacks topography to separate outdoor areas, we had to make distinct outdoor rooms using paving, planting, and built edges rather than relying on the land's natural contours. That definition is why the upper and lower outdoor spaces now behave as a related pair rather than two separate amenities.
what’s next and Still to come: the gardens?
While the team has finished the building construction and stonework, the gardens await a later phase. Custom garden beds and the flower and vegetable plantings designed by Ecolibrium will follow in a later phase, tying the front entry sequence and adjacent rear patio into curated pathways so the nature-near intent starts at the first step onto the property rather than at the back door.
Phasing a project this way is not a compromise, and it is worth saying plainly because so many homeowners assume otherwise. A sequence lets each stage breathe properly and flourish, instead of every stage being done thinly. It also allows homeowners to budget in a way that comfortably flows with their income and other family priorities.
Why are phased renovations so common in Vermont, and so hard to finish well?
A clean slate lets an architect set every rule. Joining a project already five years along means inheriting them: a material palette chosen without you, assemblies you must match precisely, floor levels and structural conditions you cannot renegotiate, and owners who have already learned what they like.
It is also increasingly common. Phased work is how most Vermont homeowners can afford a high-performance house. This one has run from 2017 to 2026, in stages, with the gardens still ahead. The risk of phasing is that the result looks phased.
The specific skill this project required was the discipline to subordinate new design to an existing logic and design grammar, the judgment to know which parts of that logic to extend and which to clarify, and a way of showing the owners the answer before committing and spending expensive construction dollars.
If your house is midway through that type of years-long sequence, the question worth asking is not whether the next phase will do well on its own. It is whether the finished house will read as one building, one home.
Are you ready to plan your next phase in Central Vermont and beyond?
Before allocating capital to the next phase, we must map out together the regulatory, structural, and financial frameworks, as well as the design logic to carry over from previous projects. We can do that on a fully scoped-out project with an architectural fee agreement. Or we start first at a flat rate with services like what follows:
Each audits municipal zoning bylaws, environmental setbacks, current-year construction cost ranges, and underlying structural constraints before you commit to a layout.
Or if you would like to contact us, just contact us through our website here!
Common questions
Can you add on to a house that someone else has already retrofitted?
Yes, and it is one of the more common requests we get in Central Vermont. The work differs from a new build: the existing assemblies, floor levels, and material palette are all fixed inputs. The new construction must match the existing enclosure's performance and its appearance, or the addition becomes the weak point in an otherwise well-sealed house.
What is nature-near design and architecture?
Nature-Near Design is our studio’s guiding philosophy—a way of deeply listening to a site, its unique geography, and the authentic way you live within your space.
Rather than treating a house as a box placed on a plot of land, Nature-Near architecture intentionally blurs the line between indoors and outdoors. It deepens your connection to surrounding views, natural light, gardens, and seasonal rhythms—whether literally through zero-step thresholds and expansive glass, or symbolically through natural materials like warm woods, plantings, and native stone.
Rooted in an appreciation for organic design pioneers like Frank Lloyd Wright and Richard Neutra, as well as the enduring, agrarian working landscape of Vermont, Nature-Near Design transforms everyday living into a restorative experience connected directly to the land.
What is design pre-visualization, and why does it matter?
It is design development carried out in three dimensions with real lighting, actual materials, and actual fixtures in place, rather than in plan and elevation alone. It matters because it makes the consequences of a decision visible while changing that decision is still inexpensive. On this project, it is also what let a builder and an outside millwork designer work toward the same result without ambiguity.
Is it better to phase a high-performance renovation or do it all at once?
Phasing is how most Vermont homeowners can afford this level of work, and done well, it is not a compromise. The risk is that the finished house looks phased. An architect brought in partway unifies what came before with what follows, managing that risk.
Do you need an architect for additions to an existing home?
Not always, but the case for one is strongest exactly where this project needed it: thresholds, transitions, and the seams where one era of construction meets another. Those are the moves most easily wrecked by well-meaning but short-sighted later improvisation and hardest to correct after the fact. Creative, holistic-minded design can tie together different eras into one seamless whole via an architect.
Where does Arocordis Design work?
We are based in Montpelier and work throughout Central Vermont, principally in Washington, Lamoille, Orange, and Caledonia Counties. We have completed residential projects in Grand Isle, Burke Hollow, Ryegate, Hartland, Calais, East Montpelier, and Montpelier, with others awaiting construction around Vermont.
Project credits
Architecture, interior design, primary planning, and pre-visualization, 2022 phase: Arocordis Design, Montpelier, VT — Stephen M. Frey, AIA, LEED AP.
Builder and general contractor: Aaron Ancel, Ancel Carpentry LLC.
Primary bath and mudroom millwork detailing: Annika Cooper, RK Miles, Barre, VT.
Landscape design and build: Sarah and Alex Hoffmeier, Ecolibrium Landscape Design & Build.
Lighting: Michael Searles, Granite City Lighting.
.Pre-visualizations, 3D design, photography, and graphics: Stephen M. Frey, AIA, Arocordis Design.
2018–2019 deep energy retrofit and interior renovation: Owner-led under separate contract, prior to Arocordis' involvement.
Want to Connect with Us? Here’s a few ways
Or want to keep checking out other projects like this? Click on the button below to see more! Our project stories include recently completed projects, older ones, prototype modern inspired small homes ranging from 1,000 to 1,700 SF in size. They also range in approach from high-performance net-zero, straw-bale, and more standard code compliant construction.
#ArchitectsNearMe #Vermont #RuralLife #HomePlans #CustomHomeDesign #NetZero #SustainableDesign #ModernDesign #Modern
Arocordis Design, a custom home architect and planner, has served Vermont families since 2010. We provide licensed architectural services throughout Central Vermont, including Waterbury, Stowe, Montpelier, Calais and beyond. We also serve the Burke, St. Johnsbury, White River Junction, Tunbridge, and the Woodstock regions. We specialize in modern-inspired home design that connects to Vermont’s working landscape while providing a creative climate positive vision for the future.