
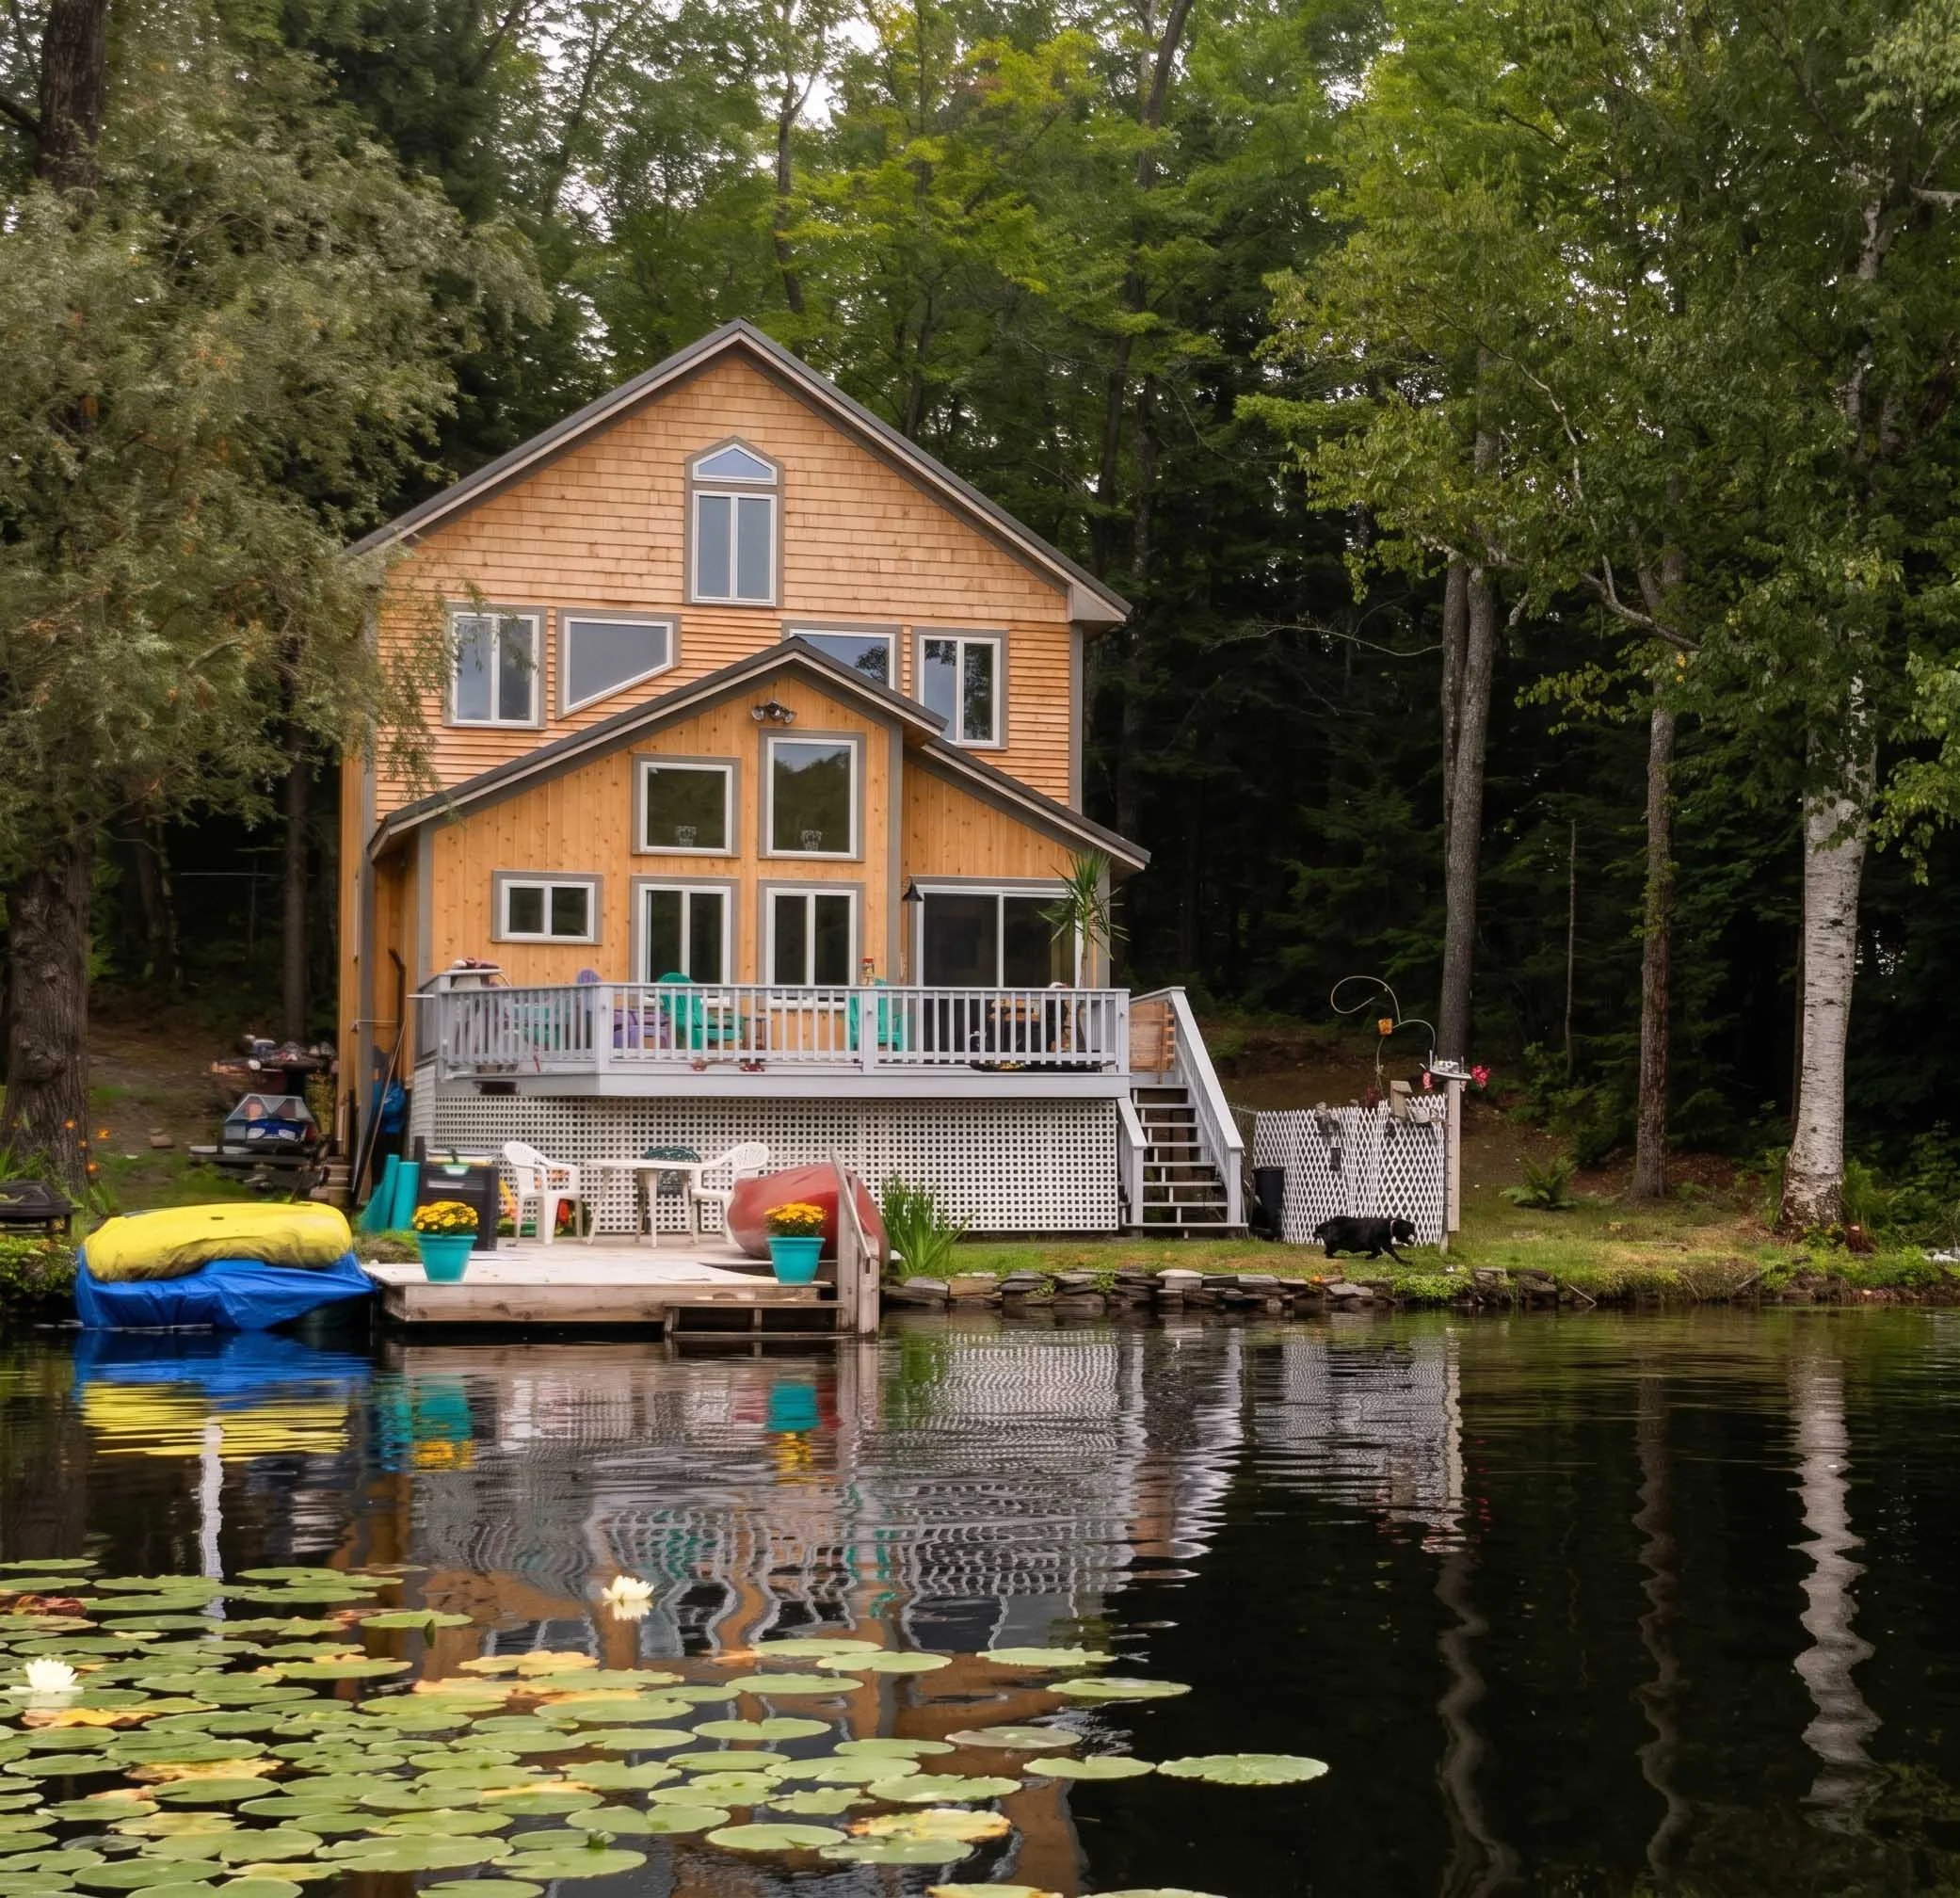
At a Glance: Project Summary
Location: Curtis Pond, Calais, Vermont (Washington County)
Project Type: Concept Design & Space Planning for Waterfront Camp Renovation and Vertical Addition
Scope: Expansion from a 700 sq. ft. single-level camp with a cramped loft to a 1,200 sq. ft. two-level multi-generational home
Key Challenge: Navigating strict shoreline zoning footprint limits and sloping lakeside terrain while mid-construction
Architectural Solution: An upward roof expansion that simplified the two-level building form, created a vaulted open-concept living core, and maximized Nature-Near connections to the decks, dock, and water
How Do You Expand a Waterfront Vermont Camp When Zoning Restricts the Footprint?
In the summer of 2018, out-of-state homeowners in the midst of renovating a waterfront camp on Curtis Pond in Calais, Vermont, reached out to Arocordis Design for architectural clarity. Working on a tight timeline during a one-week visit to Vermont, they needed clear schematic drawings and 3D massing models to align their renovation and addition plans with their general contractor.
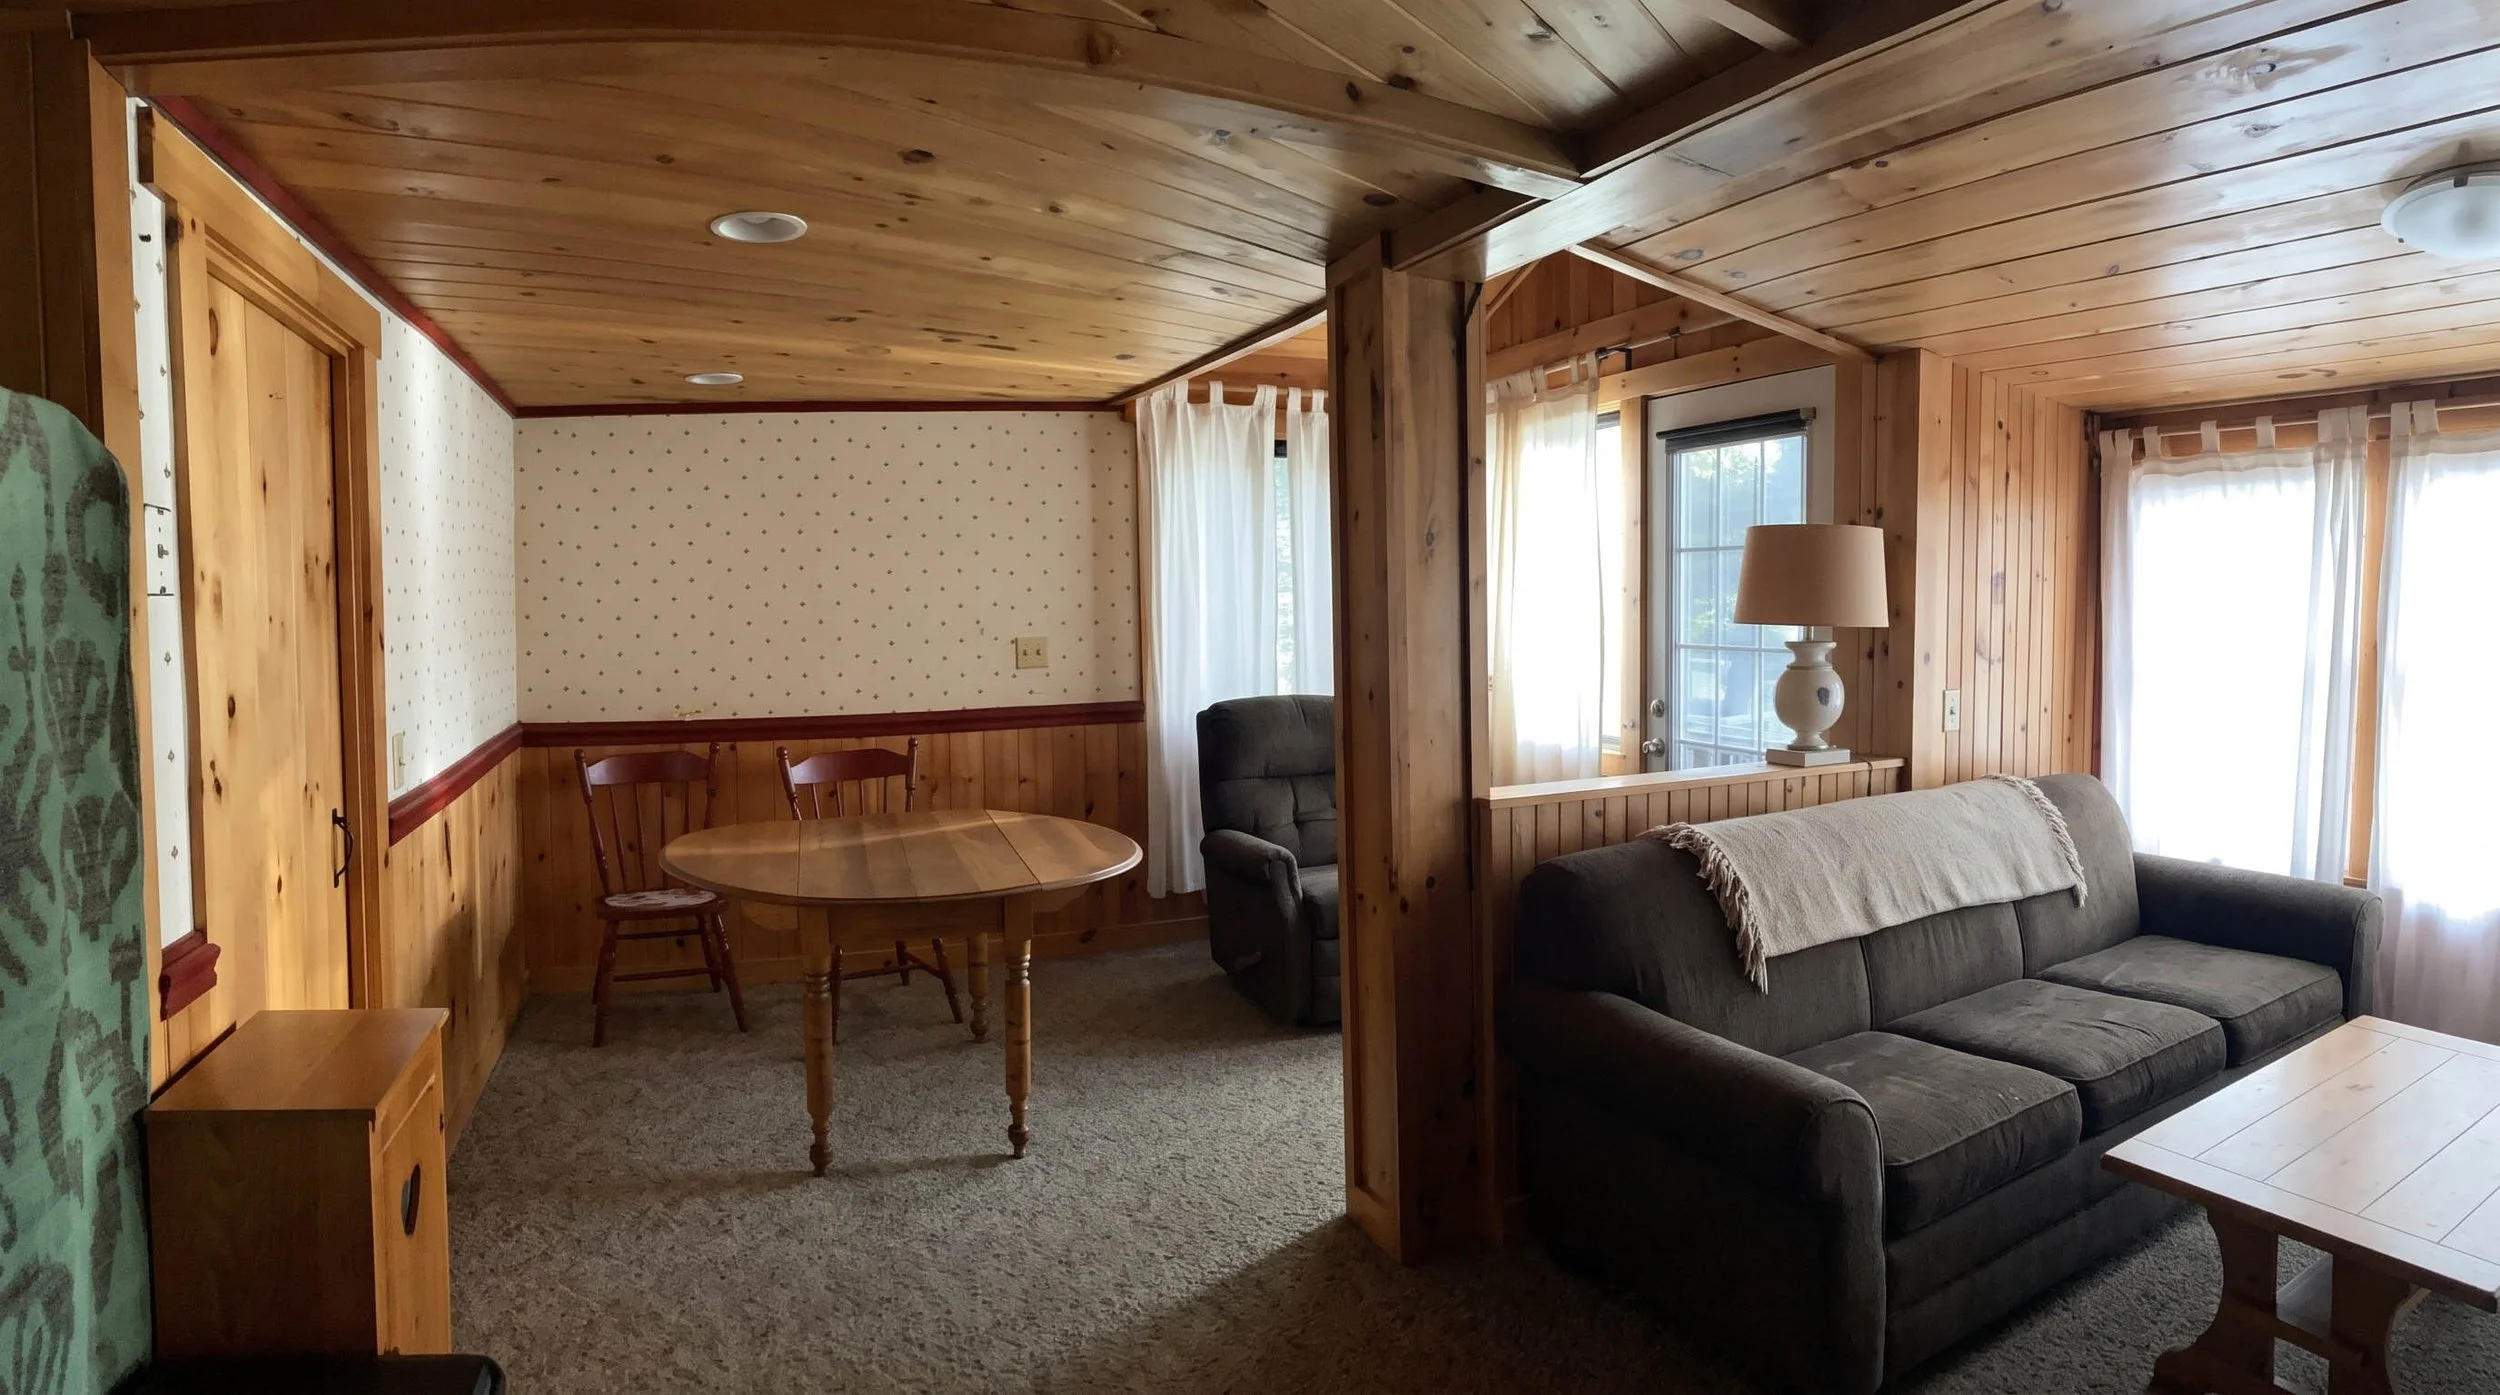
Existing cramped camp interior before the addition and renovation
Like many historic lakeside properties across Washington and Lamoille Counties, local shoreline zoning strictly prohibited enlarging the building’s existing compact footprint (roughly 25' x 28'-5"). When expanding outward toward the water is off the table, the smartest architectural solution is to build upward—transforming a tight 700-square-foot single-level camp with a small loft into a cohesive, 1,200-square-foot two-level family retreat.
How Did the Upward Roof Expansion Simplify the Home's Form on Both Levels?
Rather than tacking on awkward dormers or fragmented bump-outs, our design strategy focused on simplifying the home’s overall architectural form across both stories while raising the roof to unlock usable headroom, natural daylight, and structural clarity:
Clean, Unified Two-Story Massing: Raising the main roofline into a clean, classic gable form directly over the existing footprint eliminated the cramped, low-headroom constraints of the original loft. This simplified vertical volume reads like an intentional, timeless Vermont lakeside home that sits naturally against the wooded shoreline.
Streamlined First-Floor Organization: Simplifying the structural shell allowed us to completely reorganize the main level. Relocating the main entry and kitchen eliminated choppy, compartmentalized rooms in favor of a clear, open-concept living, dining, and cooking axis oriented directly toward Curtis Pond.
Articulated Lower Roof & Clerestory Light: To respect local zoning height and footprint parameters, the pond-side lower roof steps down gently over the main living and dining zone. During construction, the owners subtly refined this lower roofline to accommodate stacked clerestory windows—creating soaring vaulted ceilings that pull reflections off the water deep into the heart of the first floor.
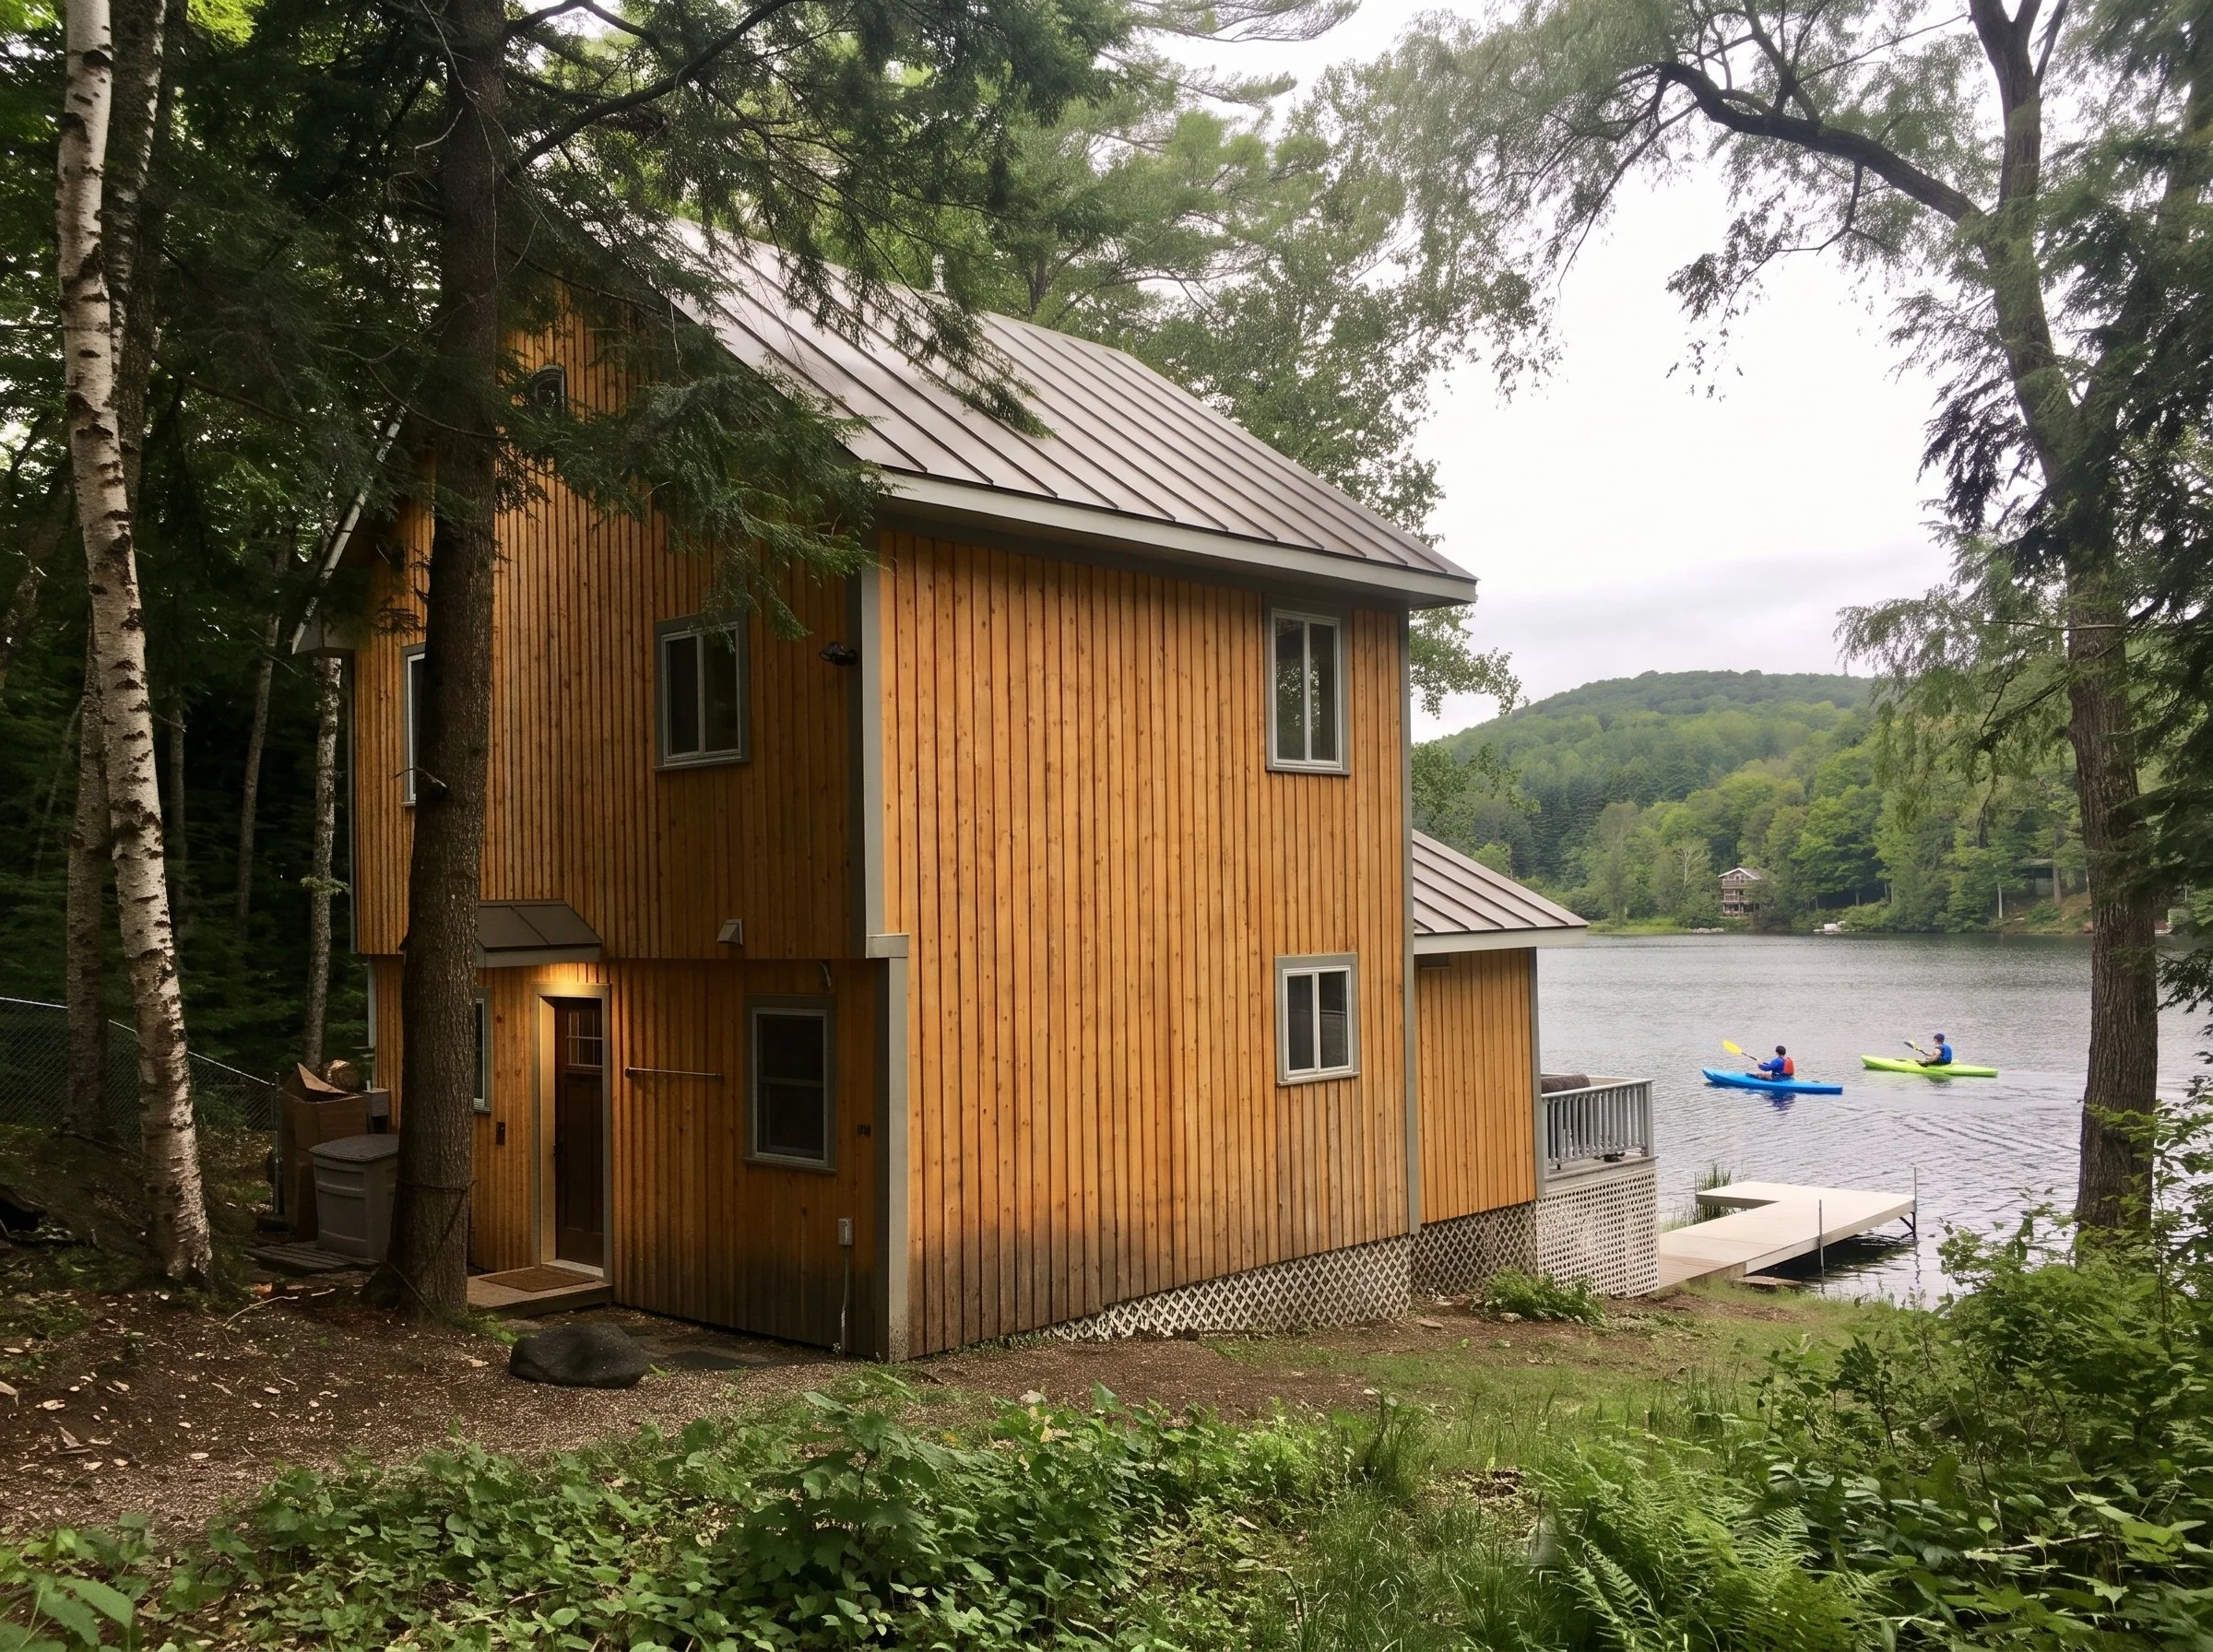
Exterior land side view of the renovated camp.
How Does Our Nature-Near Design Approach Connect the Interior to Curtis Pond?
At Arocordis Design, our Nature-Near philosophy centers on dissolving the boundary between indoor shelter and the surrounding Vermont landscape. For a waterfront camp, that means choreographing every sightline, window, and threshold so the experience of the pond, decks, and dock anchors daily life:
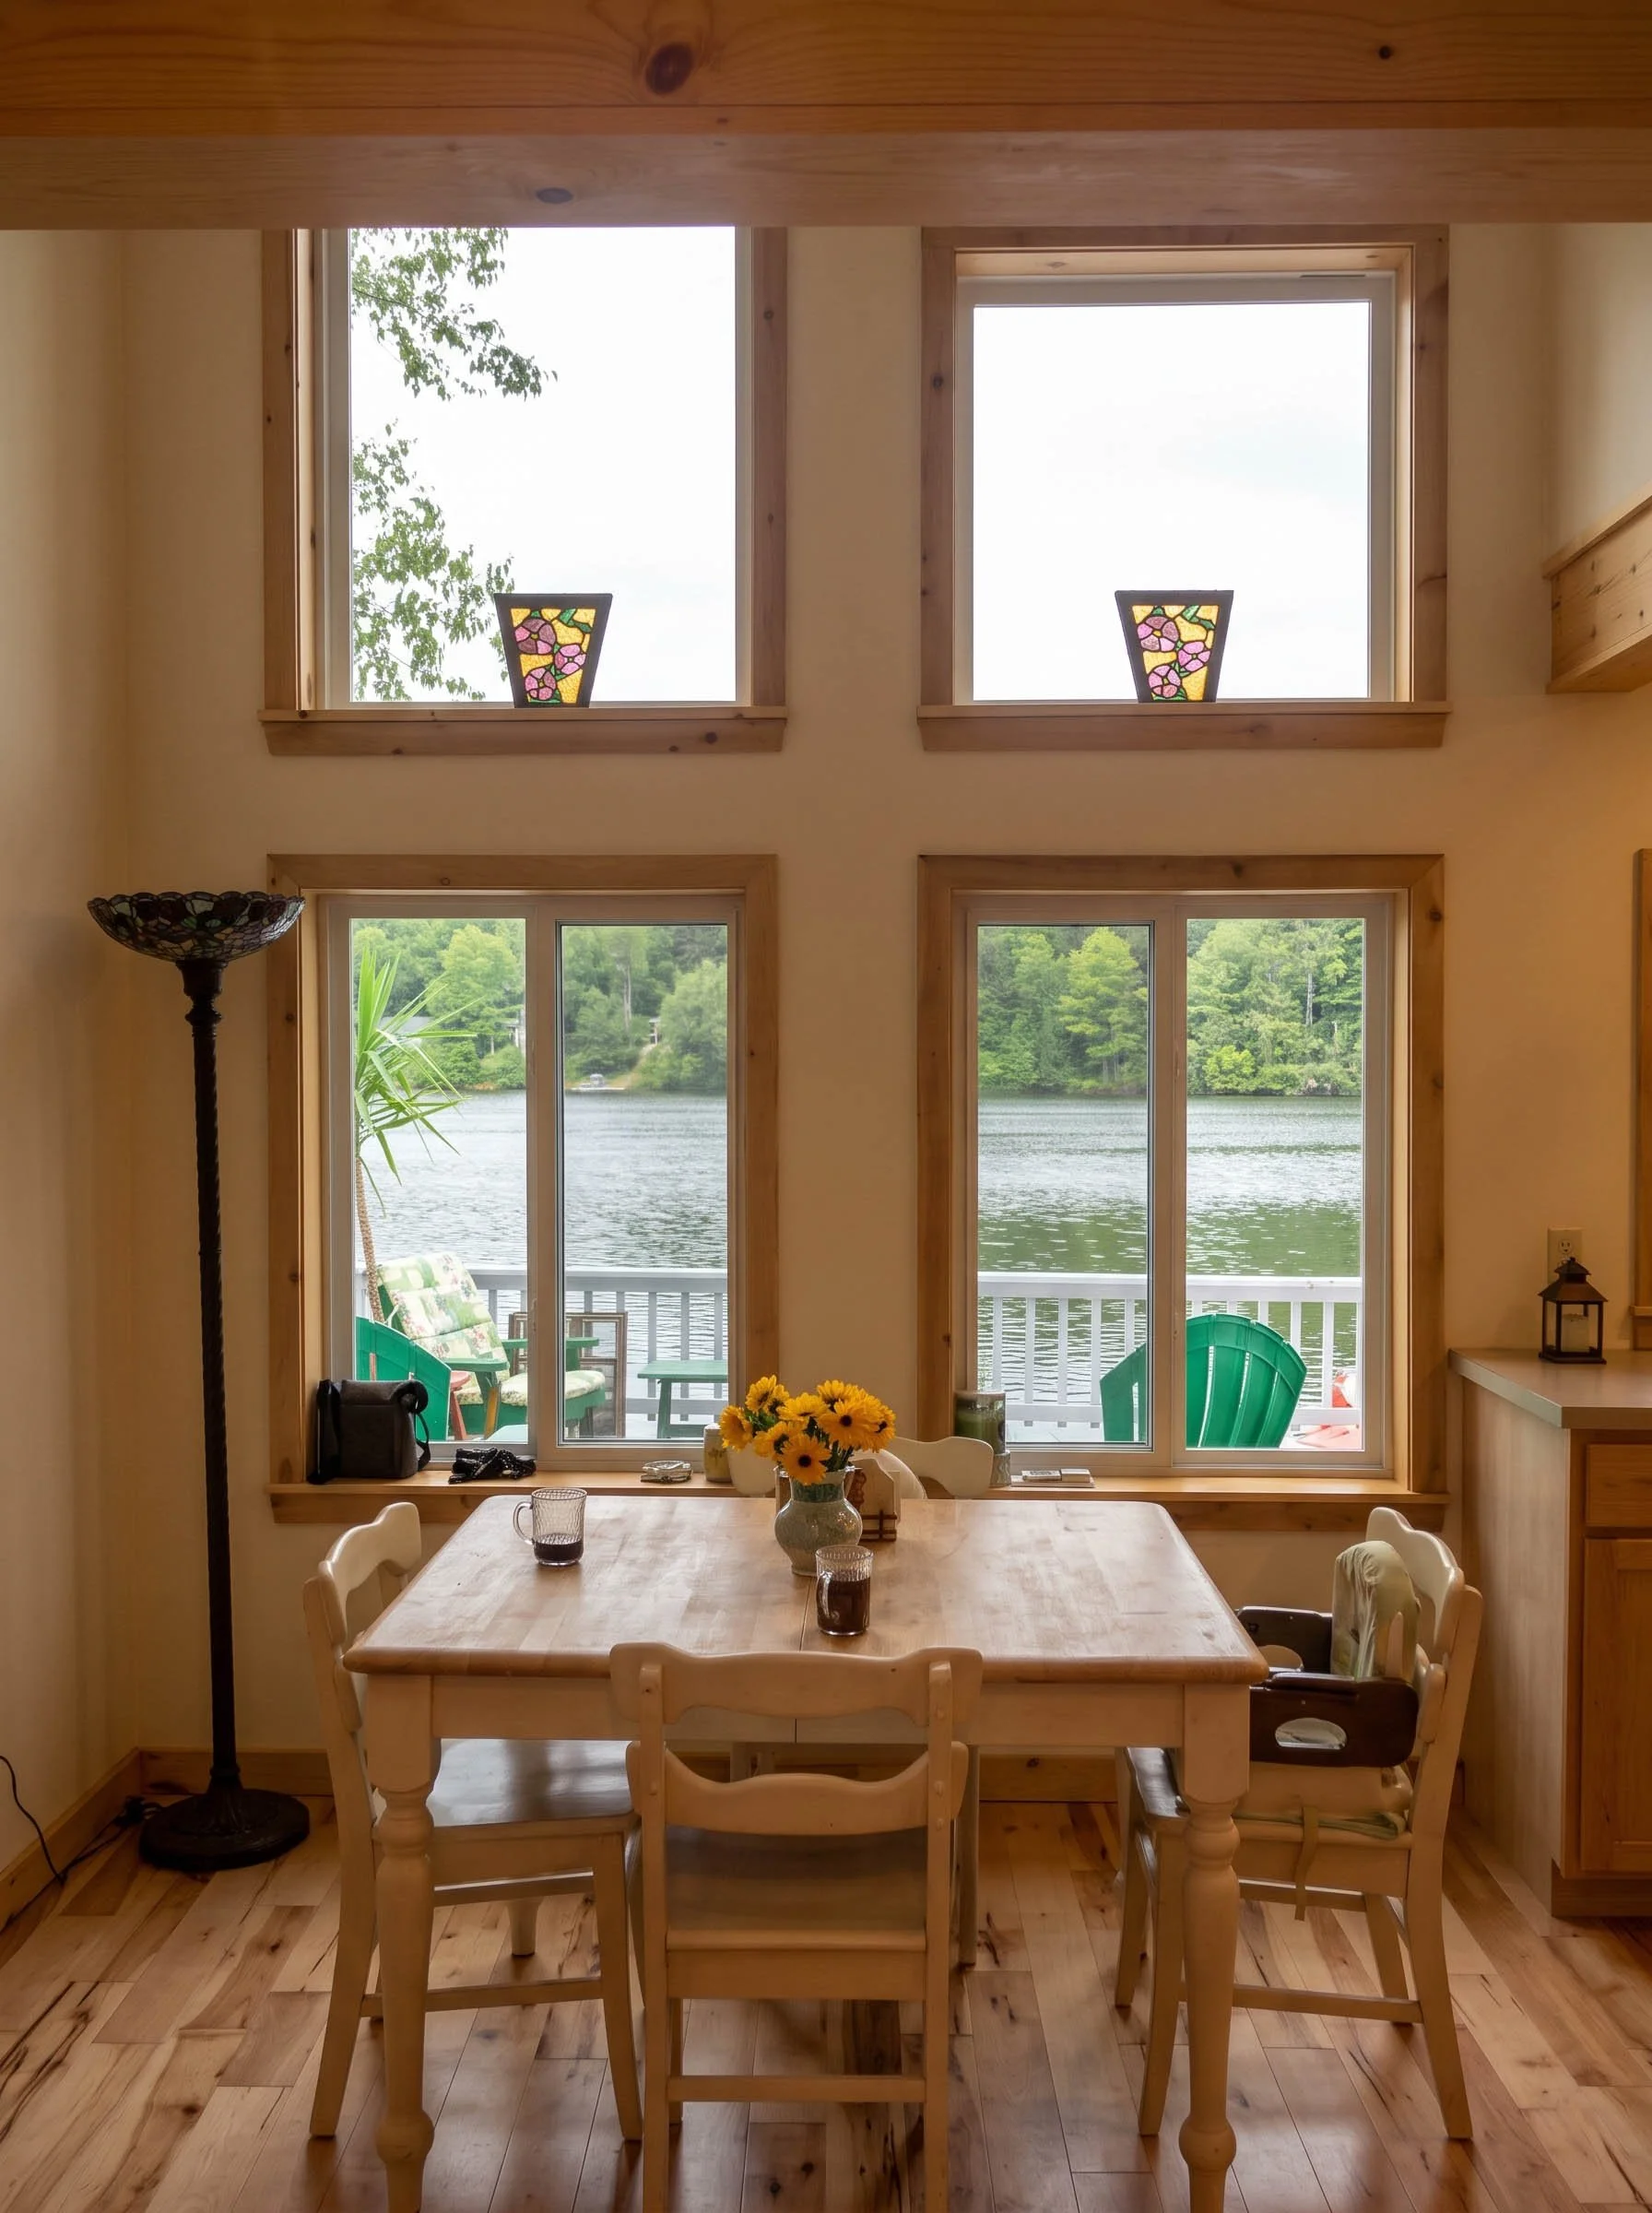
Framing Panoramic Water & Shoreline Views: Stacked pond-facing windows across both levels turn the changing light on Curtis Pond, surrounding birch and evergreen trees, and water lilies into living artwork inside the home.
Seamless Thresholds to Decks, Dock, and Water: The reorganized main living and dining core opens directly onto the existing upper lakeside deck, which steps down to a lower waterfront patio, stone shoreline edge, and private dock. Whether launching a canoe at sunrise, drying off after a swim, or gathering for dinner outdoors, movement between house and water feels effortless.
Materials Rooted in the Landscape: Natural vertical wood siding and cedar shingle accents allow the expanded two-story form to weather gracefully into the trees, while warm maple floors, custom wood-slat cabinetry, and natural wood window trim bring quiet, tactile warmth indoors.
Private Consultation
Planning something in Vermont?
Considering a custom home build, looking at property or land, or an addition to your existing home? Connect directly with Stephen. Owners and buyers from anywhere are welcome.
Start a private conversationStephen reads every inquiry personally and will respond within two business days.
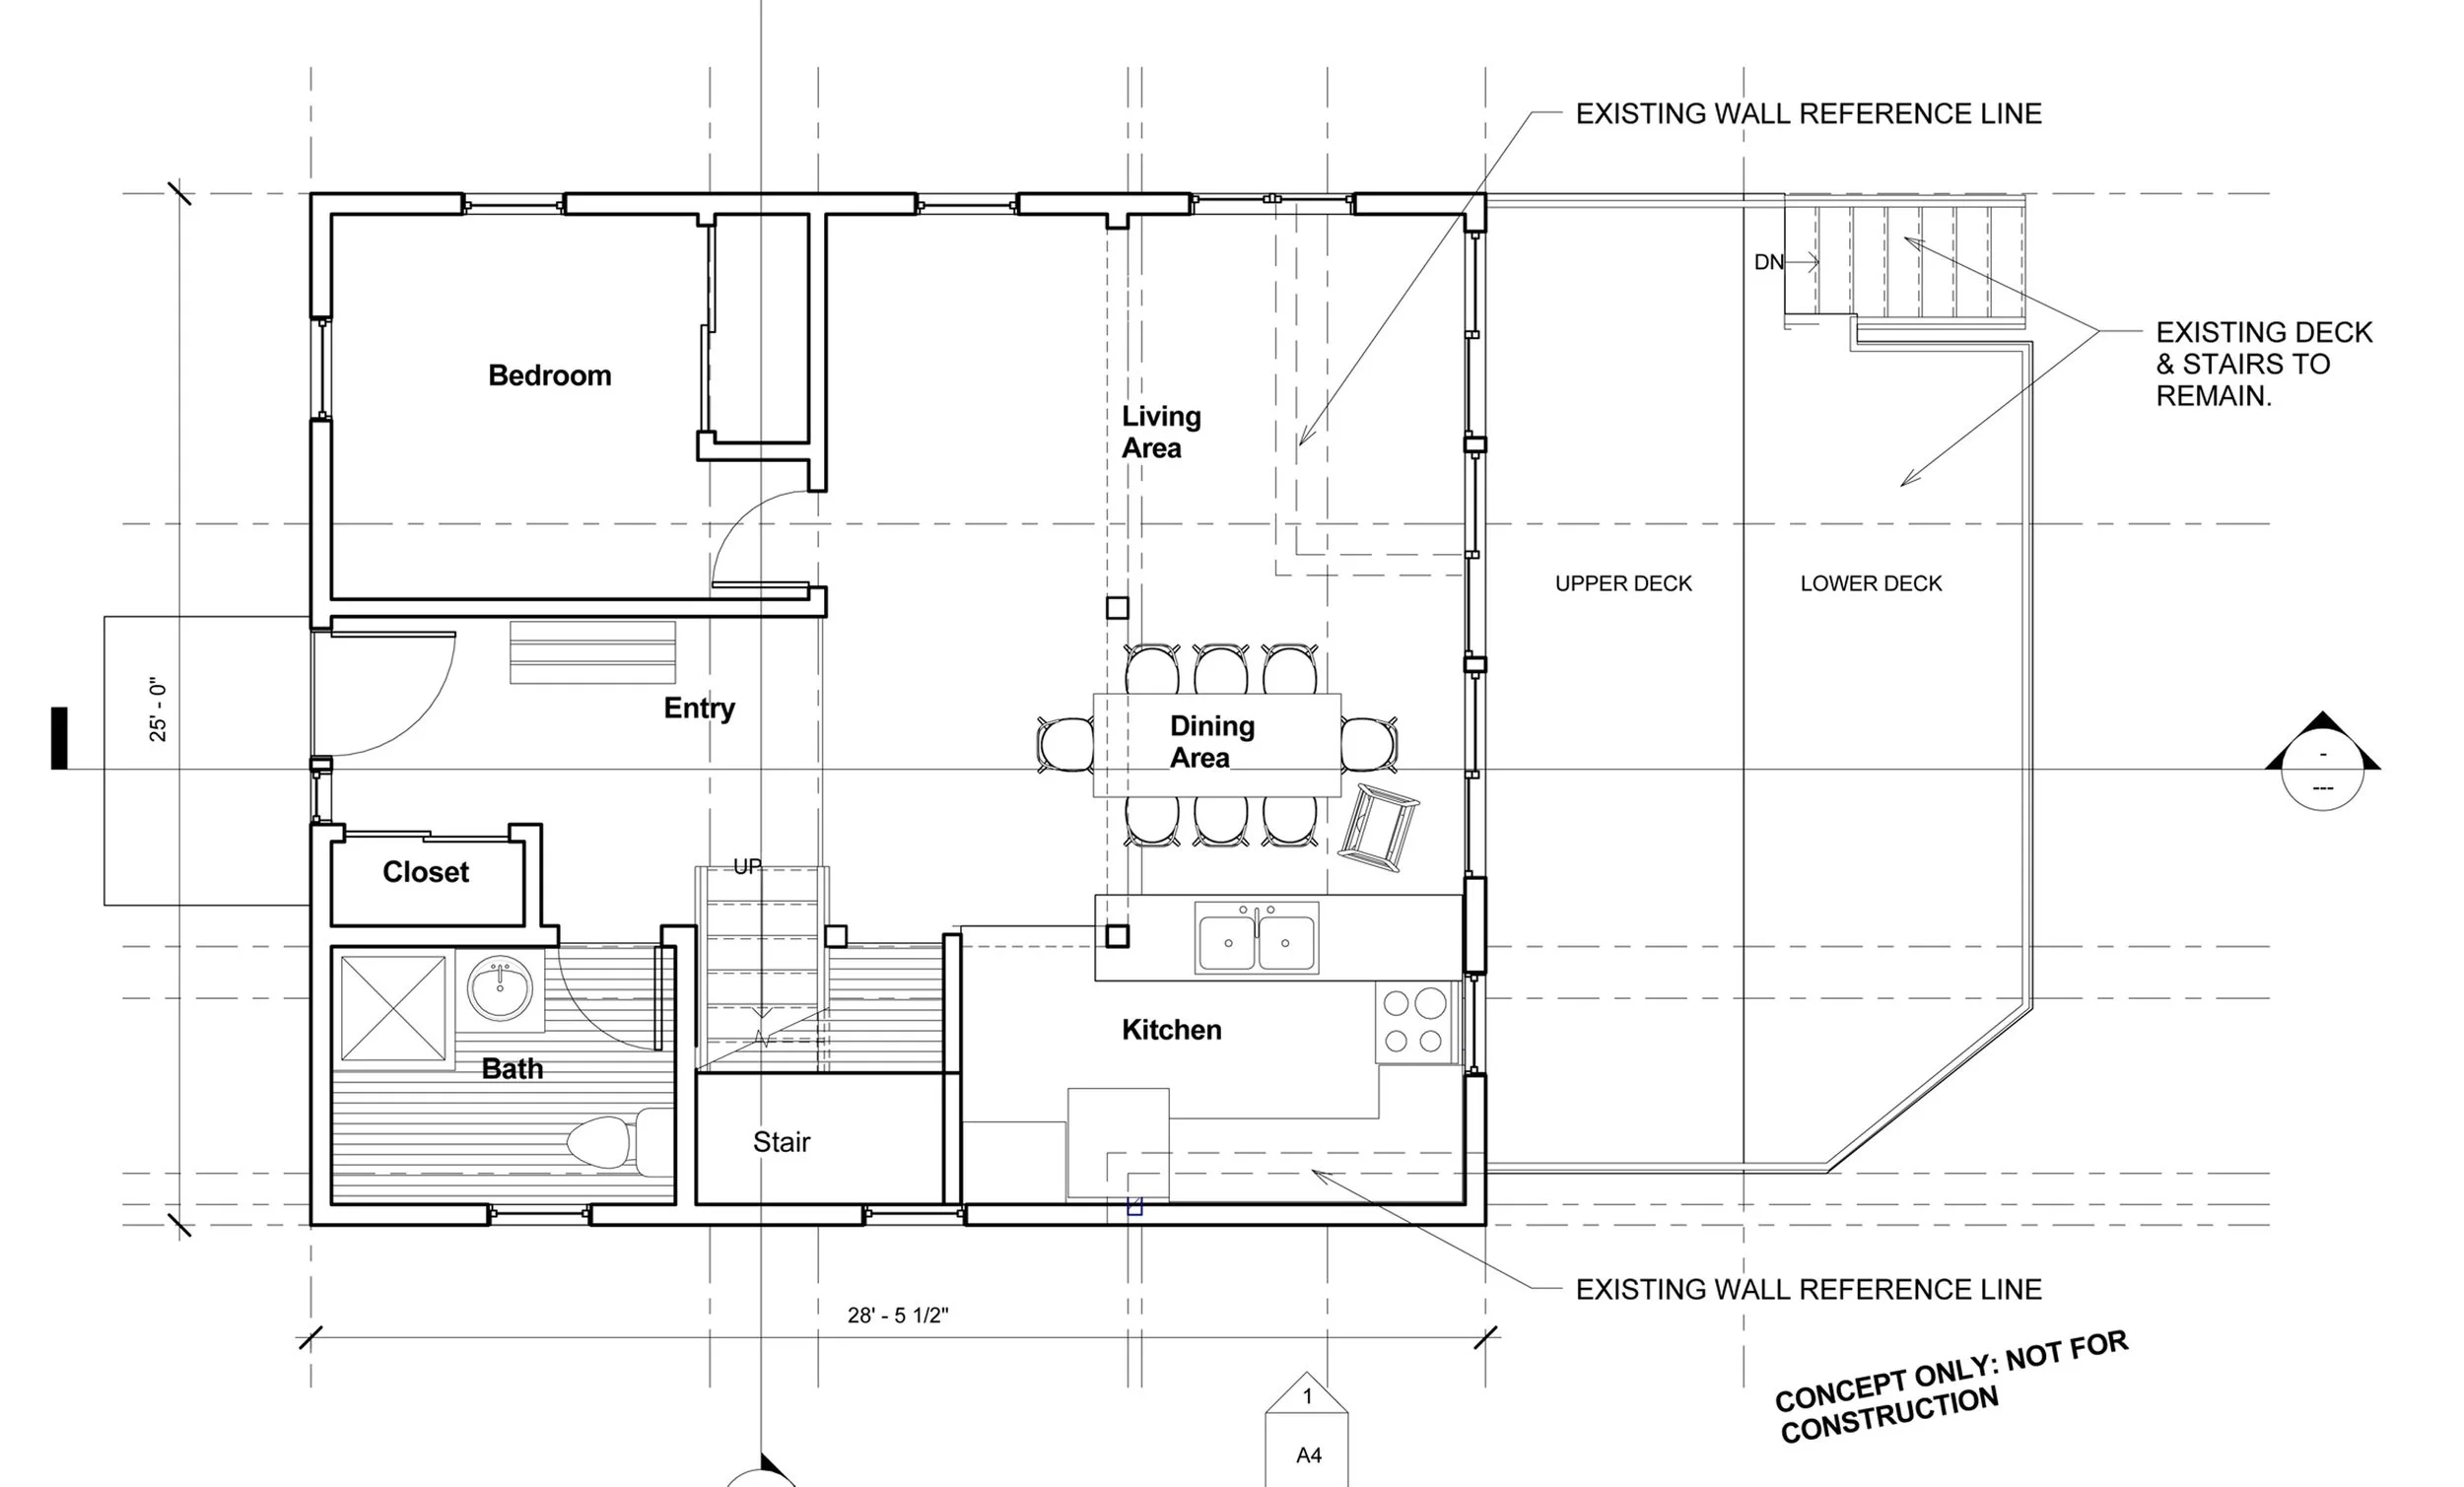
First Floor Plan
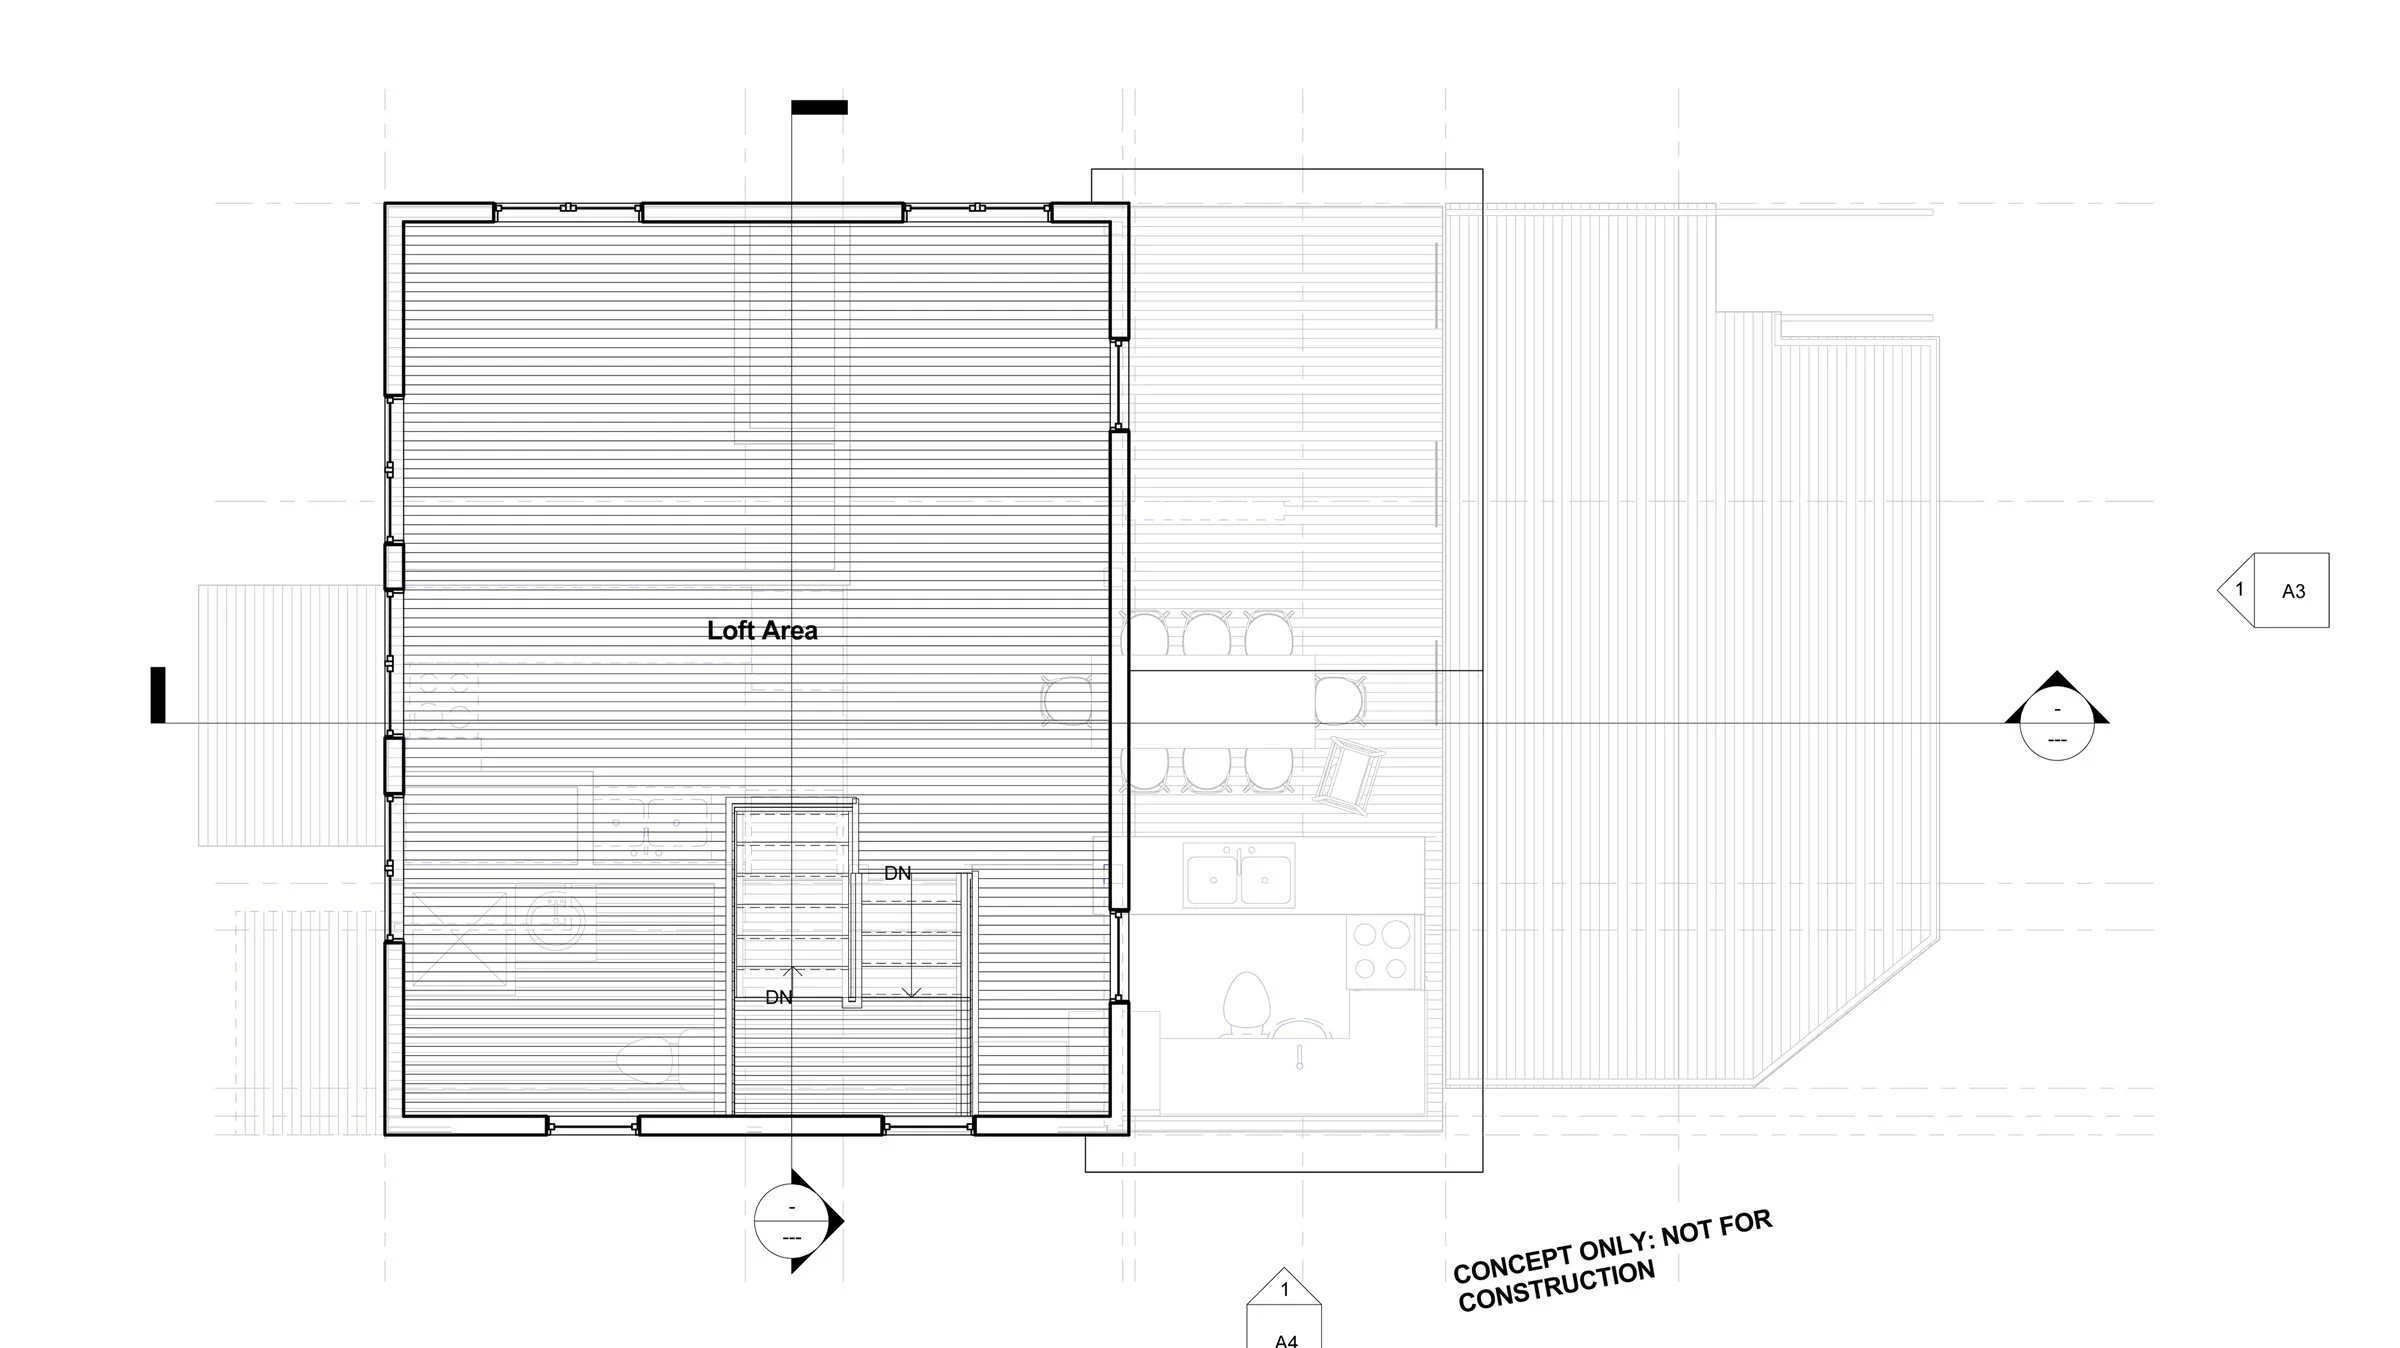
Second Floor Plan
How Did the Floor Plan Evolve for Multi-Generational Living During Construction?
Thoughtful residential renovations benefit from a clear architectural framework that stays agile as construction progresses. After transitioning to a second general contractor and completing the project in the summer of 2019, the homeowners made several smart adjustments within our simplified two-story shell to support extended family and a growing number of grandchildren:
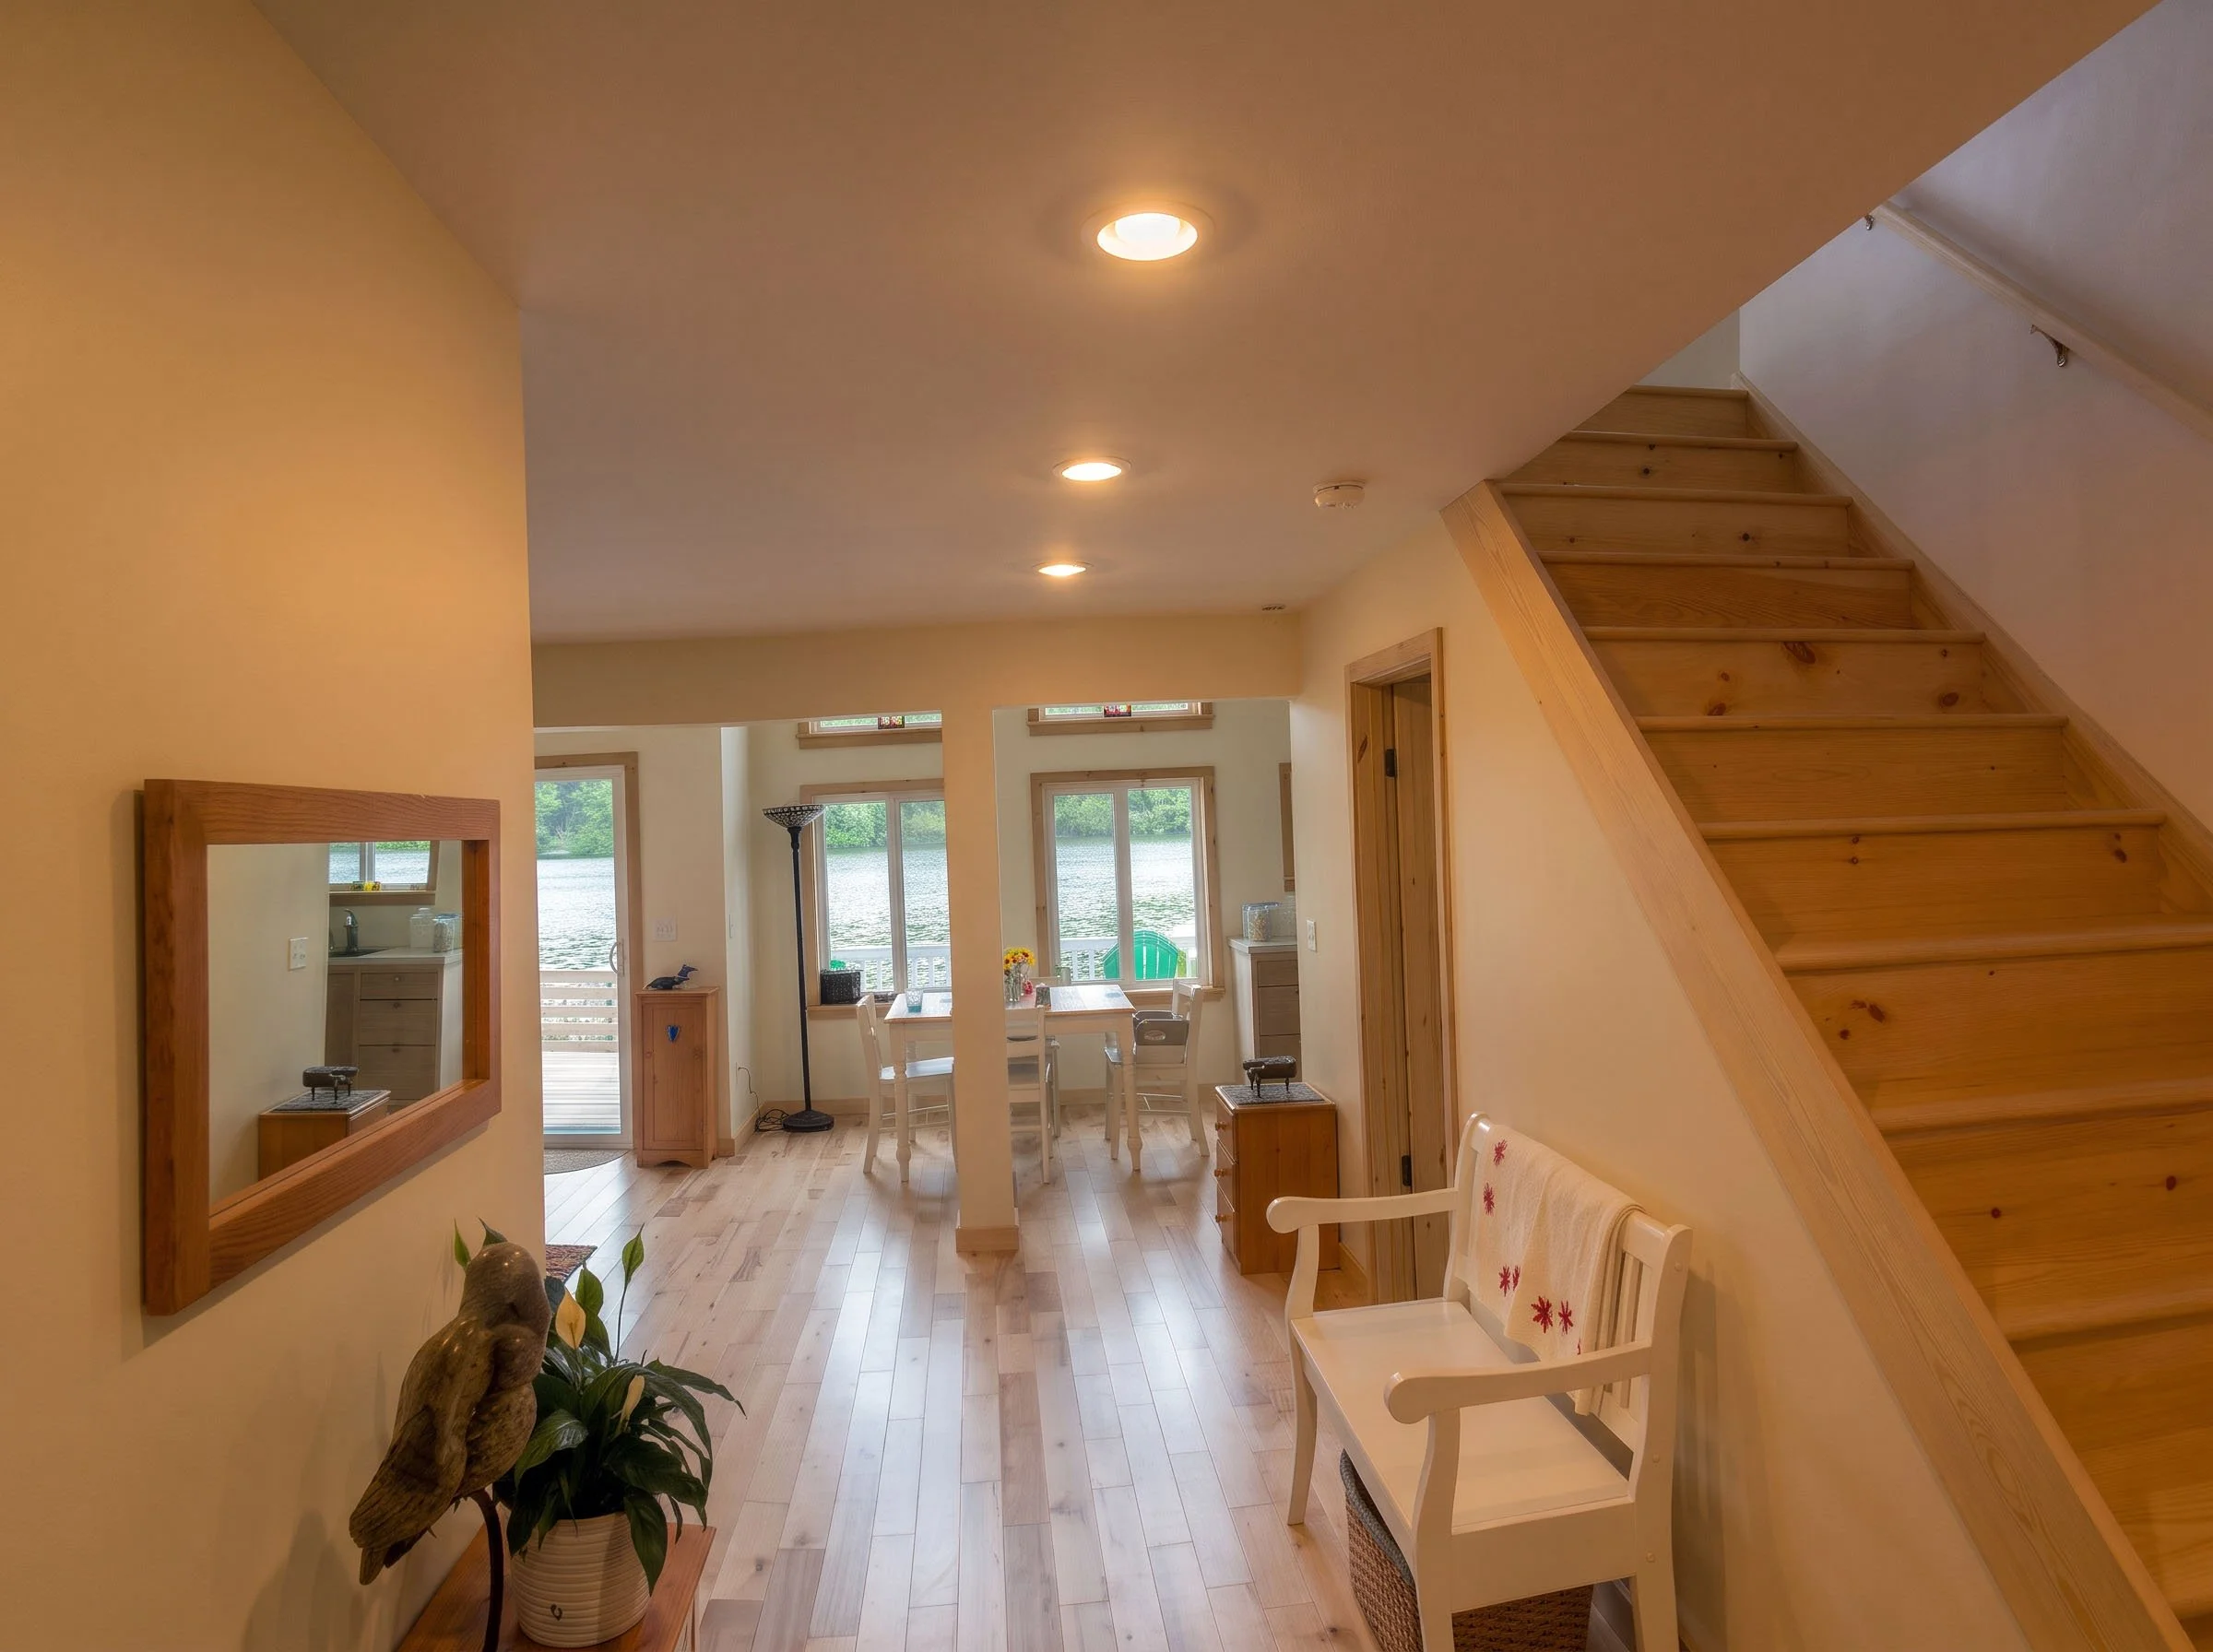
View from new entry area through to the kitchen and dining nook
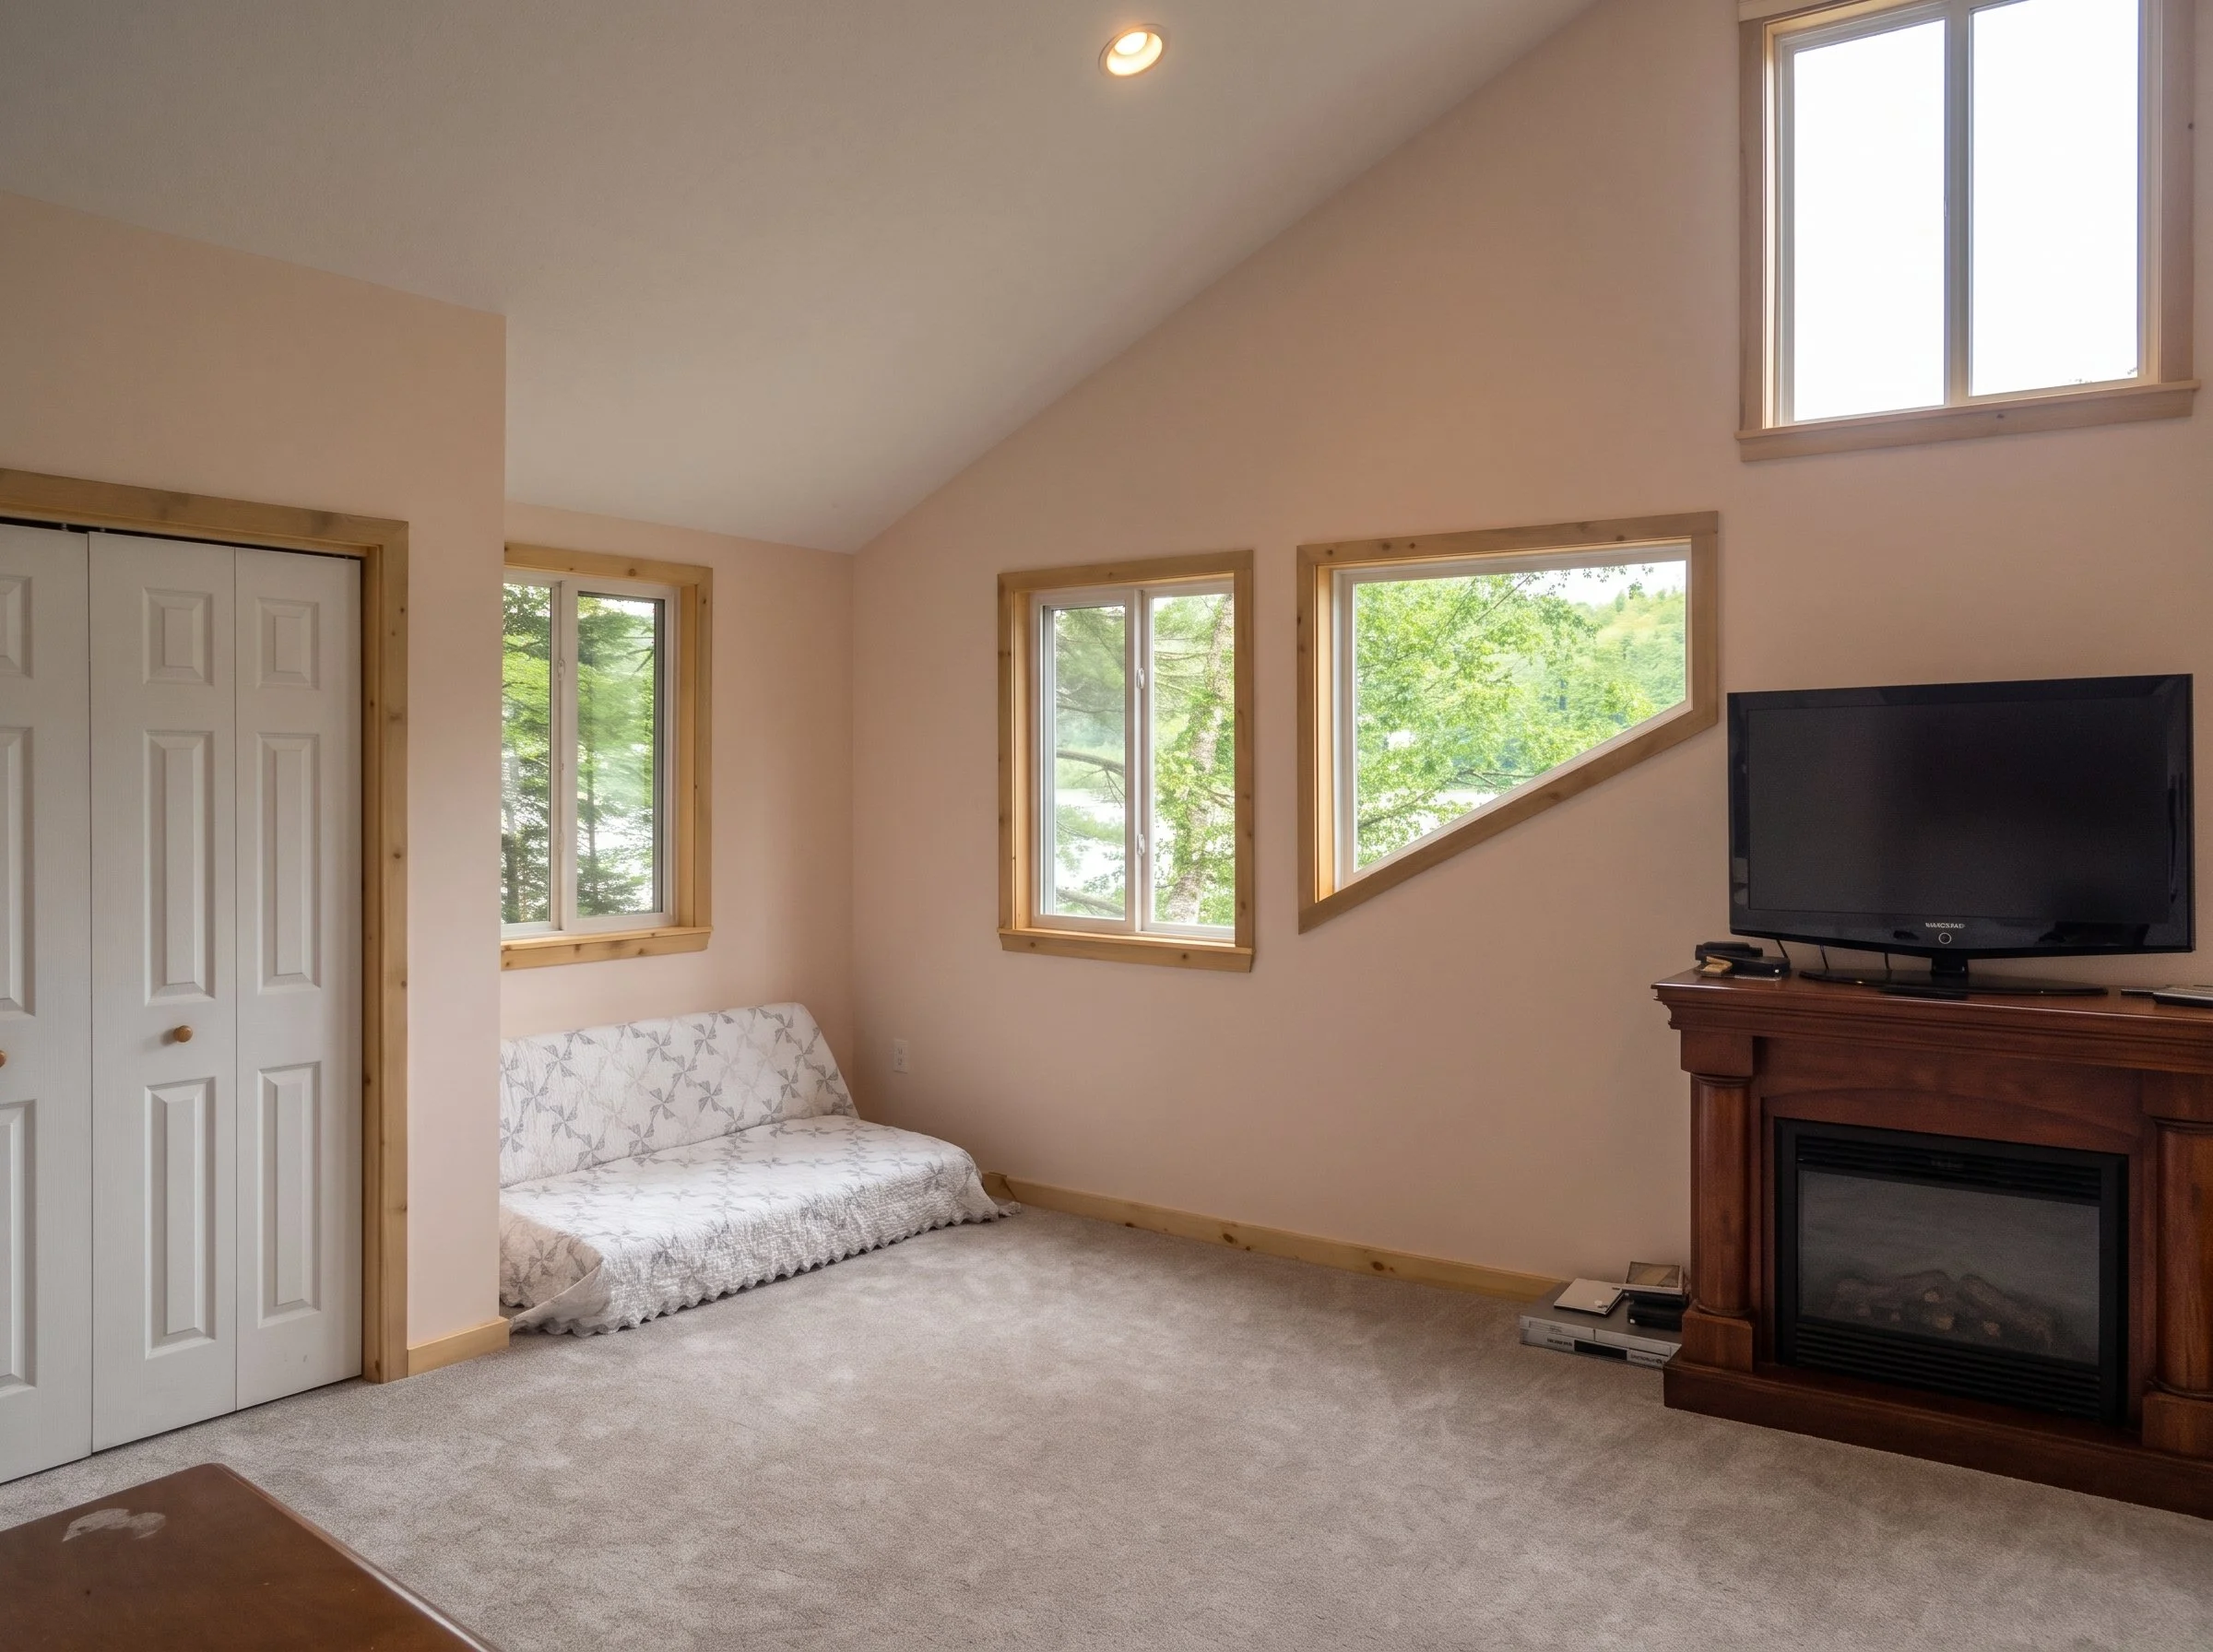
Upper living and sleeping loft view overlooking Curtis Pond.
Preserving a Generous Main-Level Living Area: While early concepts explored enclosing a first-floor bedroom, the owners chose to keep the downstairs living space completely open. Incorporating sofas with fold-out beds preserved an expansive communal gathering room by day while doubling as comfortable guest quarters at night.
Updating and reorganizing the Kitchen zone: We moved the kitchen from the rear cramped back of the house to the pond side next to the dining area and porch access.
Refining Stair & Powder Room Geometry: Simplifying the staircase layout freed up valuable floor area to tuck in a convenient downstairs powder bathroom, improving everyday flow and minimizing foot traffic up and down the stairs during busy lake days.
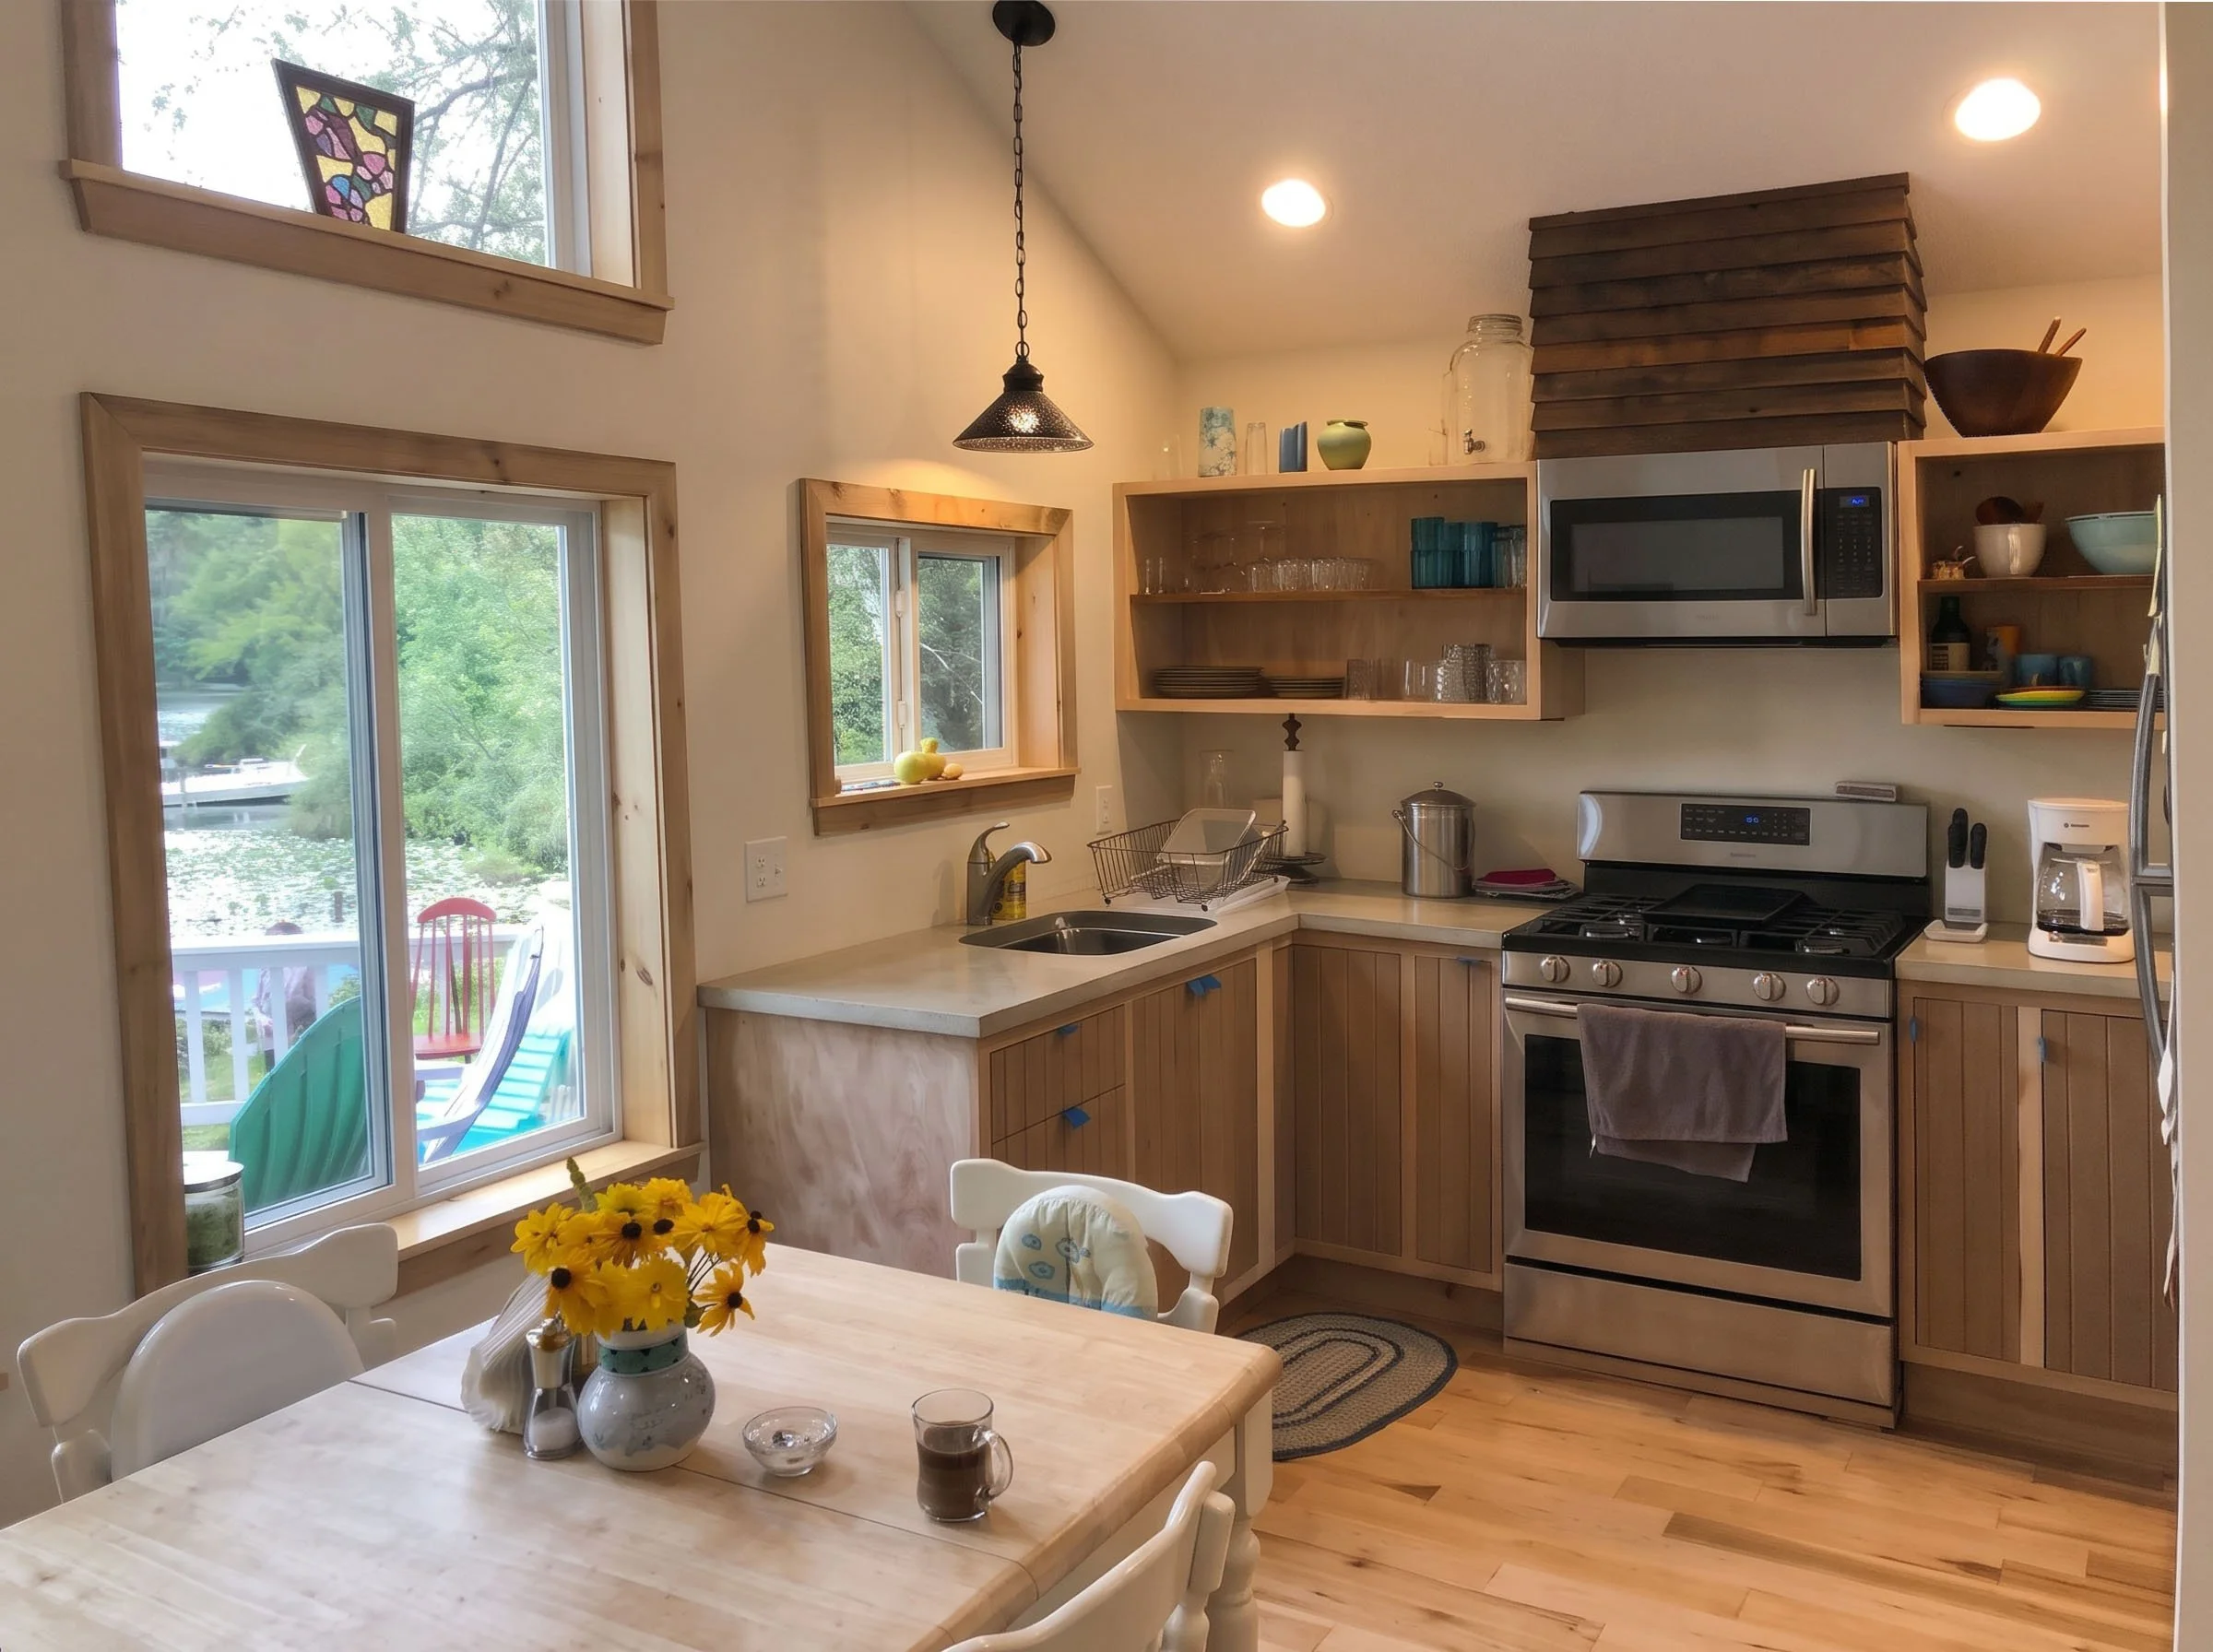
Relocated kitchen view on the pond side of the home by the dining table
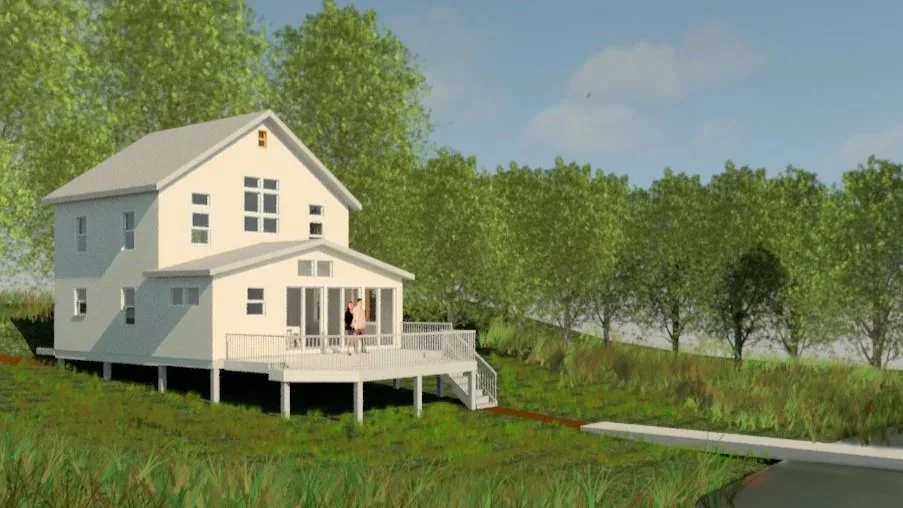
Schematic design rendering
What Role Did Arocordis Design Play in This Project?
Stephen Frey and Arocordis Design provided early-stage architectural design, space planning, and 3D visualization—giving the out-of-state homeowners the structural and spatial roadmap needed to navigate shoreline zoning, control construction scope, and collaborate directly with their builders on finish selections. While we had no construction-phase administration involvement, the finished Curtis Pond House demonstrates how simplifying a building’s form, expanding upward, and embracing a Nature-Near connection to the water can turn a constrained waterfront footprint into a welcoming, multi-generational legacy retreat.
Planning a Home Addition or Waterfront Renovation in Central Vermont?
Whether you are looking to expand a lakeside camp in Calais, add an aging-in-place wing in Montpelier or Waterbury, or unify an older home with a Nature-Near addition in Stowe or the Mad River Valley, early architectural clarity helps align your builder and manage Vermont construction realities from day one.
Schedule a Discovery Call with Arocordis Design to discuss your property, zoning possibilities, and vision for living well in Vermont.