
When evaluating custom residential design in Vermont, the core challenge for discerning buyers is harmonizing architectural drama and site-connectivity with cold-climate resilience, long-term operational autonomy, and multi-generational adaptability.
Conceived as an evergreen concept, the Arocordis Mountain Modern Prototype is a high-performance retreat tailored specifically for rugged ridgeline sites across the Green Mountains, Central Vermont, and the Northeast Kingdom. By integrating classic heavy timber-frame craft with an airtight panelized thermal envelope, bioclimatic orientation, and full electrification, this 2,416-square-foot residence proves that timeless architectural character and true net-zero readiness are natural partners.
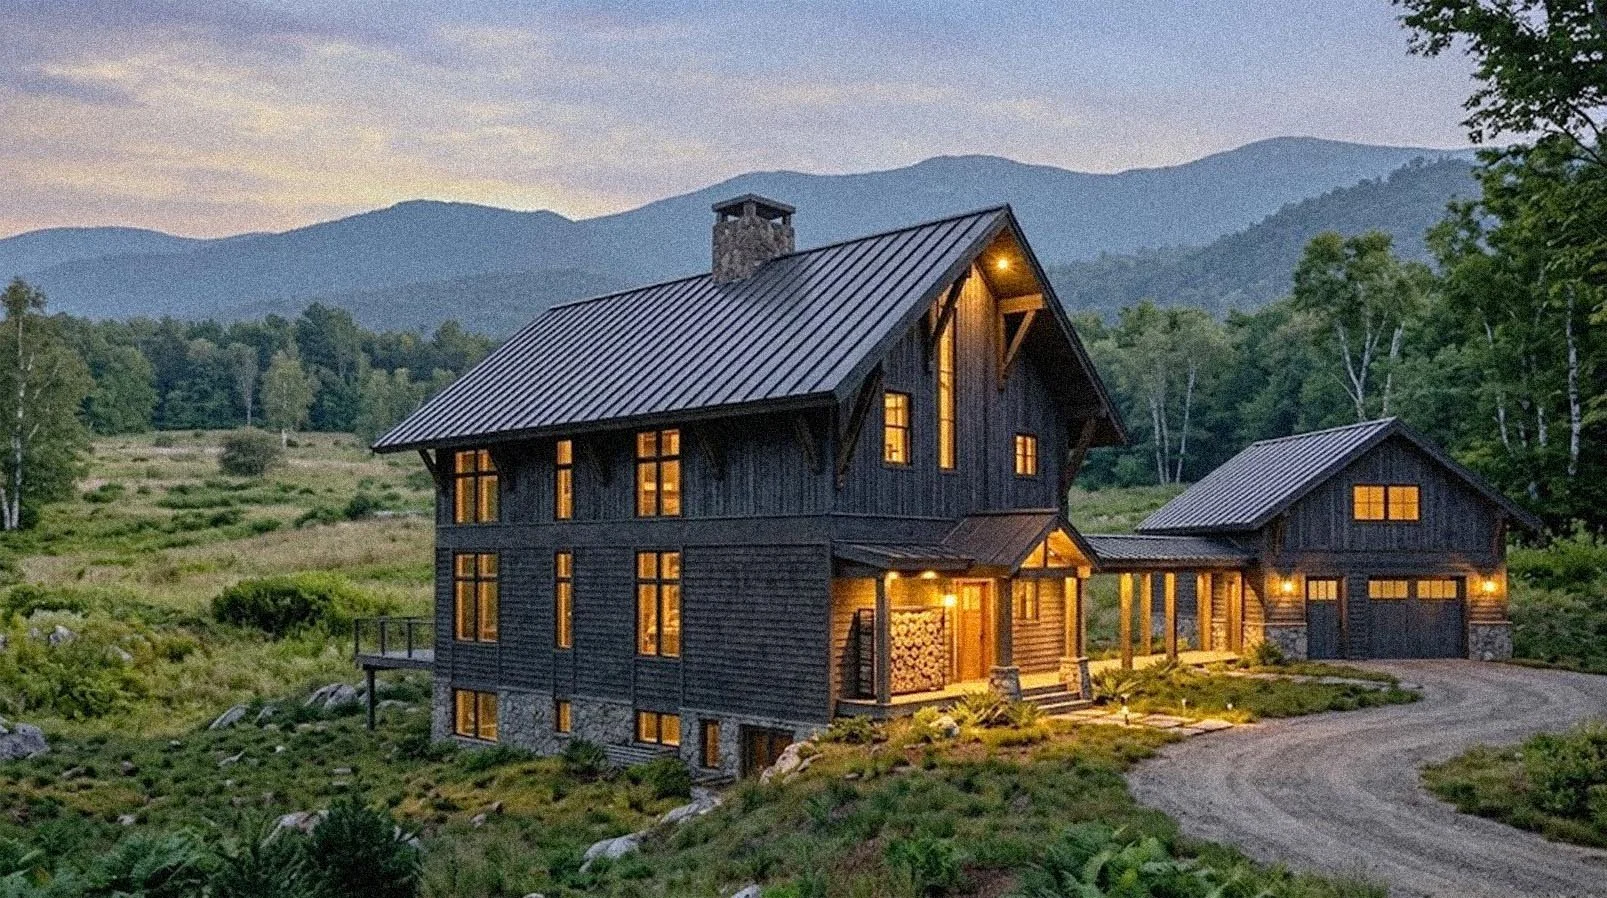
Exterior rendering
Key Specifications & Spatial Program
Designed with a tight, high-efficiency footprint to control construction costs and site disruption, the home maximizes interior volume without creating unused, unconditioned square footage.
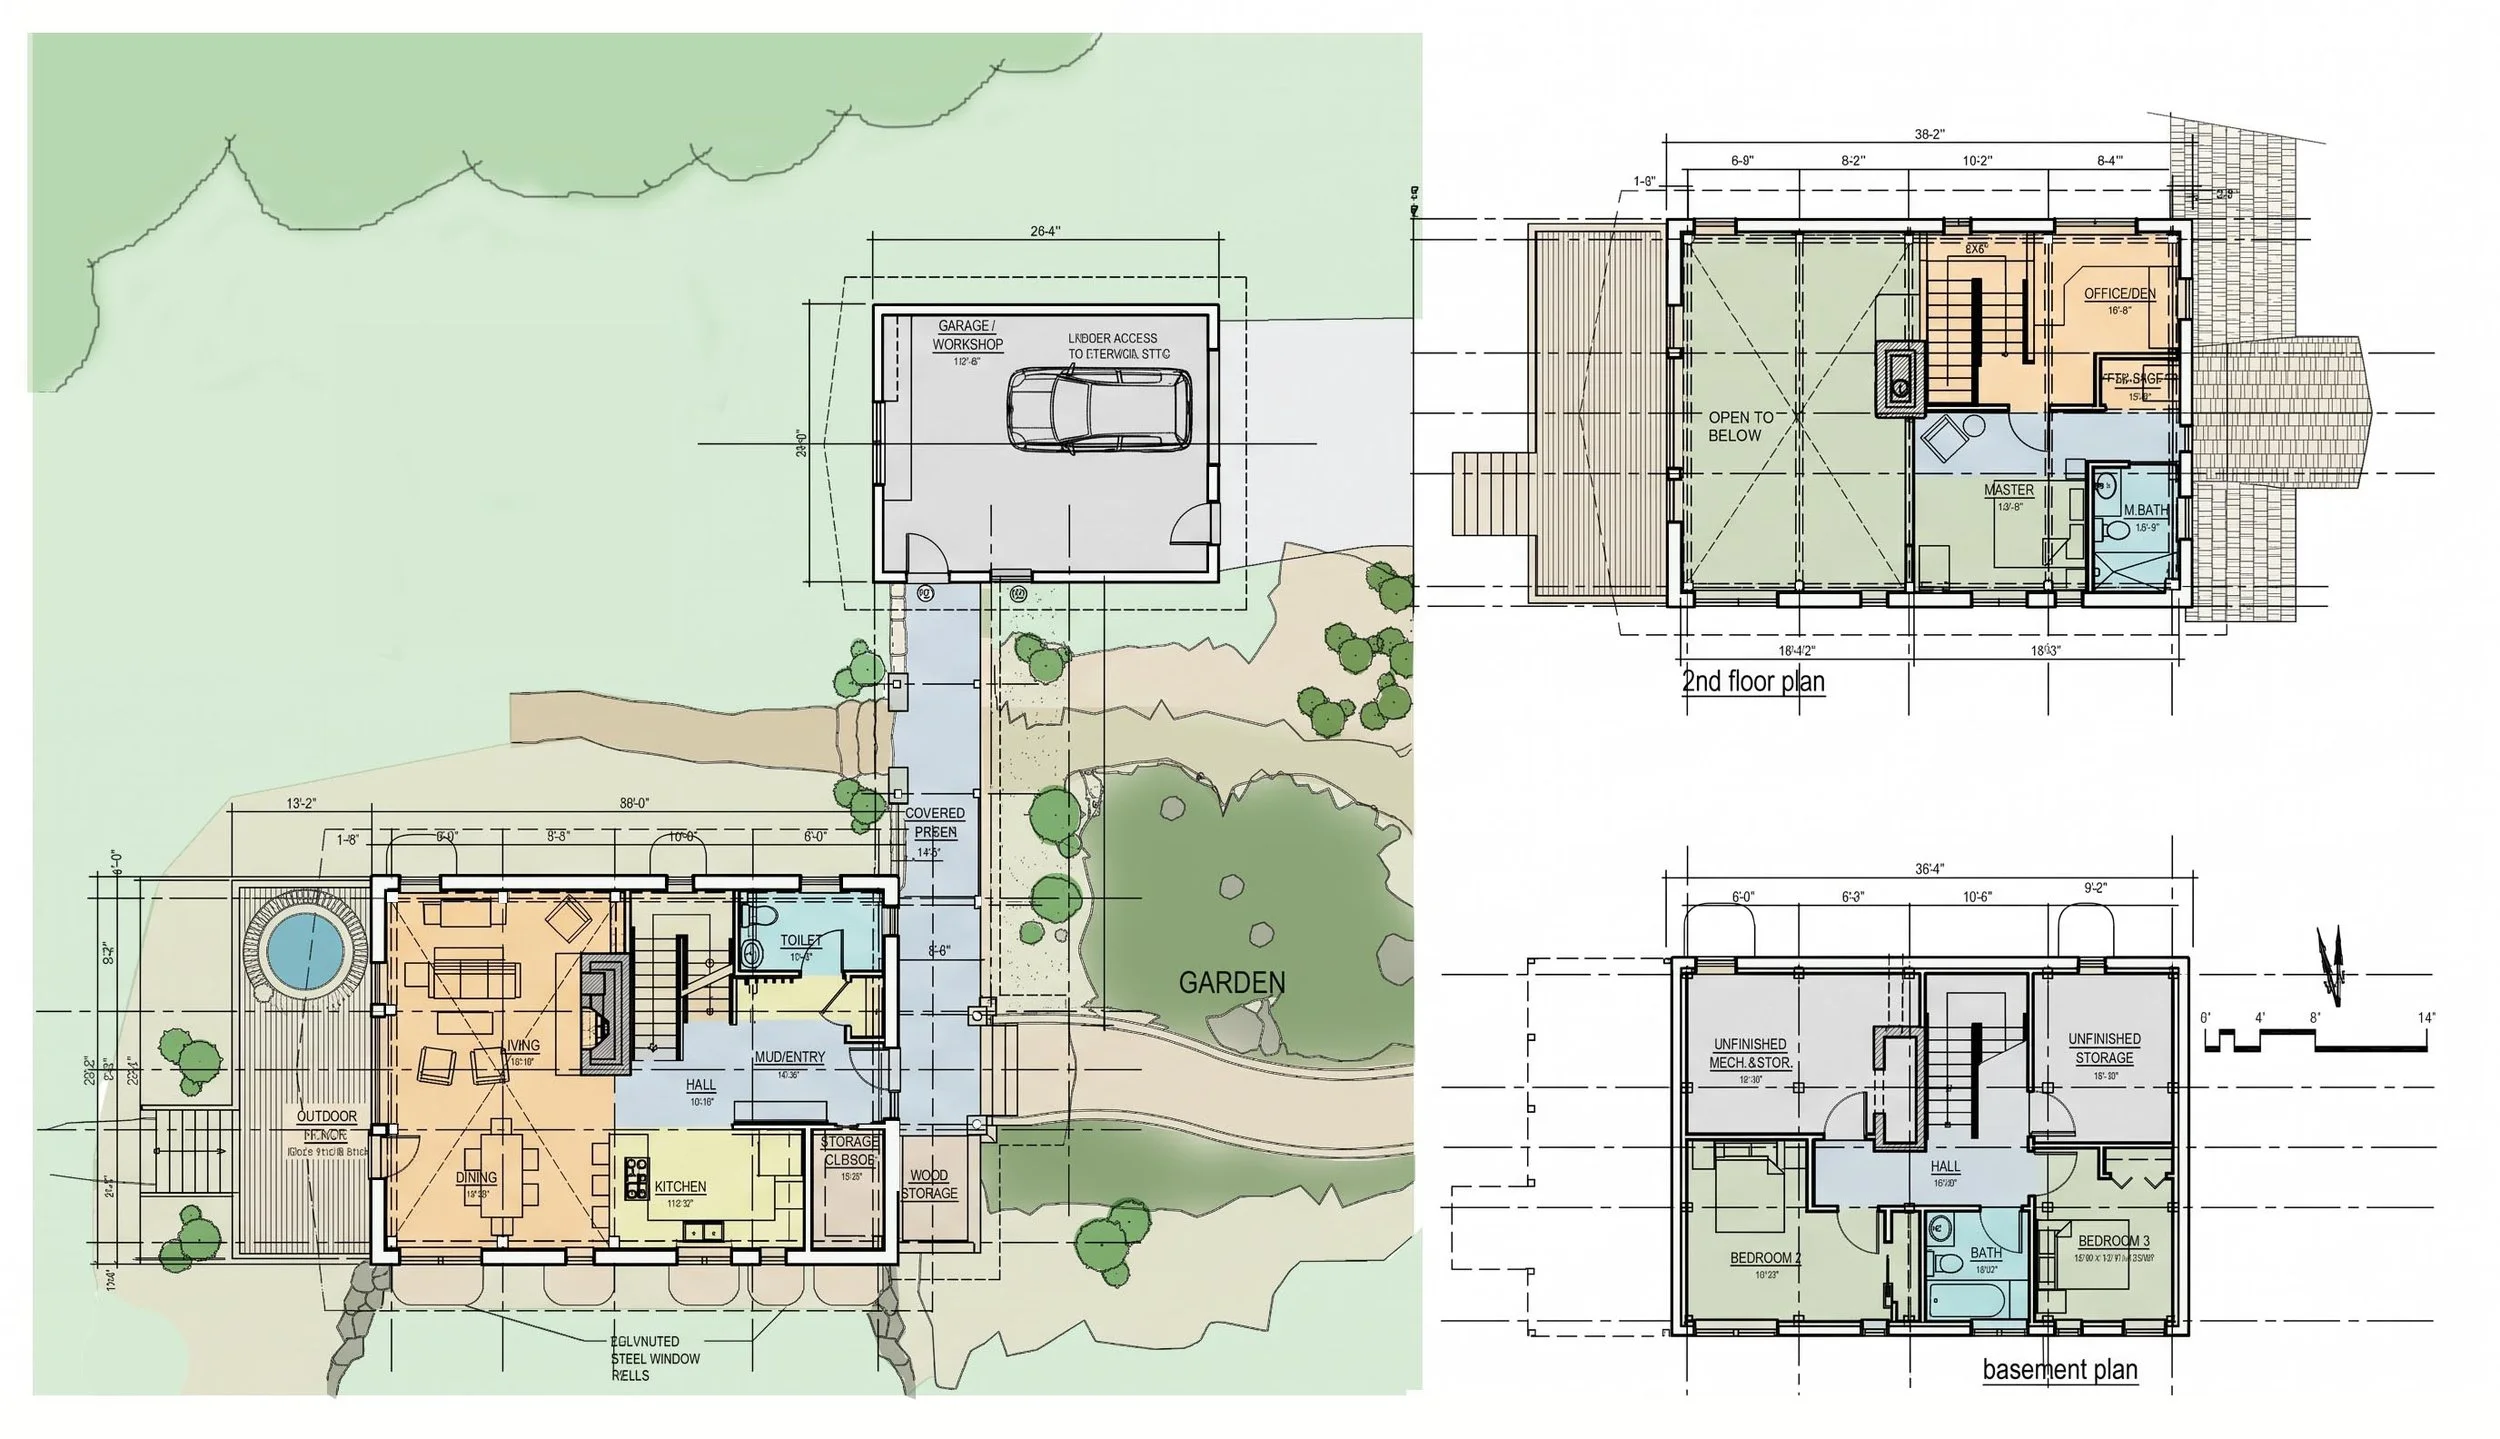
Plan diagrams
| Metric / Feature | Specification & Architectural Scope |
|---|---|
| Total Finished Area | 2,416 GSF — 1st Floor: 1,084 GSF • 2nd Floor: 615 GSF • Finished Walkout: 736 GSF |
| Unfinished / Mechanical Space | 283 GSF mechanical & storage (2,698 GSF Total Gross Building Footprint) |
| Ancillary Structures | 500 GSF Detached Garage/Workshop + 630 GSF Covered Porches & Decks |
| Structural & Envelope System | Heavy timber framing enclosed in continuous Structural Insulated Panels (SIPs) |
| Bedrooms & Bathrooms | 3 Bedrooms, 2.5 Baths (flexible upper-level primary suite + lower-level guest suites) |
| Energy & Mechanical Profile | All-electric, cold-climate air-to-air heat pumps, net-zero PV ready |
| Tactile & Regional Materials | Site-built drylaid stone fireplace/chimney, standing-seam metal roof, Yakisugi siding options |
| Adaptability & Longevity | Convertible to single-level aging-in-place; garage expandable to ADU or wellness studio |
How Does the Design Adapt to Vermont’s Sloping Hillsides and Bedrock?
Building on a Vermont hillside often brings hidden site work costs: steep driveways, ledge blasting, and high-impact concrete foundation walls.
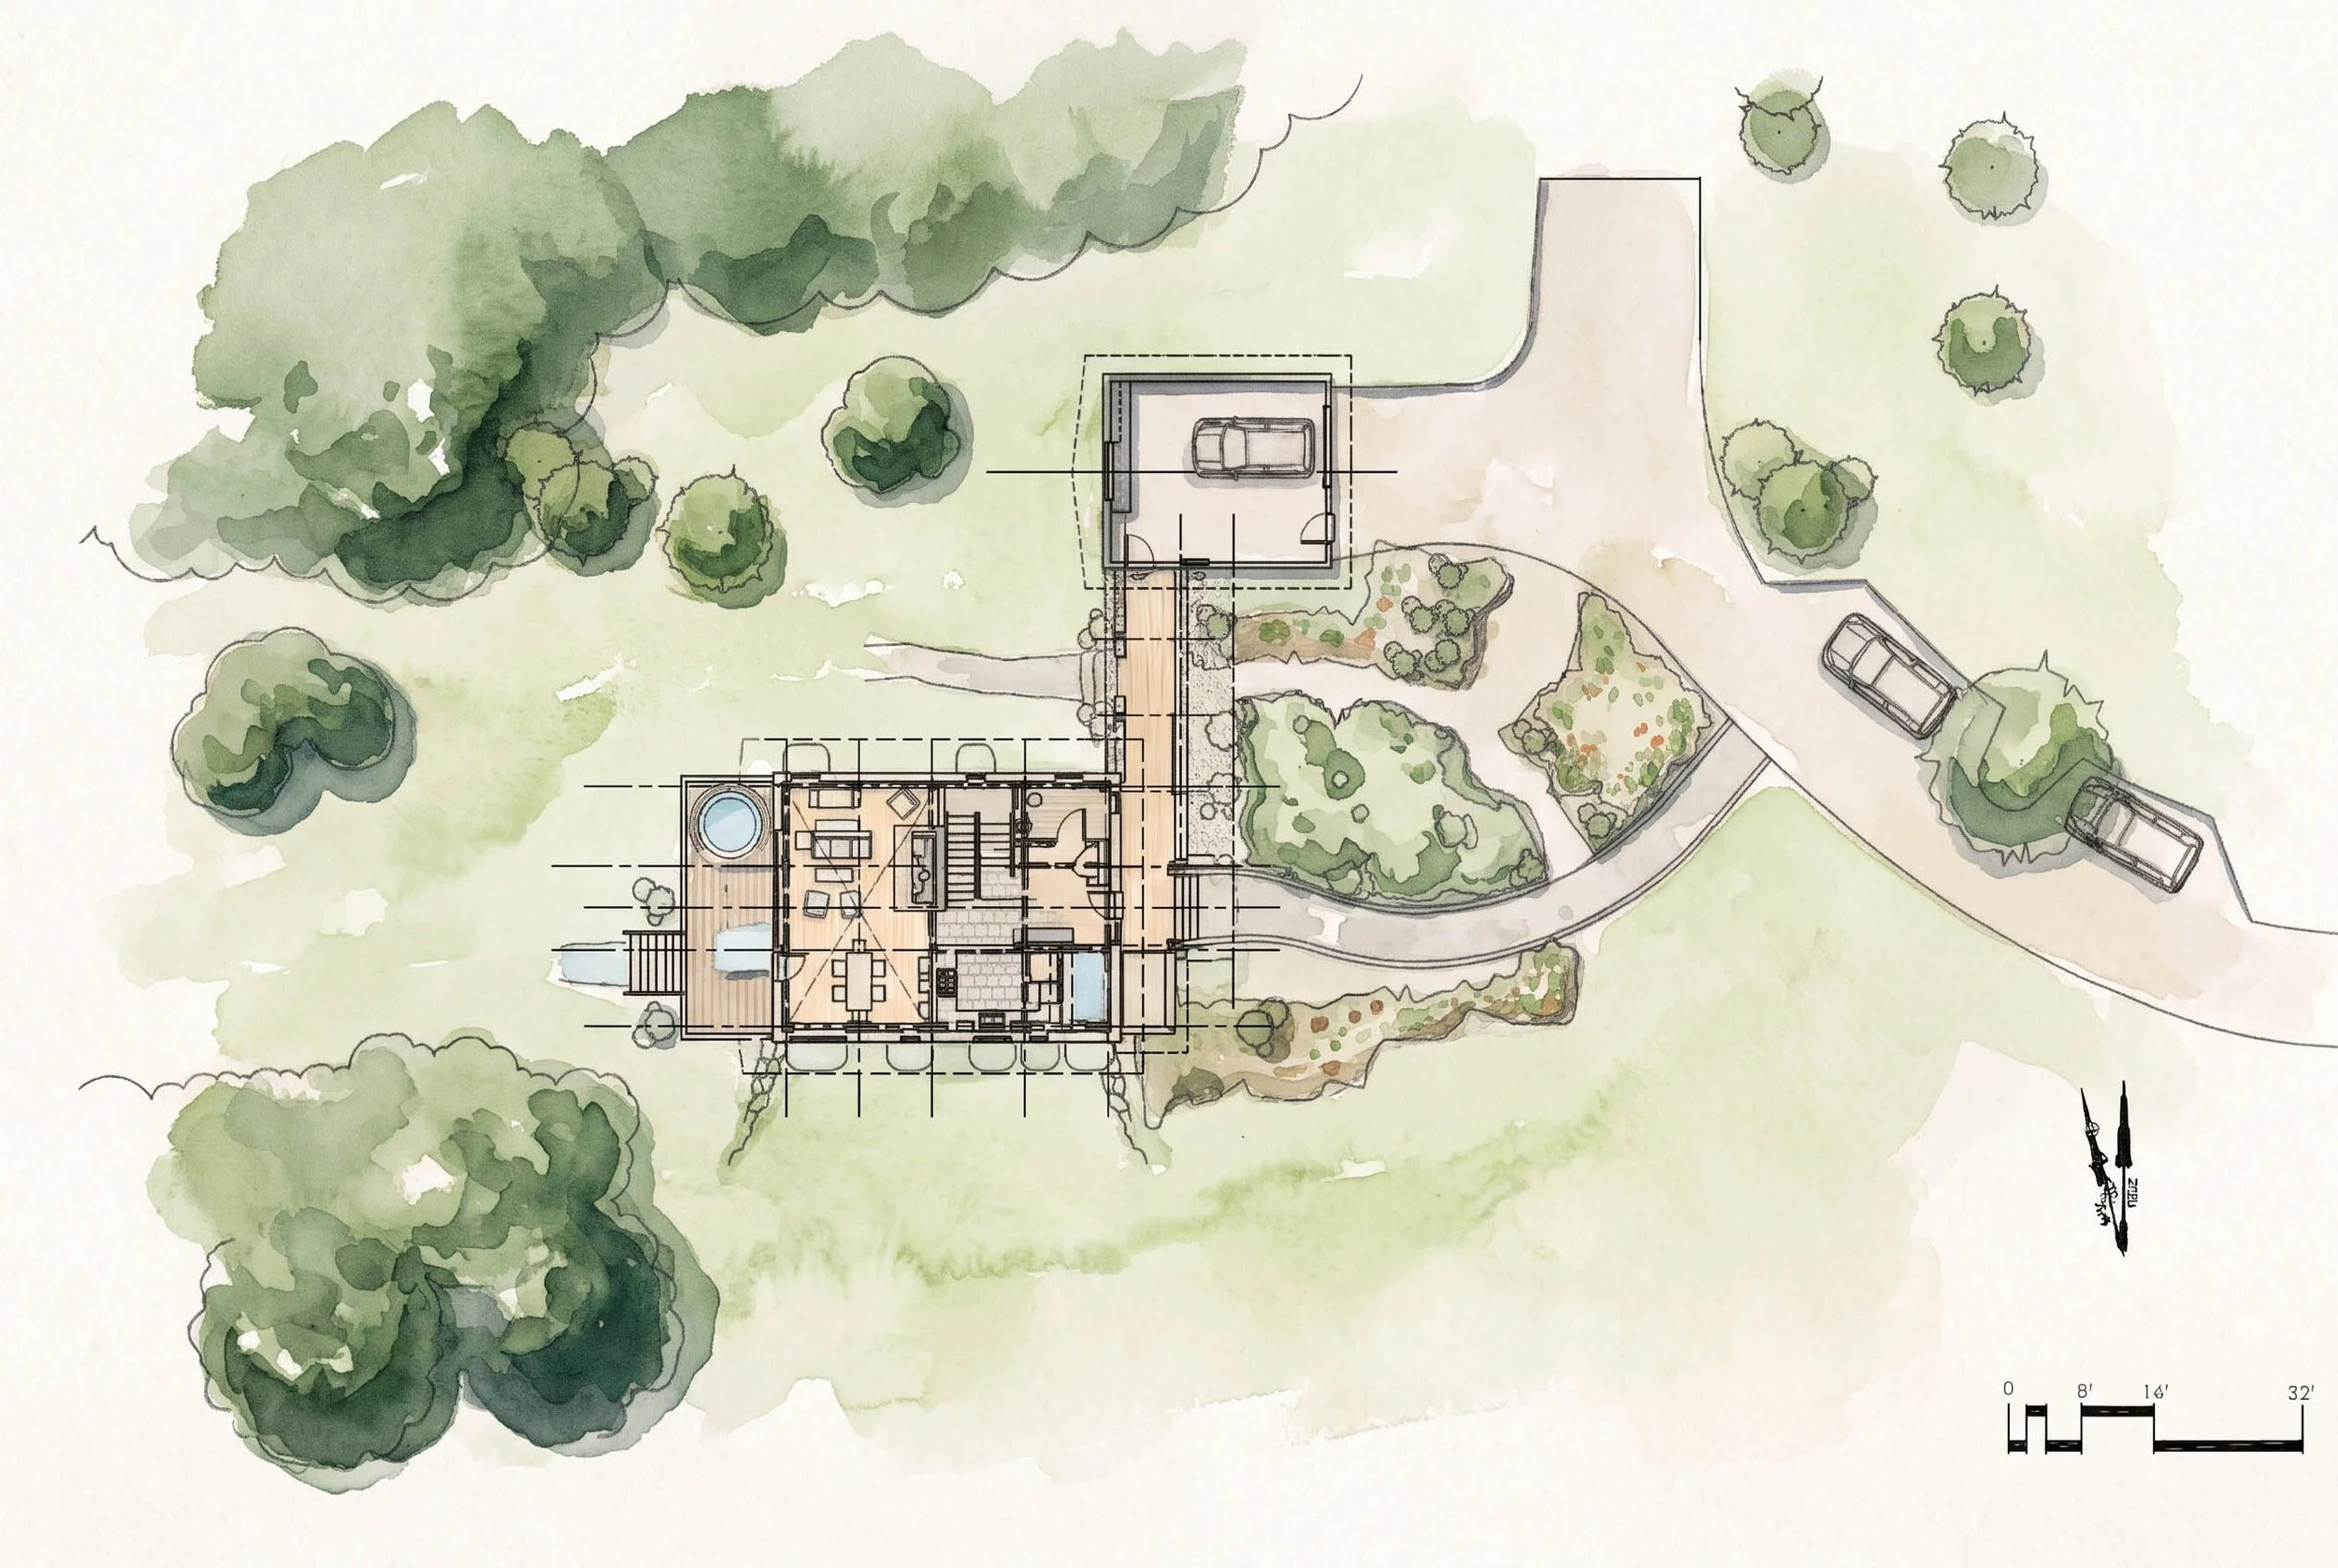
Illustrative Site Plan
The Mountain Modern Prototype solves this through a stepped foundation profile anchored in locally quarried schist fieldstone. Rather than forcing a flat suburban footprint onto complex terrain, the home steps with the land's natural contours. The lower guest level functions either as a full daylight walkout or a semi-recessed garden tier. This approach preserves natural site drainage, minimizes disruptive excavation into granite ledge, and anchors the architecture directly to the surrounding topography.
How Does the Spatial Layout Support Active Aging in Place and Multi-Generational Hosting?
For buyers navigating semi-retirement, the primary architectural dilemma is balance: How do you build a home that feels intimate and low-maintenance for two people on a quiet winter evening, yet gracefully hosts children, grandchildren, and guests for holiday weeks?
The prototype accomplishes this through deliberate, zoned vertical separation:
Single-Level Daily Living: The main level can provide a step-free entry sequence from the covered garage walkway through the mudroom, kitchen, and great room. Daily life for family and visiting guests functions smoothly on one floor.
Main-Level Primary Suite Conversion: For immediate single-level living, Stephen and Arocordis Design can work with you to reconfigure the ground-floor plan. We can update the kitchen and entry perimeter to create an accessible primary suite with wide turning radii, curbless roll-in showers, and universal hardware on the side opposing the walkway.
Acoustically Separated Guest Wing: Unlike typical open-concept timber frame cabins where sound travels freely, the lower walkout level houses guest bedrooms beneath an acoustic floor assembly and behind the central stone hearth. Adult children and grandchildren enjoy private suites and their own exterior entrance, preserving quiet comfort upstairs.
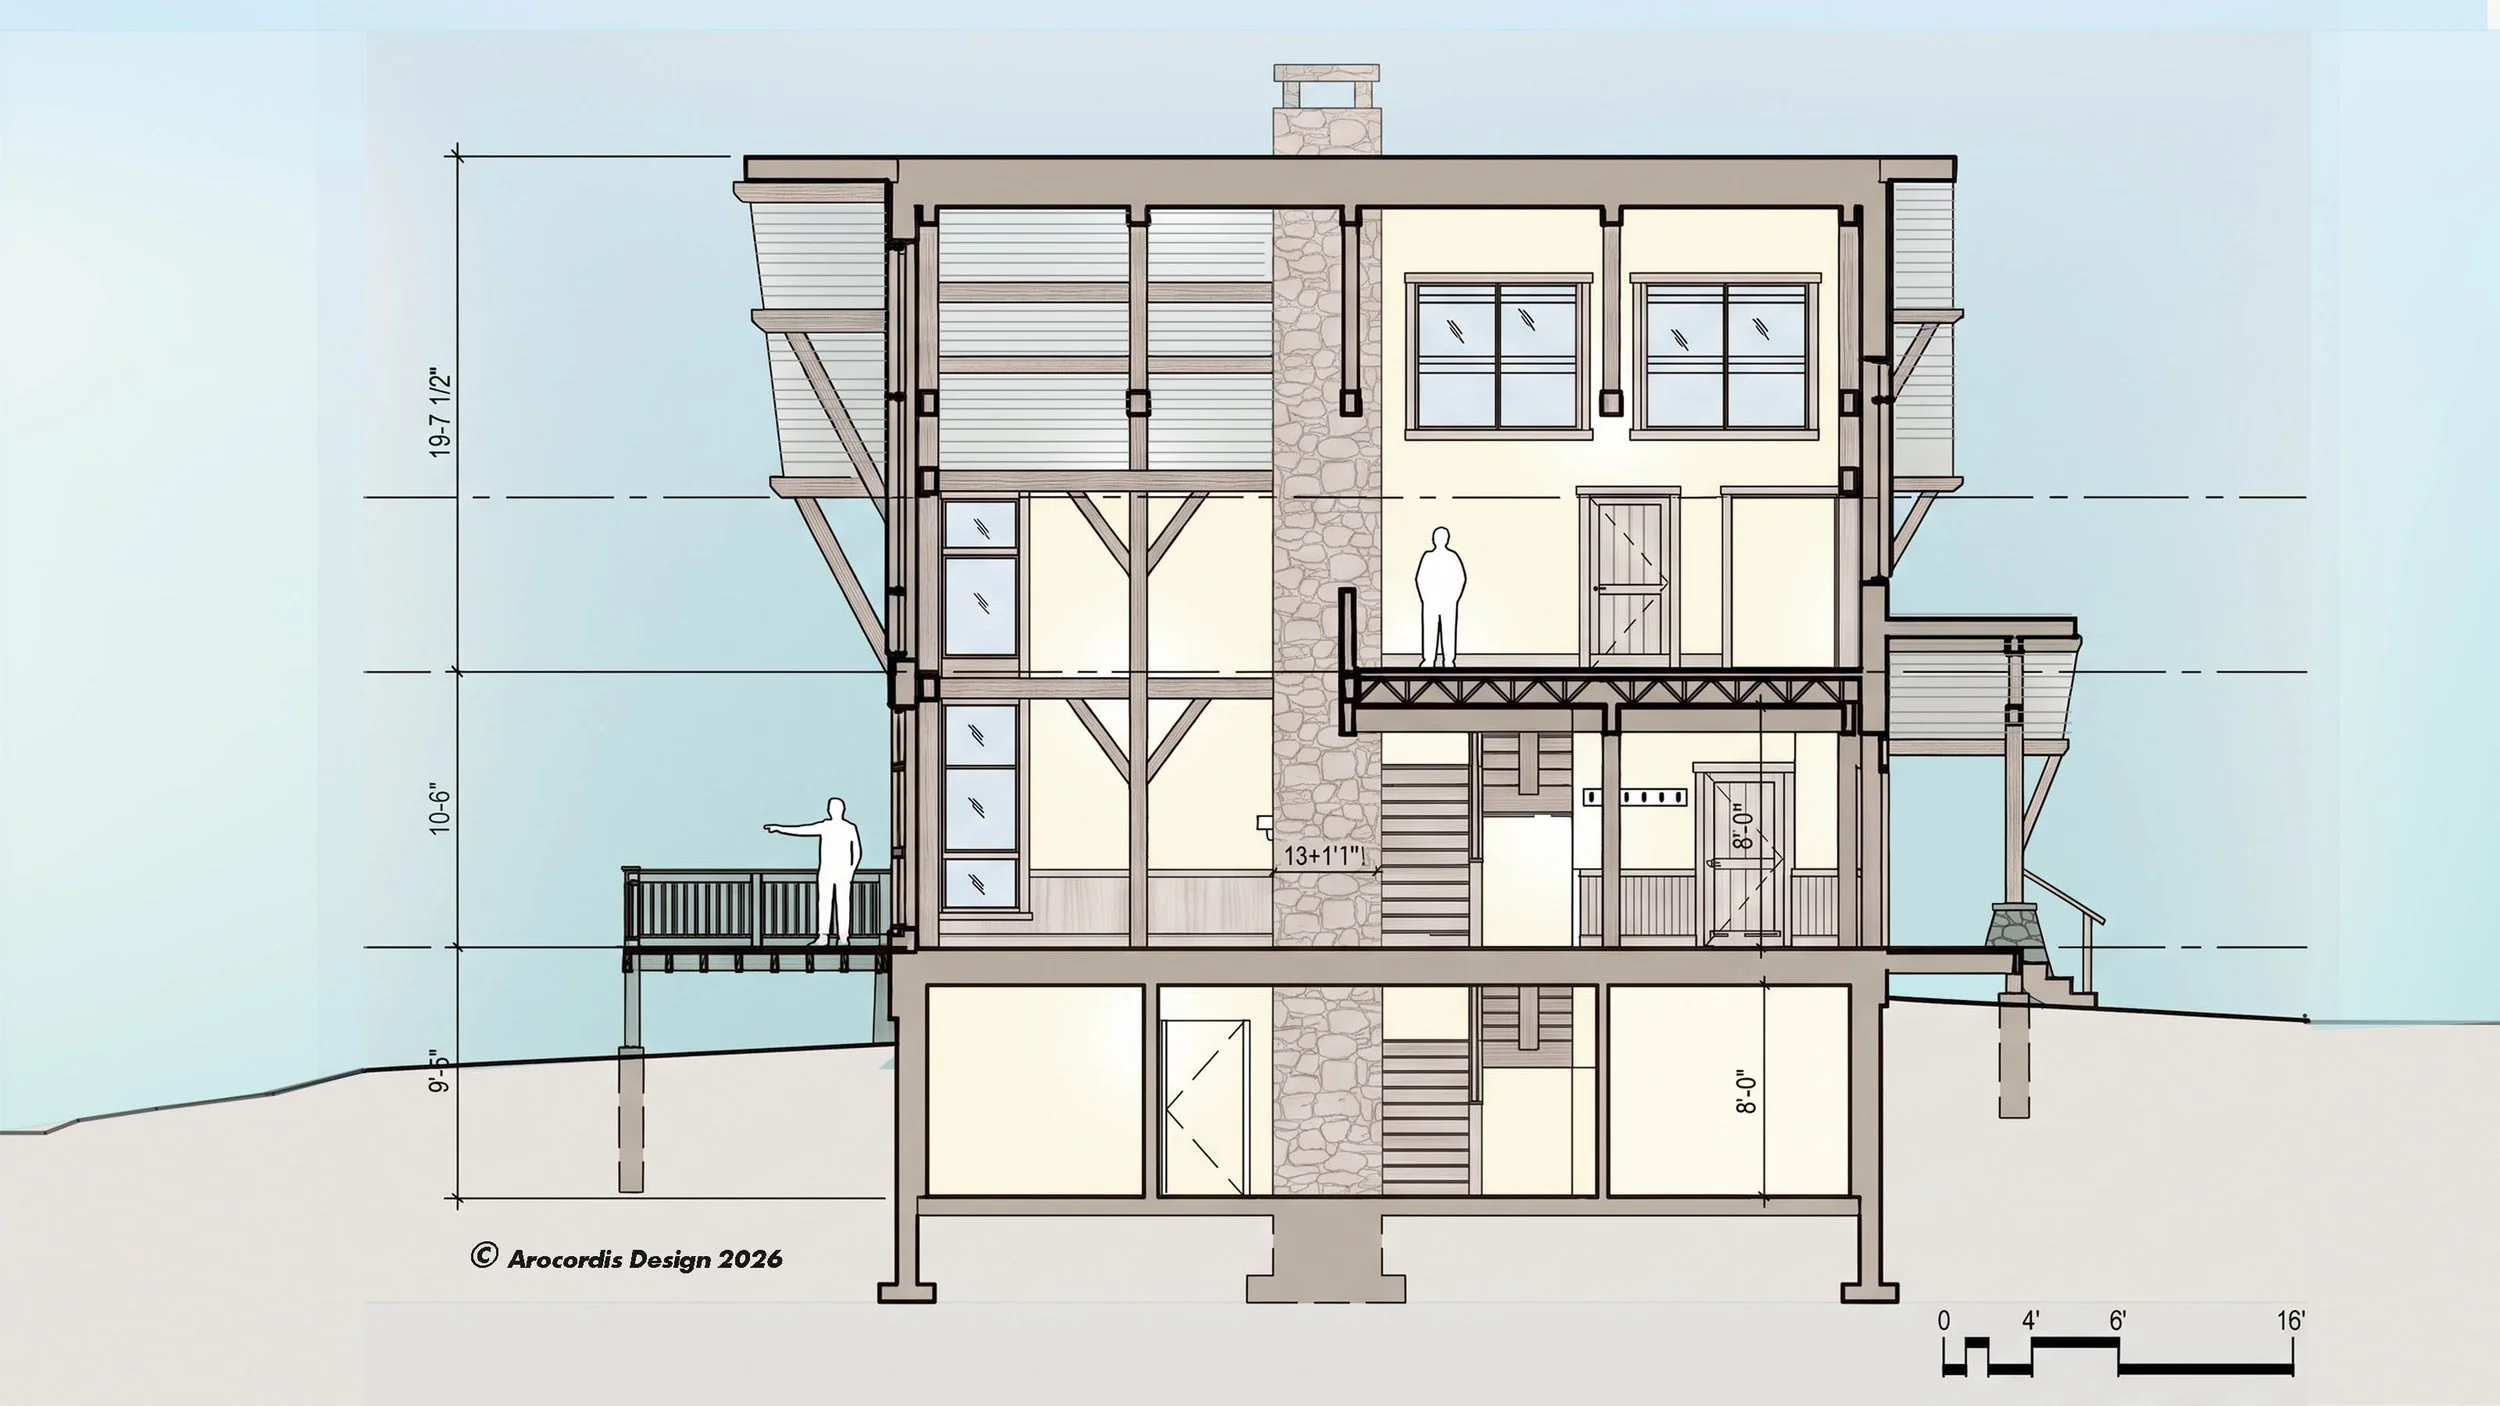
Illustrative Building Section
What Makes This Home Net-Zero Capable and VT RBES 2024 Compliant?
In Vermont's cold climate, energy efficiency must be integrated into the structural envelope rather than relying solely on complex mechanical systems.
Exposed Heavy Timber + Exterior SIPs: The primary framework celebrates traditional post-and-beam joinery inside, but encloses the frame entirely in continuous exterior Structural Insulated Panels (SIPs). This eliminates thermal bridging, achieves air-tightness well below 1.0 ACH50, and keeps heavy structural timbers within the conditioned envelope.
Bioclimatic Solar Geometry: The main gable’s expanse of high-performance triple-pane glazing (R-5 to R-7) is oriented south-southeast to welcome low-angle winter sunlight deep into the polished concrete and hardwood floors for passive solar storage. Deep exterior heavy-timber overhangs shield the interior from harsh high-angle summer sun.
All-Electric Mechanical Systems: Engineered to run on cold-climate air-to-air heat pumps paired with a balanced Heat Recovery Ventilator (HRV) for continuous indoor air exchange without thermal loss.
Integrated Photovoltaic Readiness: The standing-seam metal roof pitch is mathematically optimized for rooftop solar arrays or peel-and-stick solar laminates, enabling full operational autonomy and off-grid resilience.
Why Choose an Adaptable Prototype Over Starting from Scratch?
In today's Vermont construction climate, custom home projects face two hurdles: elevated contractor pricing and extended pre-construction timelines.
Building a custom home from a blank sheet of paper can easily require 9 to 14 months of design and engineering iterations before a contractor can finalize a bid. The Mountain Modern Prototype streamlines this process:
Accelerated Contractor Pricing: Because the structural grid, timber joinery, and SIP panel layouts are pre-engineered, general contractors and timber framers can quote material quantities and timelines with precision.
Reduced Design & Permitting Overhead: Customizing an existing, proven schematic design cuts pre-construction planning time by up to 50%, letting you break ground months ahead of a ground-up design process.
Custom Material Expressions: The prototype serves as an adaptable framework. Siding can transition from dark Yakisugi (charred Japanese cedar) to clear cedar or local hemlock. Interior floors easily shift from locally harvested wide plank Vermont maple to polished concrete with radiant hydronic heating, or local Vermont slate.
Frequently Asked Questions
Can the detached garage accommodate an Accessory Dwelling Unit (ADU) or studio?
Yes. The 500 GSF garage footprint is engineered with a clear-span roof truss system and a dedicated upper loft. It can easily be plumbed and conditioned to serve as a caretaker apartment, creative studio, remote executive office, or wellness/sauna space.
How does this prototype perform in high-snow-load alpine environments?
The pitched standing-seam metal roof sheds snow cleanly beyond walkways and porches, while deep-eave structural timber outriggers protect the exterior siding from freeze-thaw splashback.
What regions does Arocordis Design serve with this prototype?
While based in Montpelier, Arocordis Design can adapt this prototype for clients throughout Central and Northern Vermont, including Stowe, Waterbury, the Mad River Valley (Warren, Waitsfield, Fayston), the Upper Valley (Woodstock, Quechee, Norwich) Charlotte, Shelburne, and the Northeast Kingdom.
Begin Your Site Feasibility Review
Before committing to land acquisition, site clearing, or excavation, a comprehensive site review is the most effective way to eliminate costly surprises related to access roads, ledge depth, septic design, and solar orientation.
Contact Stephen Frey, AIA, to evaluate your parcel’s suitability for the Mountain Modern Prototype:
Direct Office Line:802-393-8237
Email Inquiry: steve@arocordisdesign.com
Explore Our Portfolio: https://www.arocordisdesign.com/our-work