
In-Person Site Planning & Property Feasibility Workshop

In-Person Site Planning & Property Feasibility Workshop
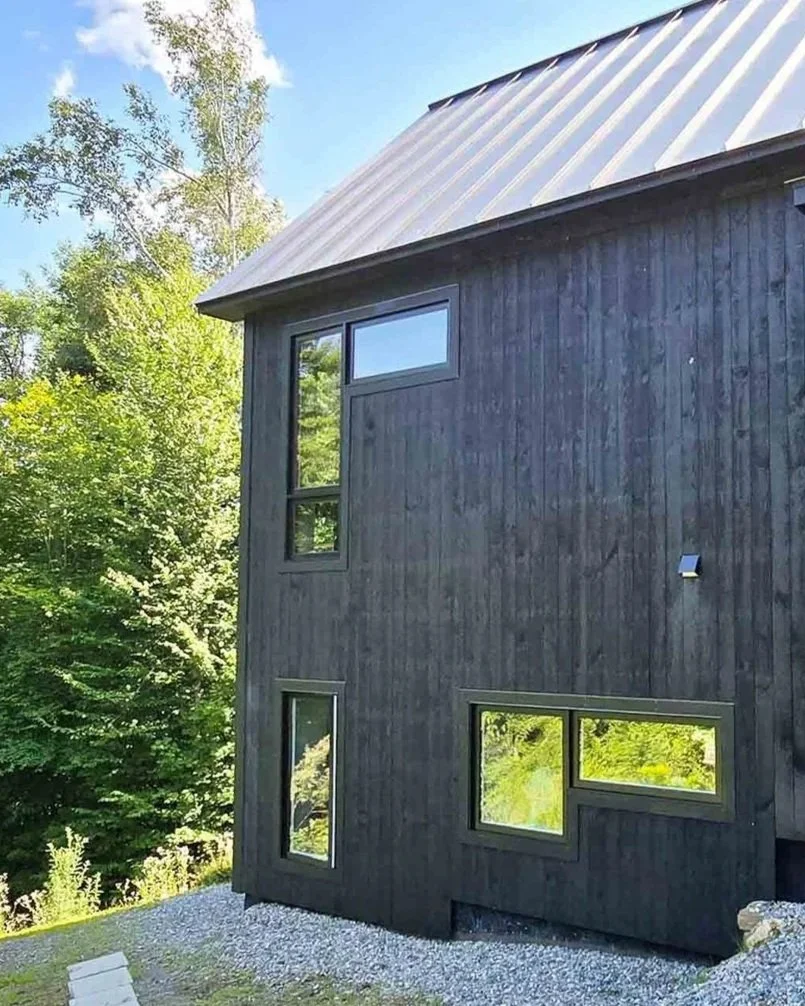
An exceptional residential project—whether it is an all-electric, ground-up custom homestead overlooking a mountain ridge, or Vermont meadow, or a major architectural addition tailored for lifelong livability—requires clear, site-specific intentionality long before a custom builder is hired.
Our In-Person Site Planning & Property Feasibility Workshop is an elite, multi-phase architectural strategy engagement designed by Arocordis Design. This premium service bridges the gap between your initial inspiration lookbooks and the physical realities of your New England land, featuring up to 2.5 hours of dedicated, face-to-face diagnostic analysis directly on your property with a licensed Vermont architect.
The Three Pillars of Your Strategic Evaluation:
1. Pre-Visit Architectural & Site Analysis (3–4 Hours)
Long before we set foot on your land, our studio conducts a deep-dive diagnostic evaluation of your property. We review your completed Pre-Consultation Workbook, analyze regional GIS digital topography mapping, trace your specific solar microclimate path, and flag critical gating factors like local zoning restrictions, Act 250 triggers, and the stringent Vermont Residential Building Energy Standards (RBES).
2. On-Site Strategy workshop (Up to 2.5 Hours on Your Land)
We meet directly on your property to walk the terrain, ground your creative ideas, and confront cold-climate construction complexities early. Together, we will strategize:
Site Feasibility & Massing: Evaluating your parcel's microclimate, grading, soil-first septic positioning, and prospective well isolation zones to find the optimal structural footprint.
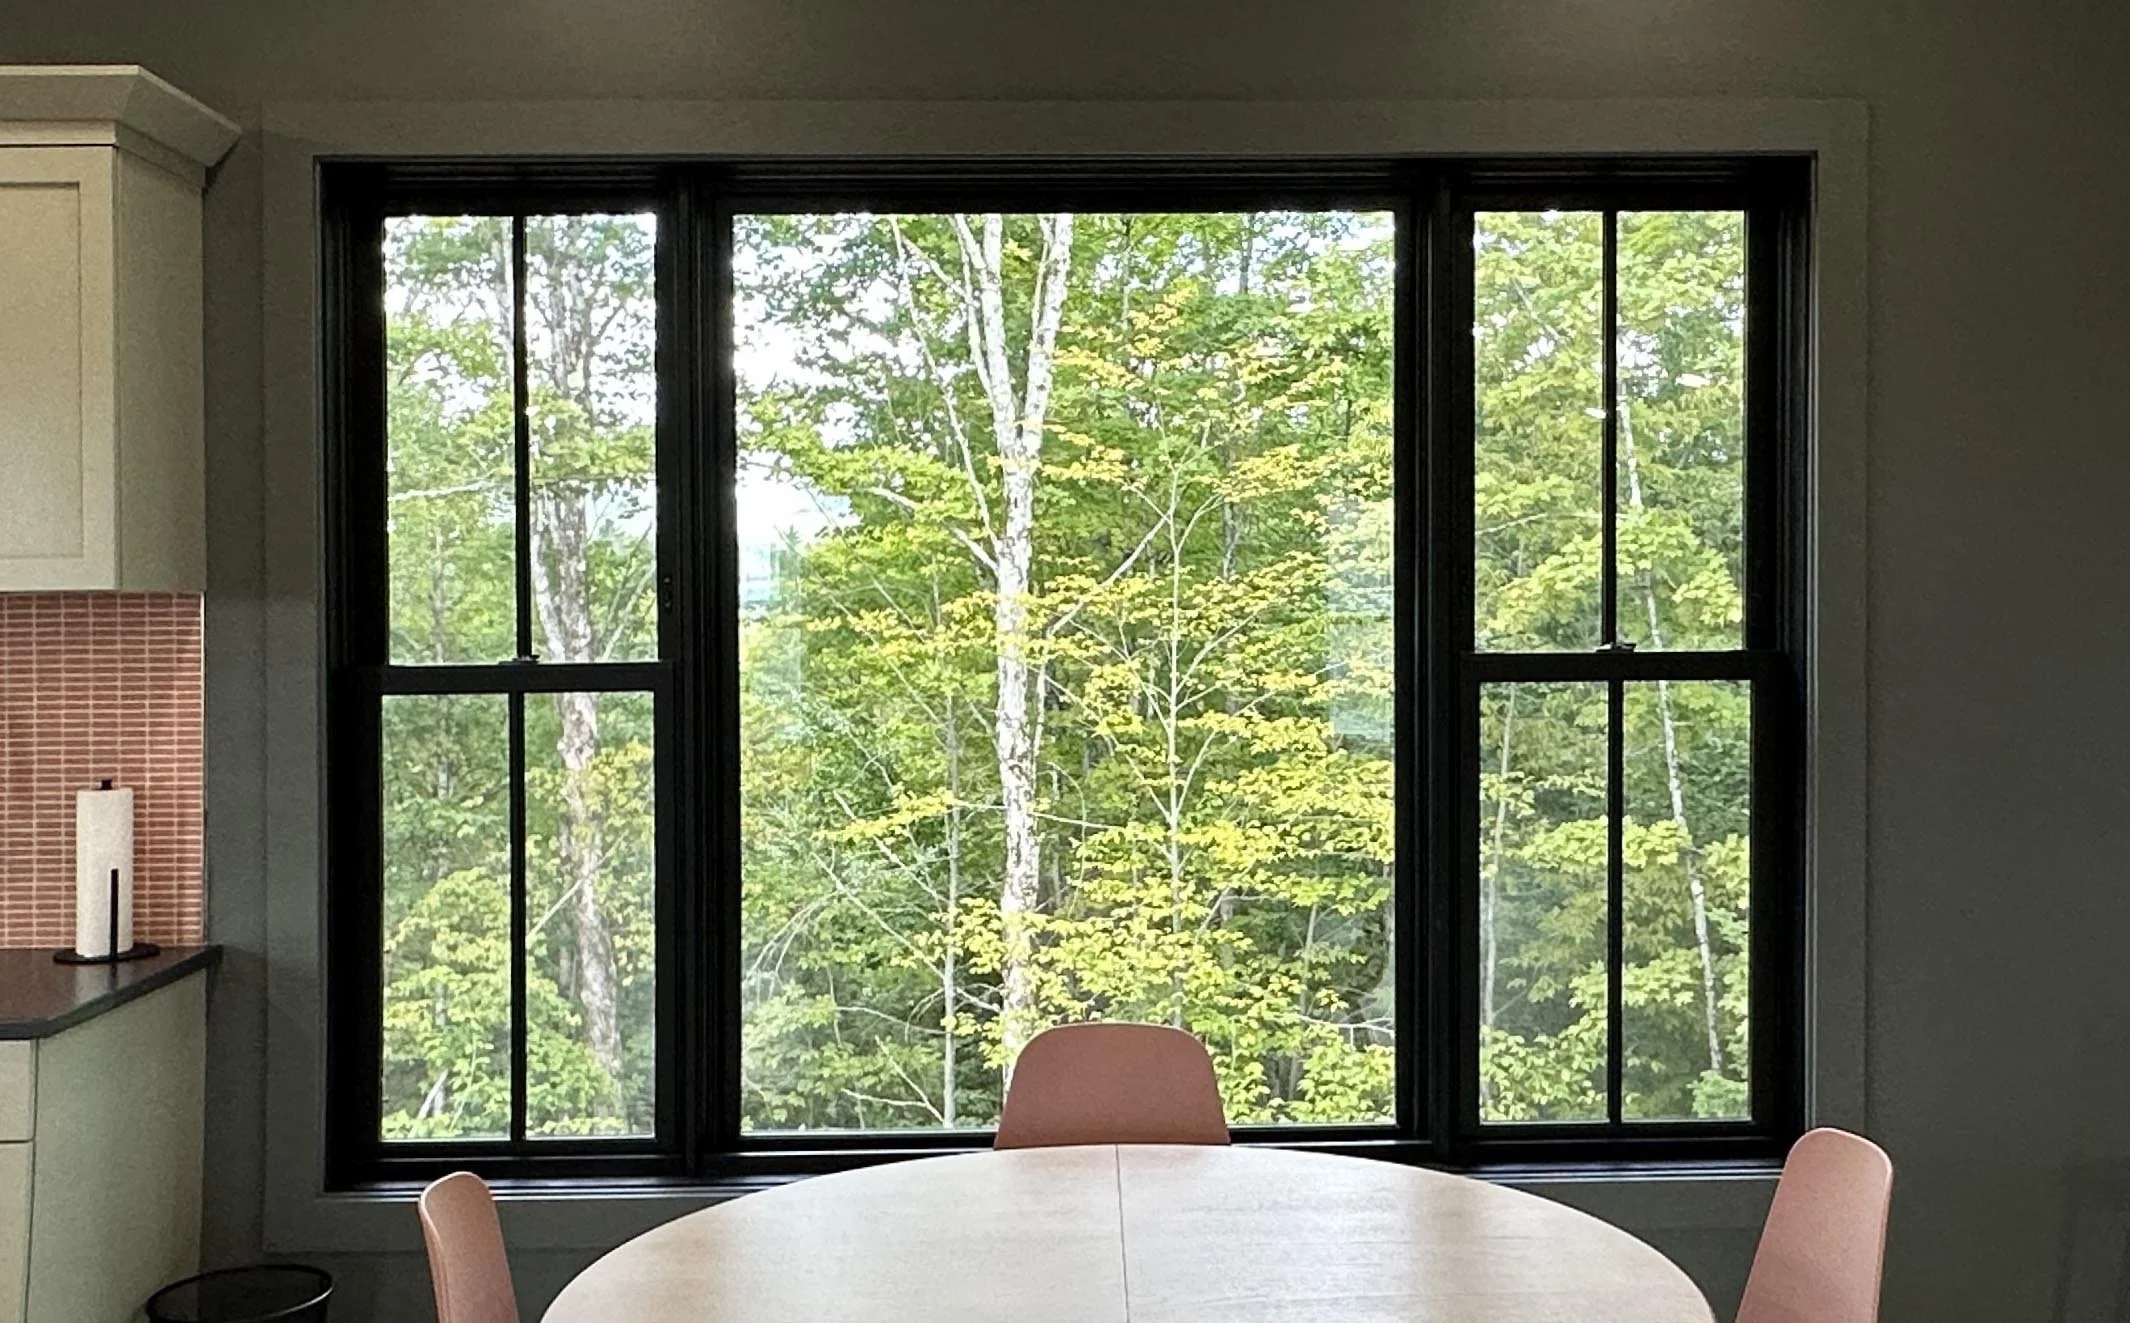
Viewshed & Passive Solar Orientation: Mapping out room distributions to maximize natural Central Vermont views while capturing passive solar heating and tracking all-electric infrastructure pathways.
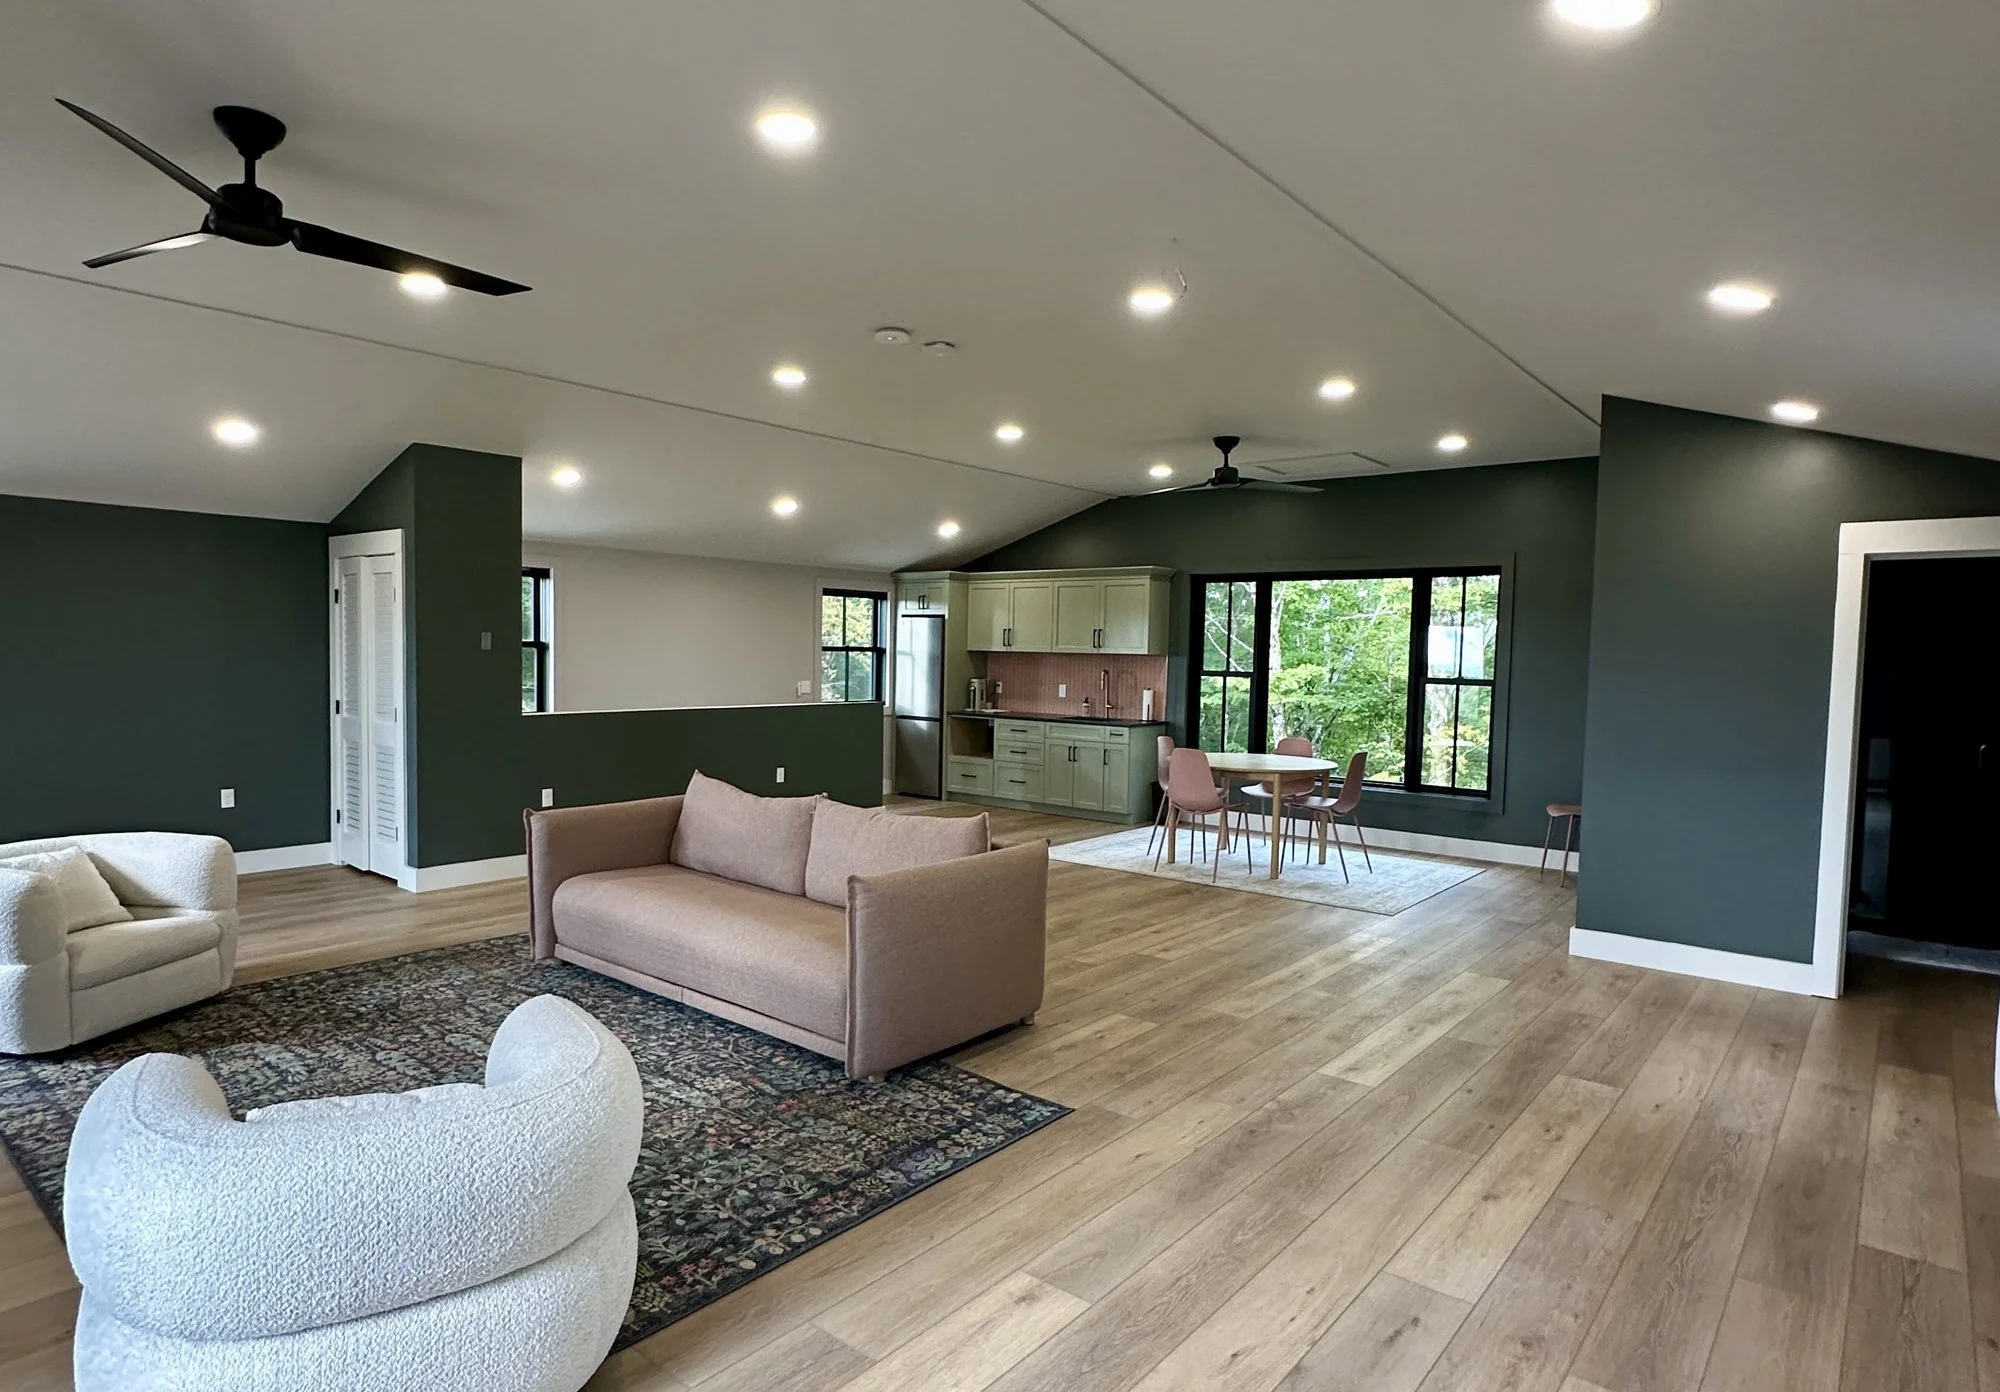
Spatial Flow & Modern Green Living: Tailoring access parameters to your long-term goals—whether that means universal design configurations for an elegant aging-in-place retreat, multi-generational farmhouse additions, or a secondary home basecamp with a custom garage and loft flex-space.
Financial Feasibility & Budget Grounding: Reviewing your design scope against current Vermont custom construction costs (frequently ranging from $400 to $600+ per heated square foot) to map out structural contingencies and maintain financial predictability.
3. Immediate Strategic Roadmap & Proposal Framework
We culminate our live property session by defining your logical project milestones. This collaborative conversation serves as an authoritative coaching workshop, providing preliminary insights and clear action steps to help you bring your modern-inspired home design to life. This physical asset evaluation serves as the direct framework leading to your formal architectural services proposal that also highlights key findings from the workshop, goals, objectives, and next steps to follow.
our Complimentary Preparation Toolkit (A $95 Value)
To maximize every minute of our on-site strategy workshop, precise preparation is key.
The moment you secure your in-person consultation date, our studio will automatically email you a complimentary digital copy of our official 10-page Pre-Consultation Home Design Checklist. This comprehensive diagnostic workbook will help you and your partner organize your design priorities and flag what you know—and what you have yet to discover—about your property's development path.
Travel & Regional Service Area Parameters
This flat-rate architectural consultation includes up to 2 hours of total round-trip travel time directly from our Montpelier studio (covering primary regional hubs like Stowe, Waterbury, Waitsfield, Warren, Woodstock, Richmond, Central Vermont and beyond meeting that radius).
For luxury properties or parcels located beyond our standard 1-hour driving radius (such as Grand Isle, Burke, or Southern Vermont), please contact the studio directly at info@arocordisdesign.com prior to booking to arrange a custom travel itinerary and a more specific quote.
Next Steps
To secure your In-Person Workshop date and activate your Pre-Visit GIS mapping analysis, scroll to the top of this page and click Add to Cart to initiate your onboarding profile.