
Arocordis Home Design Preconsultation Checklist
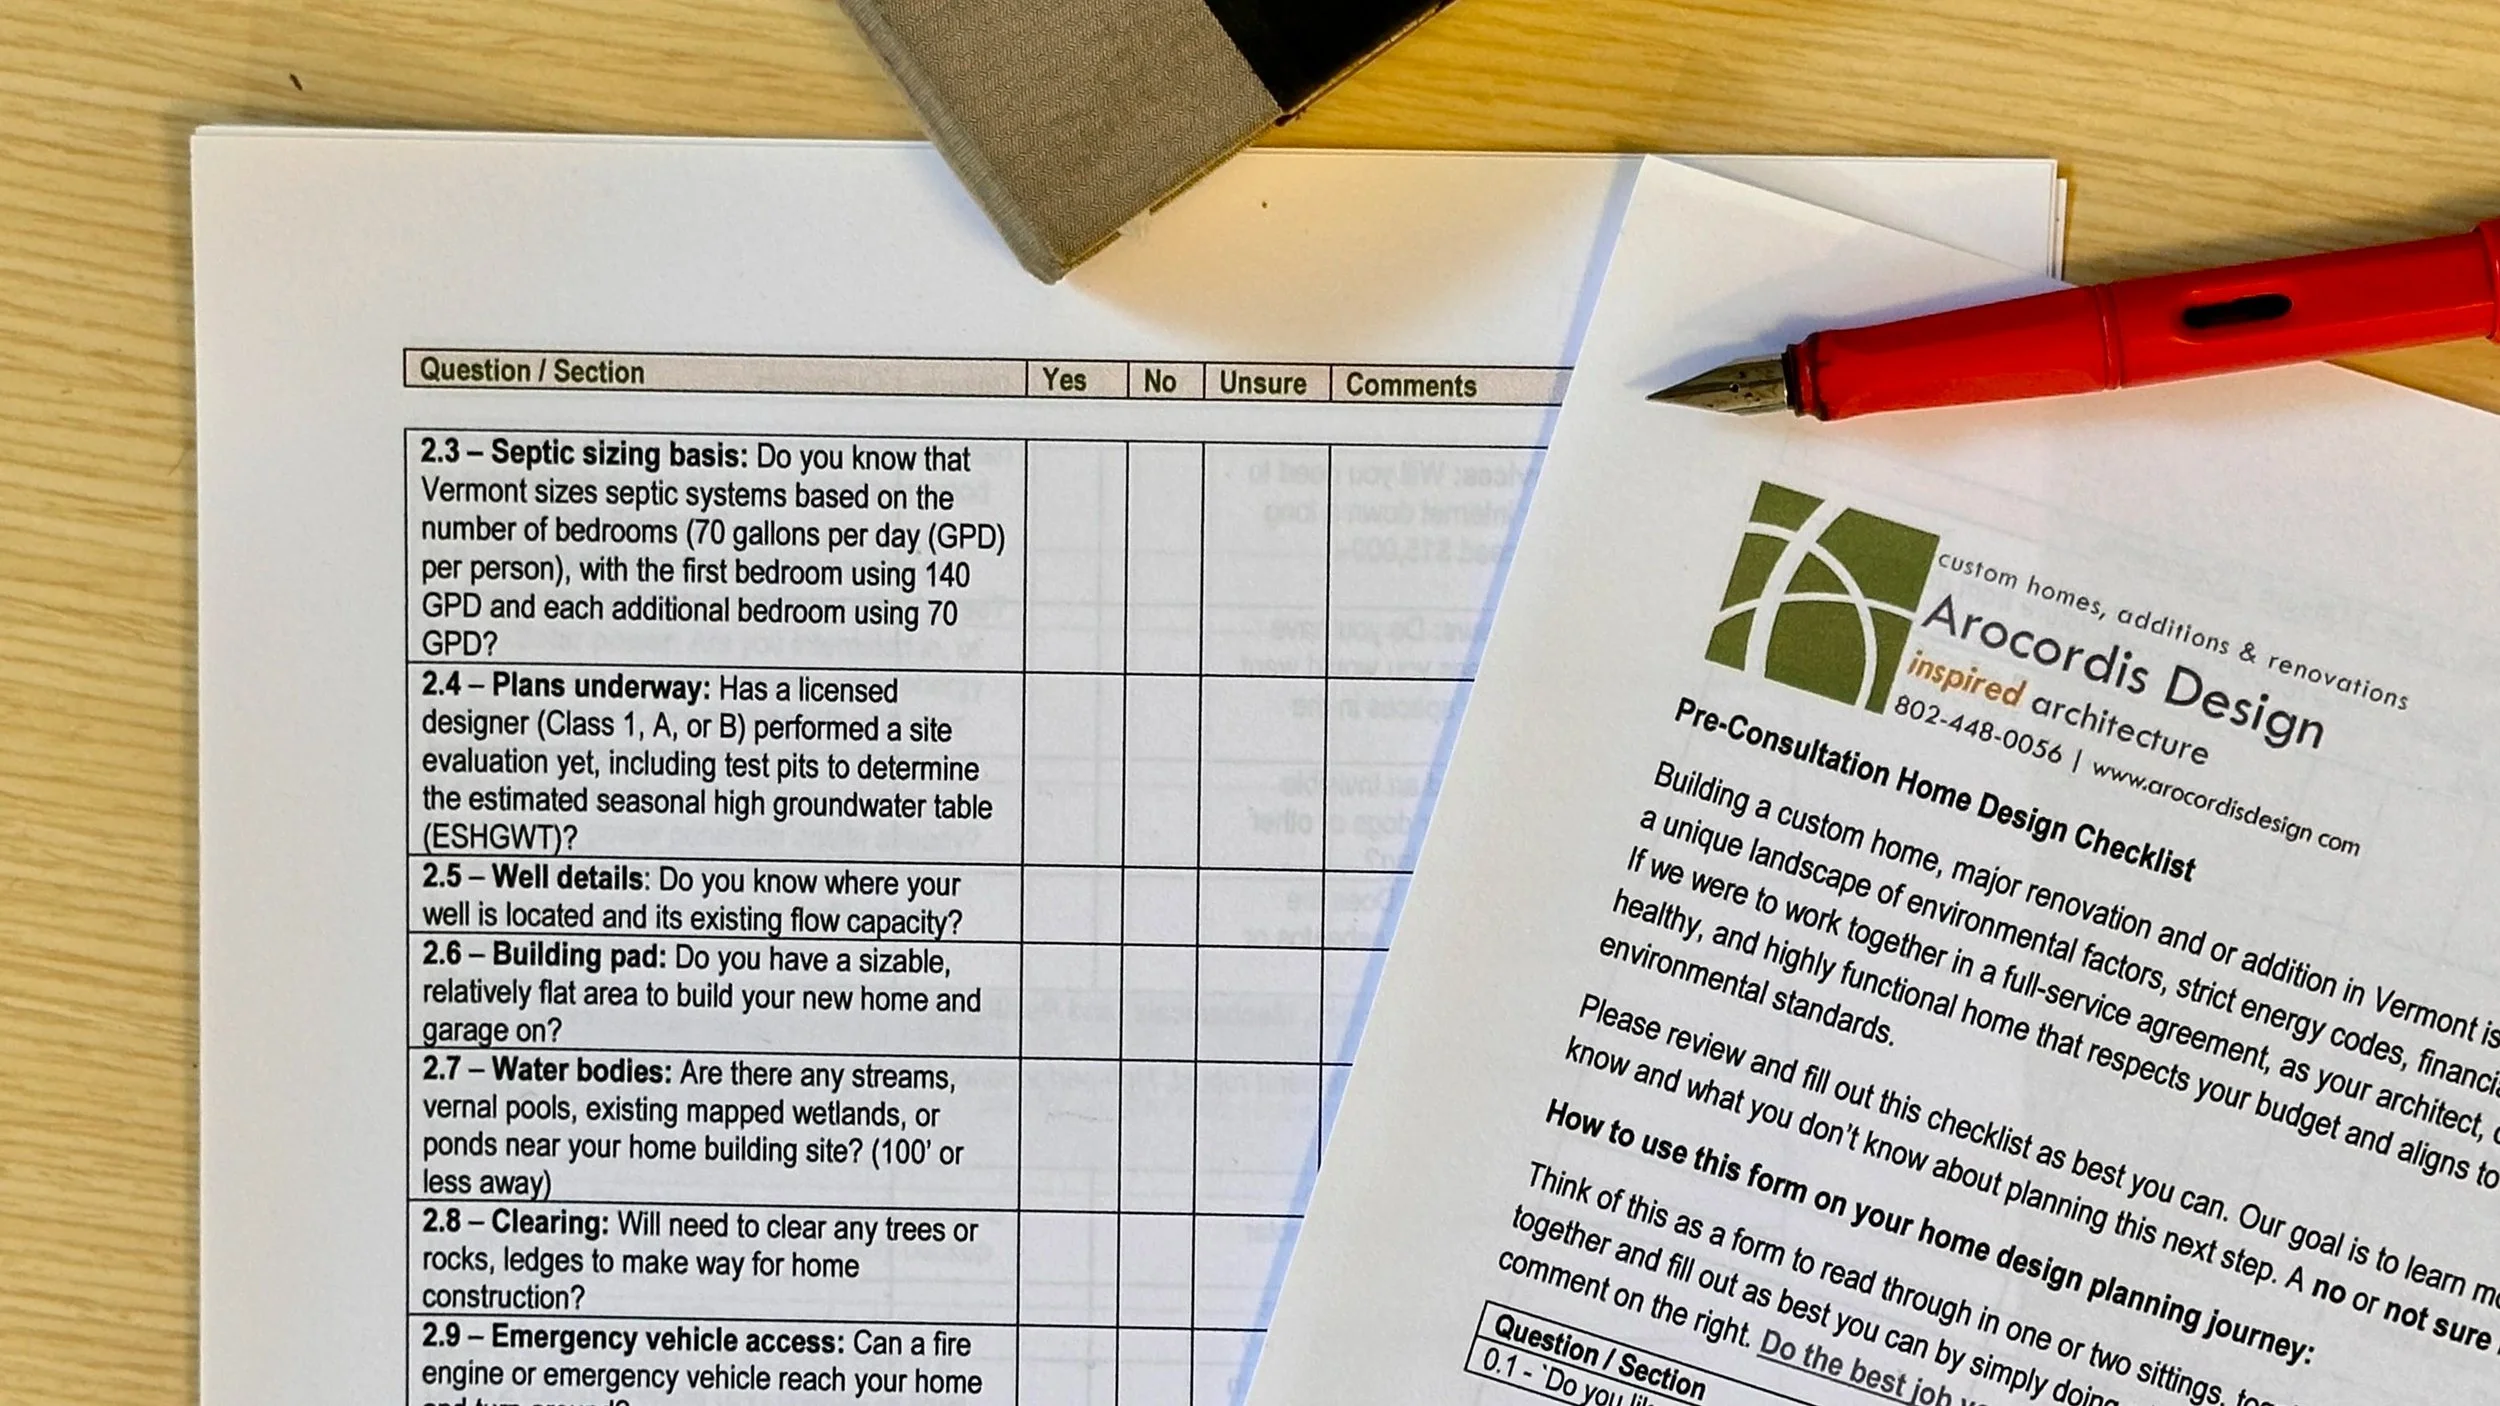
Arocordis Home Design Preconsultation Checklist
The official 10-page Pre-Consultation Home Design Checklist from Arocordis Design of Vermont. An educational, 9-section project readiness workbook designed to help property owners systematically organize their vision, lifestyle requirements, and goals before speaking to a professional architect and then a builder. NOTE: The full $95 purchase price can be applied as a direct bonus time studio credit if you book a 45-minute or 90-minute Home Design Planning Consultation within 60 days.
Visualizing Your Future Home: The Power of a Structured Design Checklist
Embarking on a residential project in Vermont—whether it is an all-electric, ground-up custom homestead overlooking a mountain ridge or a major architectural addition tailored for multi-generational living—is a deeply rewarding creative journey. Yet, because building or renovating in our region involves navigating complex natural microclimates, changing lifestyle chapters, and intricate site frameworks, the early planning phases can easily feel overwhelming.
For many property owners, the true challenge isn't a lack of ideas—it is knowing how to organize them and the step-by-step process to follow before breaking ground.
Whether you are an active retiree planning a long-term sanctuary for aging in place elegantly, or a peak earner looking to create a second home or flexible family basecamp with a custom garage and loft flex-space, clear preparation is your best asset.
At Arocordis Design, we act as our clients' professional architectural design coach from day one. To help you bridge the gap between initial inspiration and structural reality, our studio utilizes a comprehensive, 10-page Pre-Consultation Home Design Checklist.
Your Planning Risk-Free Guarantee: The full $95 purchase price of this checklist can be applied as a direct, 100% matching studio credit if you book a 45-minute or 90-minute live Home Design Planning Consultation with us within 60 days.
What is our Pre-Consultation Readiness Framework?
This 10-page interactive document functions as an educational diagnostic workbook—a step-by-step organizational blueprint to help you sit down, reflect, and systematically map out what you know (and what you have yet to discover) about your property.
Rather than jumping straight to expensive blueprints, this framework allows you to categorize your vision across the core, nine hard-working execution zones of high-end residential architecture and home design planning:
Financial & Scope Alignment: Organizing hard and soft cost considerations, evaluating project readiness, and discussing structural contingencies for complex mountain or meadow site preparations.
Site & Environmental Attributes: Evaluating microclimates, analyzing solar paths for passive solar heating, and defining how your spatial room flow will interact with Central Vermont's unique ridge views and its working landscape.
Energy Efficiency & Modern Systems: Outlining specific milestones for high-performance thermal envelopes, balanced indoor air quality ventilation choices, all-electric infrastructure pathways, and future solar array integration.
Floor Plan Flow & Longevity: Designing for invisible luxury—including universal access planning (wider 42"+ circulation paths, flush interior-to-exterior transitions), high-utility mudroom gear storage, and flexible flex-space layouts that naturally adapt as your family chapters shift.
And more….
Enter Your Design Conversations with Absolute Clarity and Build more Predictability into the Process
A beautifully crafted architectural masterpiece or modern addition is an investment in your family's future legacy. By working through a structured readiness checklist, you can identify critical site and regulatory milestones early, eliminate planning friction, and enter conversations with architects, town zoning administrators, and custom builders with an organized, highly articulate vision.
Our complete 10-page Pre-Consultation Checklist is available as an instant digital download below.
(Please note: This checklist is provided completely free as foundational preparation for all clients who register directly for our online 45-minute or 90-minute live 1-on-1 Strategy Workshops, or register for an in-person 2-hour plus consulting visit at your property.)